Save
Ask
Tour
Hide
Share
$2,138,000
18 Days On Site

23 Forest Park Crescent
Markham, ON L3T 2M5

For Sale|Single Family Residence|Active
4
Beds
4
Total Baths
2500-3000
SqFt

/SqFt
County:
York
23 Forest Park Crescent23 Forest Park Crescent23 Forest Park Crescent23 Forest Park Crescent
Save
Ask
Tour
Hide
Share

Mortgage Calculator

Monthly Payment (Est.)

$9,754
Calculator powered by Showcase IDX, a Constellation1 Company. Copyright ©2026 Information is deemed reliable but not guaranteed.

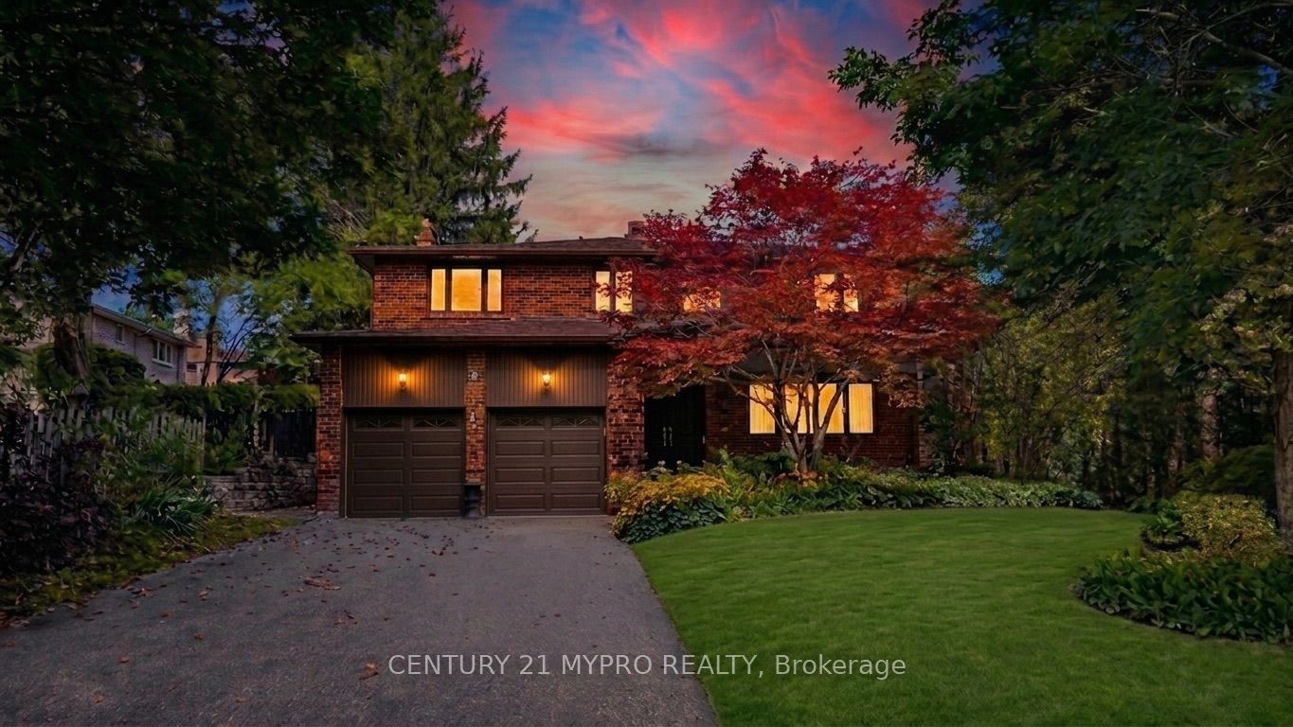
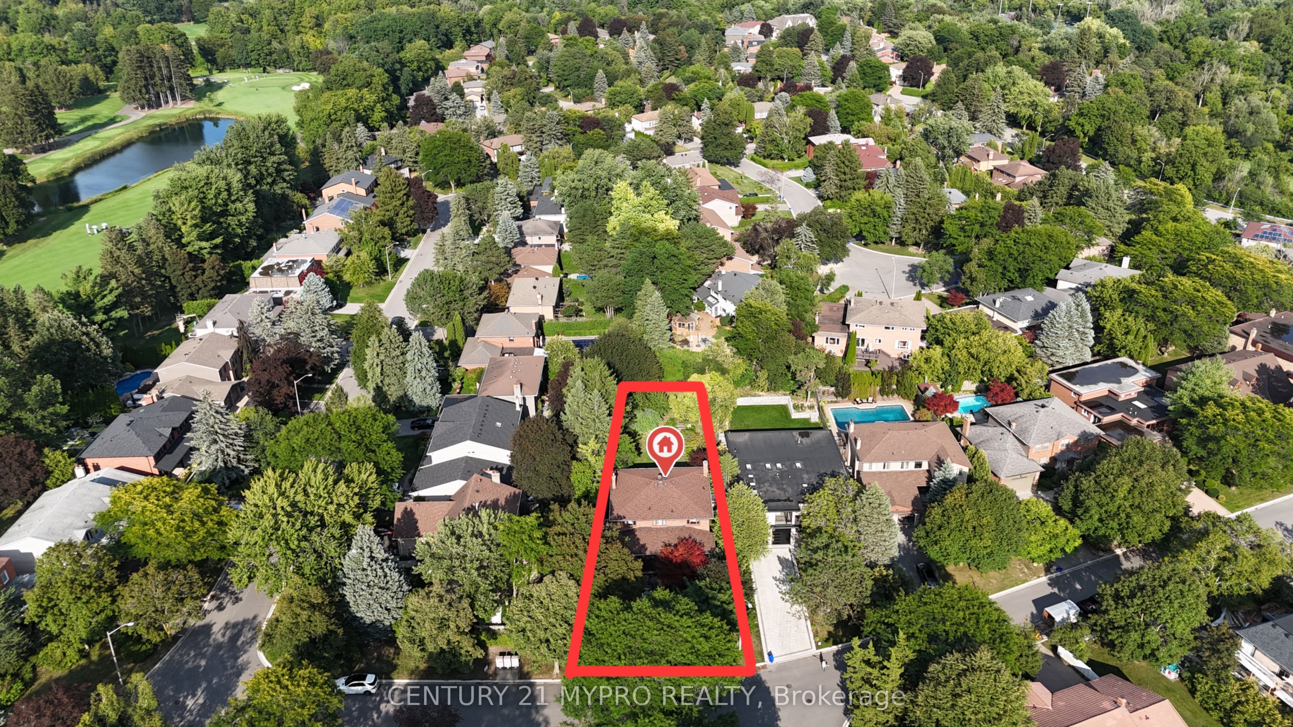
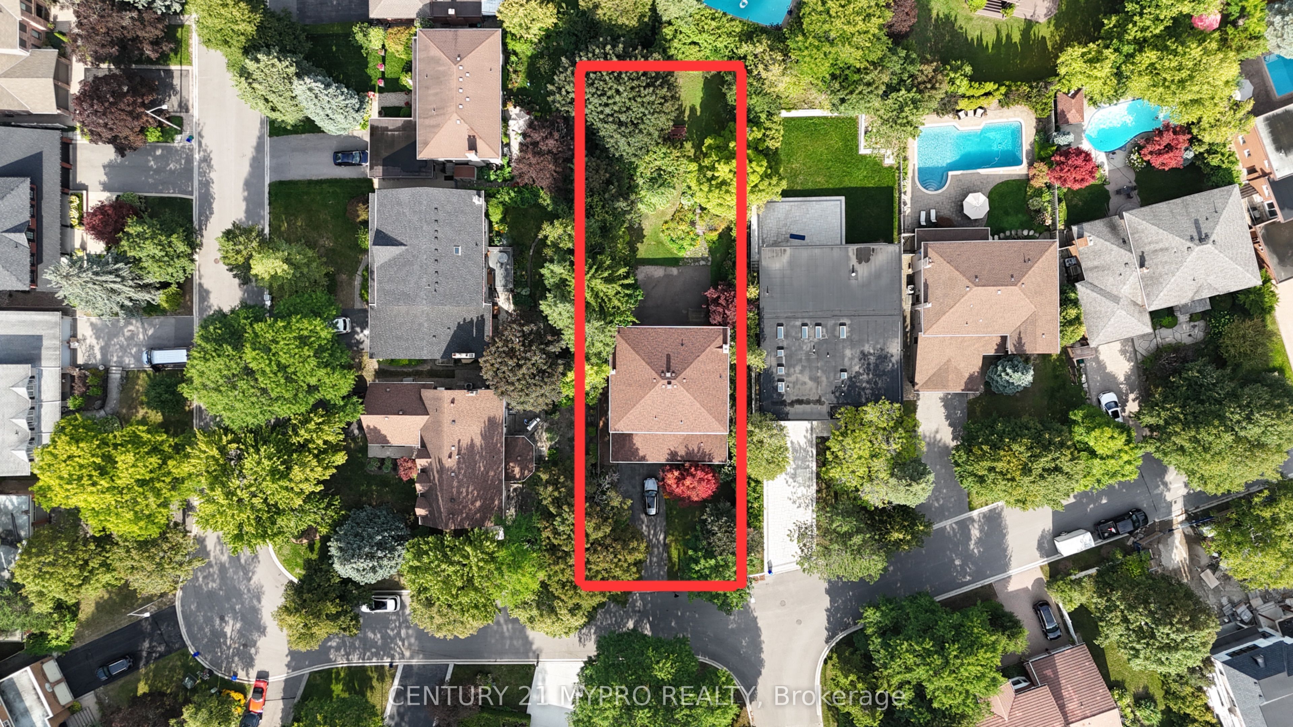
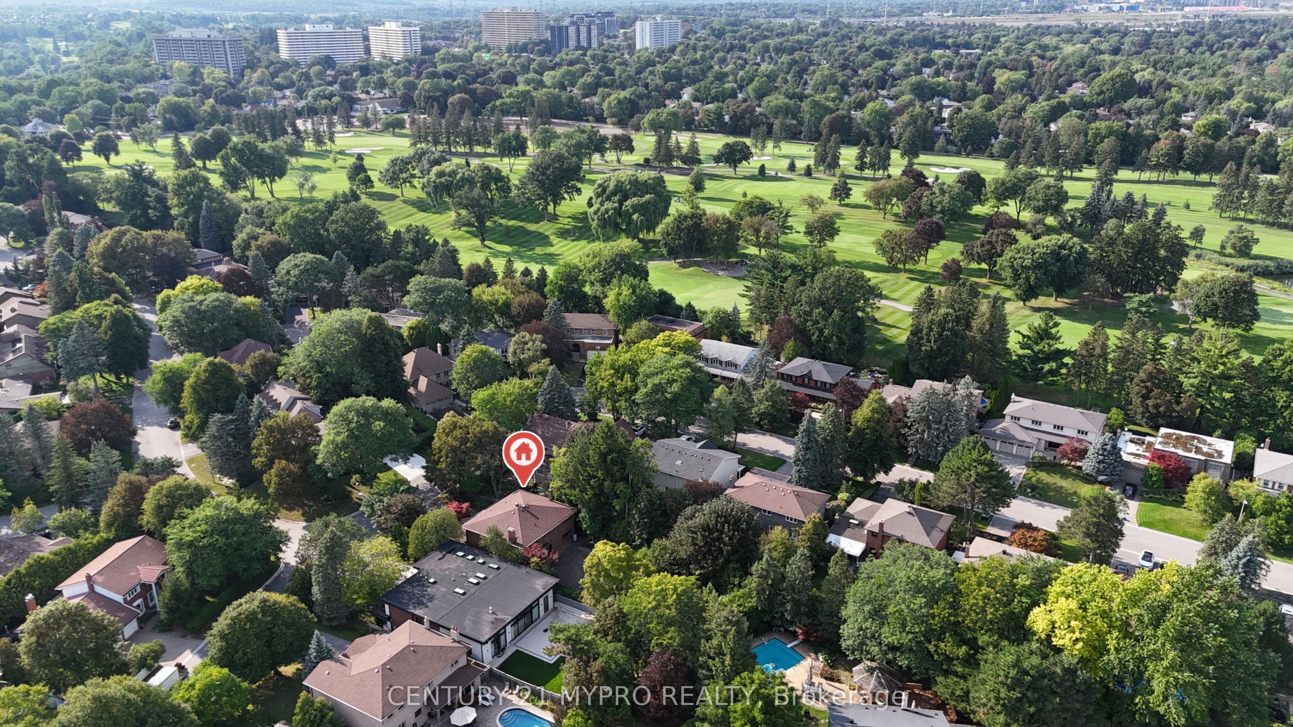
**Rare Offering In The Amazingly Quiet Pomona Mills Community** Situated on a quiet crescent, this warm and spacious 2-storey family home offers over 3,000 sq ft of living space on an impressive **60.68 ft wide by 183.38 ft deep lot**. Long driveway parks 6 cars. No sidewalk! A charming covered front porch welcomes you into a bright and inviting home, setting the tone for the warmth and comfort throughout. A fantastic, functional layout with generous principal rooms and incredible potential to make it your own. The large kitchen overlooks the family room, which features a walk-out to the private backyard - perfect for entertaining and family gatherings. Separate dining room ideal for hosting guests, plus a spacious living room that offers plenty of flexibility for your lifestyle. A central spiral staircase leads to the second floor, where **4 generously sized bedrooms** provide comfort for the whole family. Enjoy a large private garden and peaceful backyard in one of the area's most sought-after neighborhoods. Steps to golf course, great schools, parks, walking trails, library, arena, tennis courts and Thornhill Community Centre. Convenient access to the subway via express Yonge Street Viva bus, with Hwy 407 only minutes away. A rare opportunity in Pomona Mills - homes like this do not come available often. A must-see!

Save
Ask
Tour
Hide
Share
Listing Snapshot
Price 
$2,138,000
Days On Site 
18 Days
Bedrooms 
4
Inside Area (SqFt) 
2500-3000 sqft
Total Baths 
4
Full Baths 
N/A
Partial Baths 
N/A
Lot Size 
60.68x0.0 Acres
Year Built 
N/A
MLS® Number 
N13713000
Status 
Active
Property Tax 
$9,846
Maintenance Fees 
N/A
Sq Ft Source 
N/A
Friends & Family
Recent Activity
2 days agoListing updated with changes from the MLS®
2 days agoPrice changed to $2,138,000
3 weeks agoListing first seen on site
General Features
Attached Garage 
Yes
Cross Street 
John & Henderson
Direction Faces 
East
Garage 
Yes
Number Of Stories 
2
Parking 
PrivateAttached
Parking Spaces 
8
Property Sub Type 
Single Family Residence
Style 
2-Storey
Interior Features
Appliances 
Water Heater
Basement 
Finished
Cooling 
Central Air
Fireplace 
Yes
Heating 
Natural GasForced Air
Bedroom 2 
Dimensions - 3.96 x 3.81Level - SecondArea - 15Area Source - OtherArea Units - Square MetersDescription - Bedroom 2
Bedroom 3 
Dimensions - 4.87 x 4.41Level - SecondArea - 21Area Source - OtherArea Units - Square MetersDescription - Bedroom 3
Bedroom 4 
Dimensions - 4.87 x 4.41Level - SecondArea - 21Area Source - OtherArea Units - Square MetersDescription - Bedroom 4
Dining Room 
Dimensions - 4.26 x 4.00Level - MainArea - 17Area Source - OtherArea Units - Square MetersDescription - Dining Room
Family Room 
Dimensions - 5.79 x 3.96Level - MainArea - 22Area Source - OtherArea Units - Square MetersDescription - Family Room
Kitchen 
Dimensions - 4.87 x 3.56Level - MainArea - 17Area Source - OtherArea Units - Square MetersDescription - Kitchen
Living Room 
Dimensions - 5.60 x 4.41Level - MainArea - 24Area Source - OtherArea Units - Square MetersDescription - Living Room
Master Bedroom 
Dimensions - 6.55 x 3.81Level - SecondArea - 24Area Source - OtherArea Units - Square MetersFeatures - Walk-In Closet(s)Description - Primary Bedroom
Recreation 
Dimensions - 10.36 x 4.41Level - BasementArea - 45Area Source - OtherArea Units - Square MetersFeatures - Wet BarDescription - Recreation
Save
Ask
Tour
Hide
Share
Exterior Features
Construction Details 
Brick
Lot Features 
Irregular LotOn Golf CourseGreenbelt
Pool Features 
None
Roof 
Asphalt
Listing courtesy of CENTURY 21 MYPRO REALTY

Listing information is provided by Participants of the Toronto Real Estate Board. IDX information is provided exclusively for personal, non-commercial use, and may not be used for any purpose other than to identify prospective properties consumers may be interested in purchasing. Information is deemed reliable but not guaranteed. Copyright 2026, Toronto Real Estate Board
Last checked 2026-09-14 06:31 AM UTC

Neighborhood & Commute
Source: Walkscore
Disclosure: Community information and market data powered by Constellation Data Labs. Information is deemed reliable but not guaranteed.
Save
Ask
Tour
Hide
Share
Scroll to Top