
129 Saint Damian AvenueVaughan, ON L4H 2L4
Mortgage Calculator
Monthly Payment (Est.)
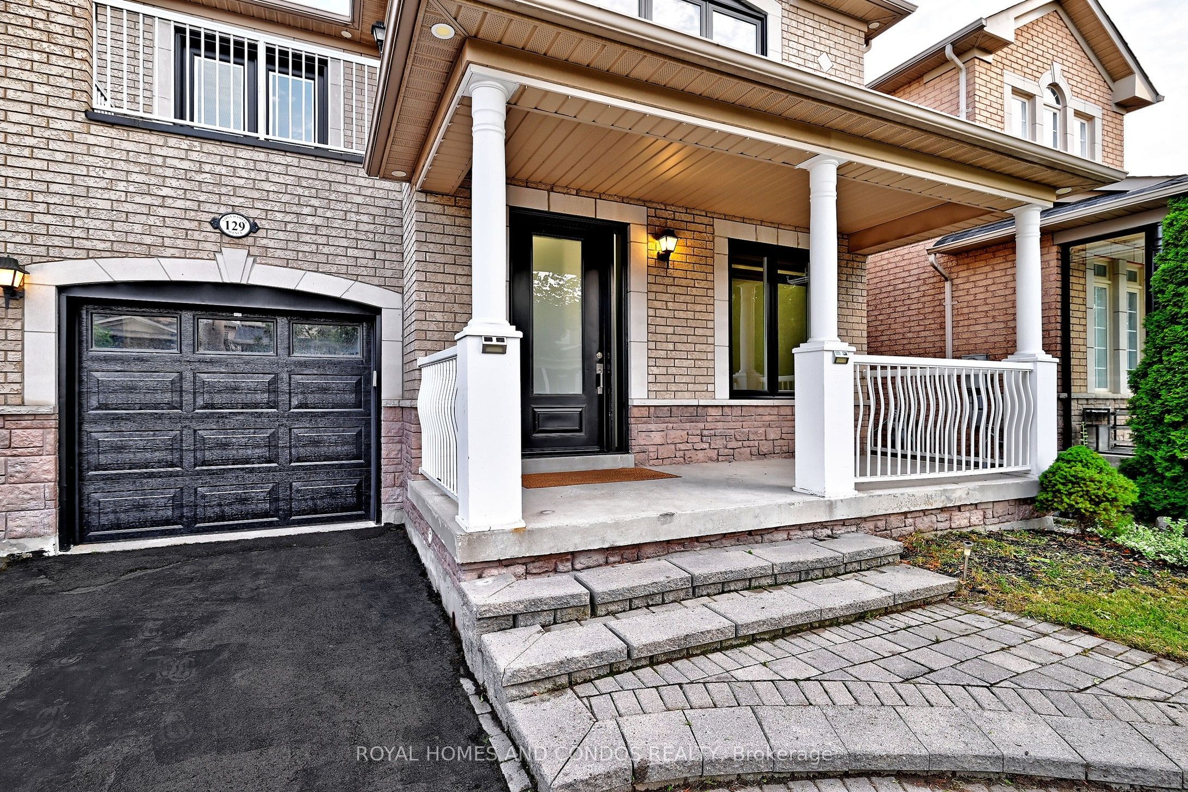
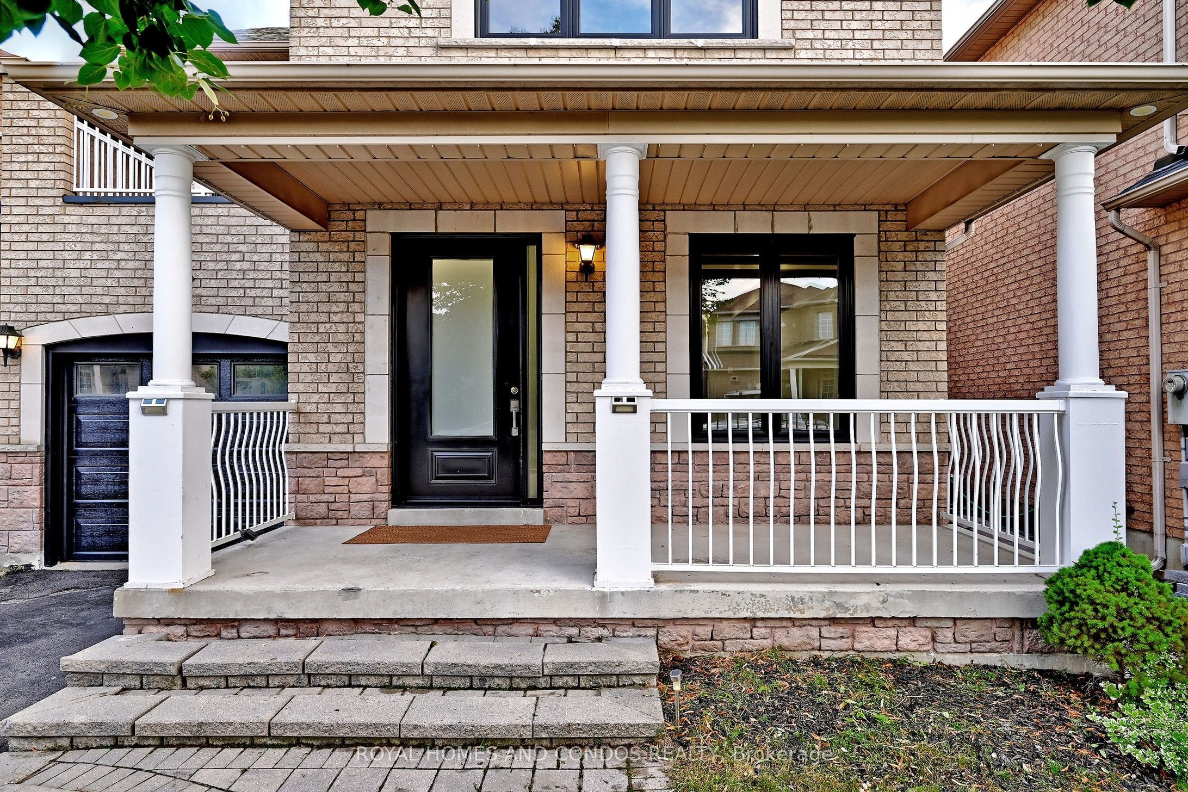
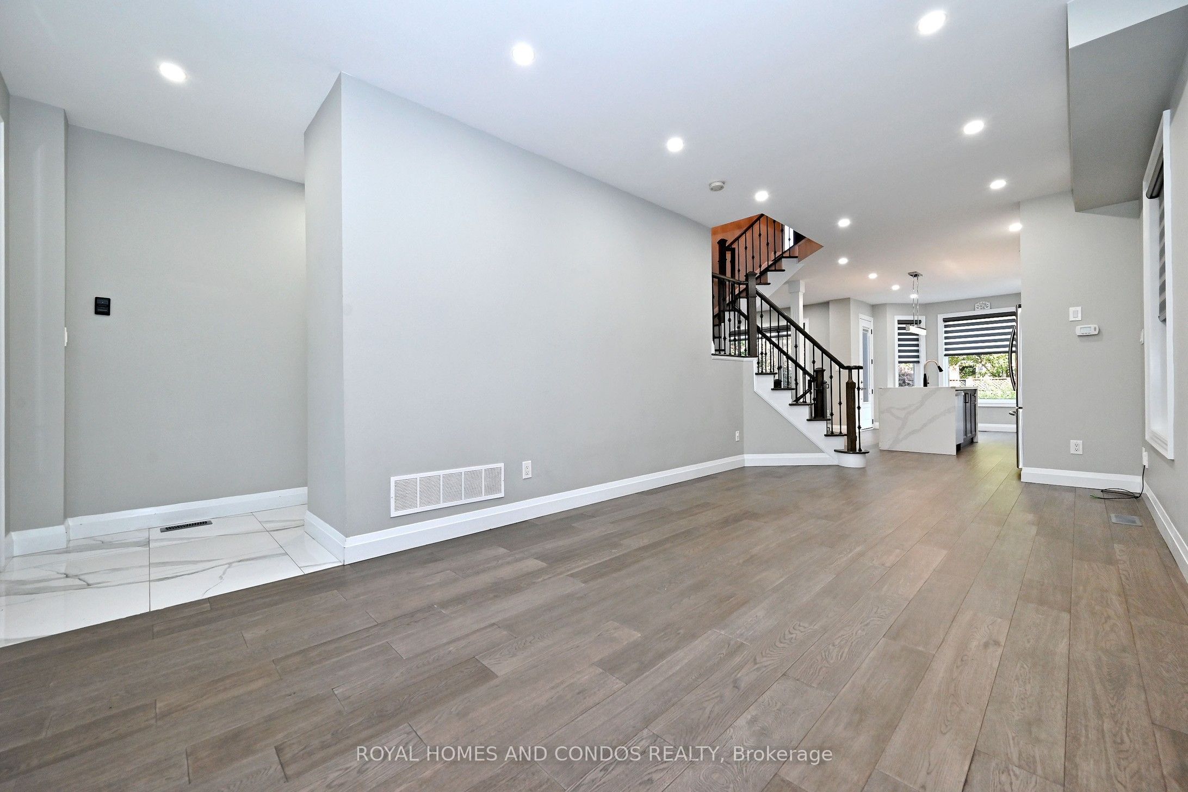
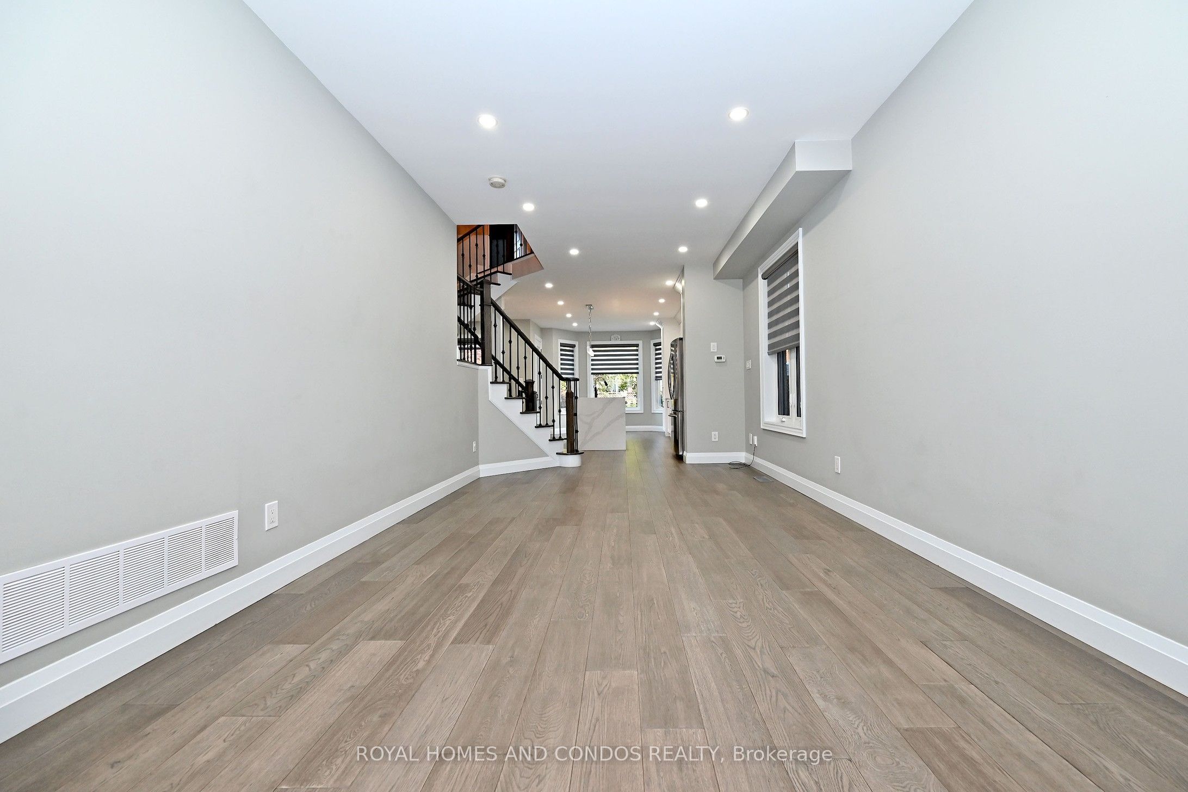
$6,155Beautifully upgraded and meticulously maintained home with approximately $150,000 spent on premium upgrades and improvements. Exceptional craftsmanship and attention to detail are evident throughout this impressive residence.Featuring hardwood flooring throughout and a stunning custom kitchen designed for both style and functionality, complete with a waterfall island and elegant stone countertops. Open Balcony off Bedroom. Every detail has been thoughtfully selected and finished with quality in mind.Enjoy the convenience of interlock stonework at both the front and rear of the property, providing an attractive, durable and maintenance-free outdoor setting. Modern convenience for today's lifestyle.A true turnkey home where quality, style and thoughtful upgrades come together. Move-in ready and designed to impress. House was fully gutted and taken back to the studs during renovations. All doors and windows replaced, Gourmet New Kitchen, All Bathrooms Renovated with modern finishes and luxury fixtures. Full Bathroom in basement, Hardwood Floors throughout. Don't miss this property, it will be hard to find a listing like this gem. Feng Shui certified by Master Paul Ng. Home on high life cycle for wealth, 3 money centers, also good energy for health, learning and relationships.
| 38 minutes ago | Listing updated with changes from the MLS® | |
| 4 weeks ago | Listing first seen on site |

Listing information is provided by Participants of the Toronto Real Estate Board. IDX information is provided exclusively for personal, non-commercial use, and may not be used for any purpose other than to identify prospective properties consumers may be interested in purchasing. Information is deemed reliable but not guaranteed. Copyright 2026, Toronto Real Estate Board
Last checked 2026-09-20 05:37 PM UTC