
Save
Ask
Tour
Hide
$764,800
25 Days On Site
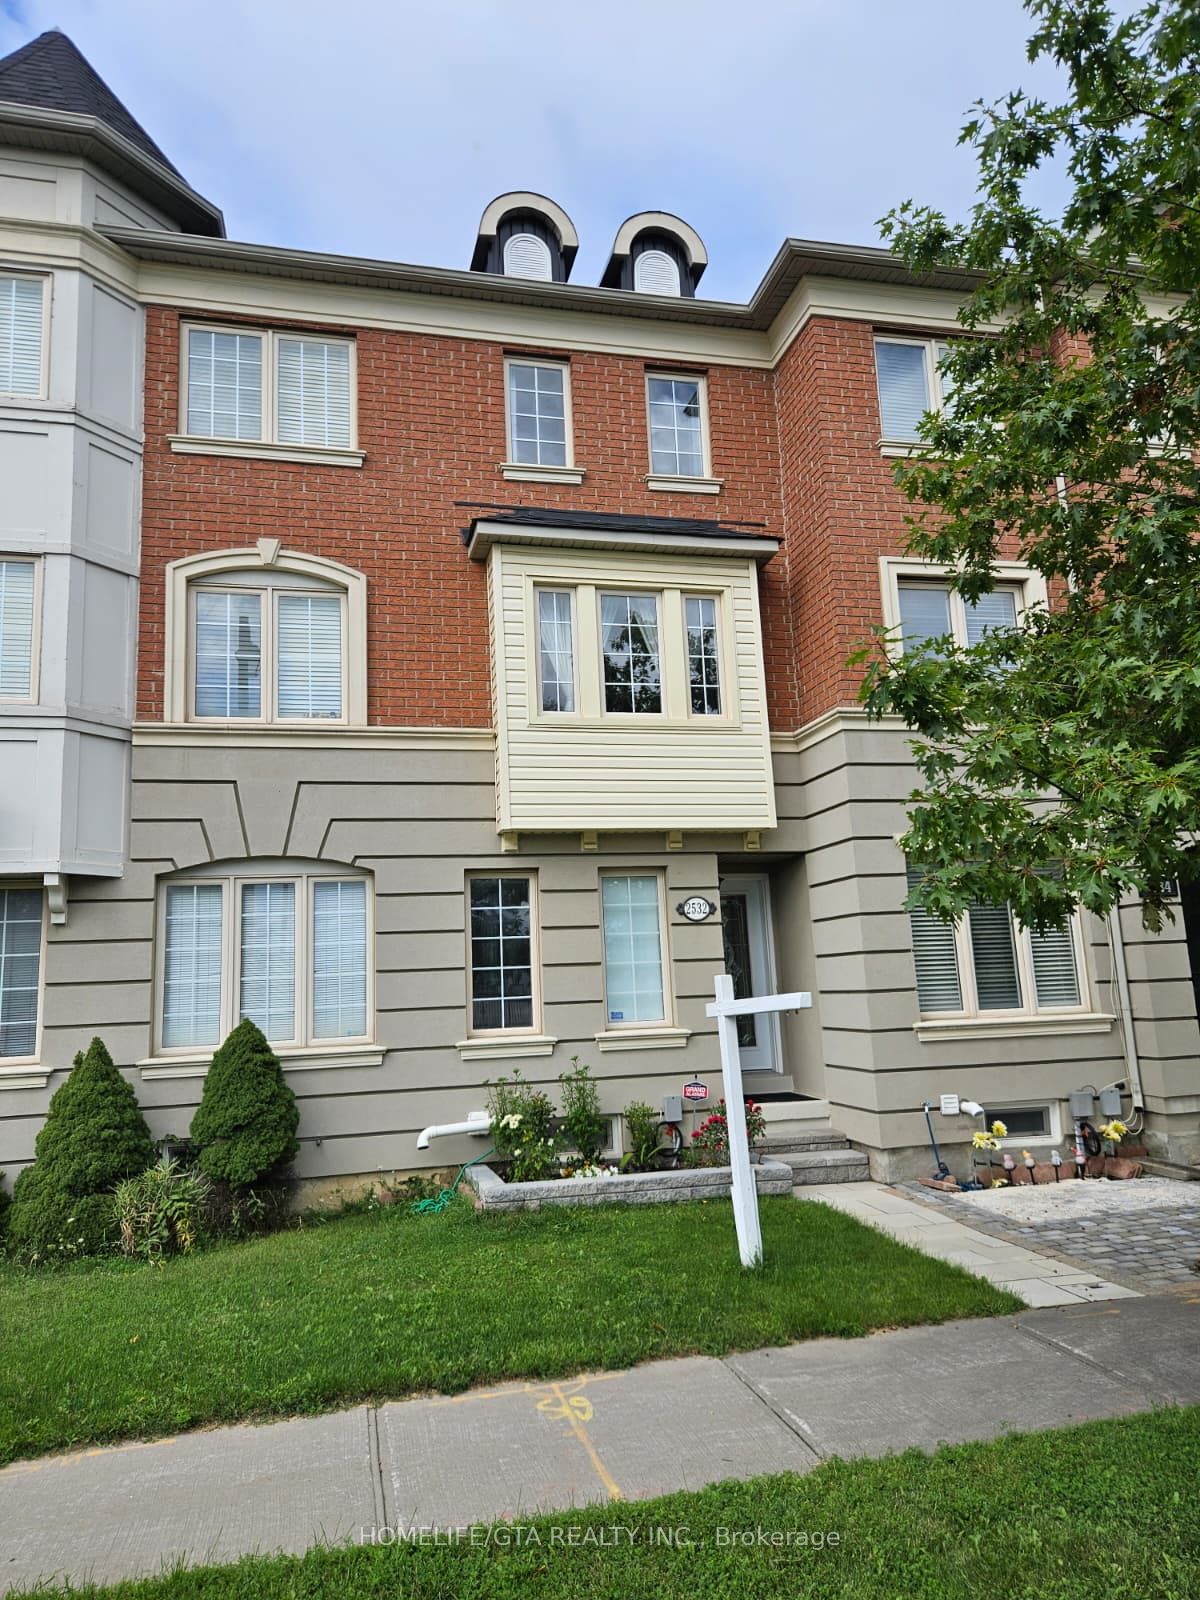
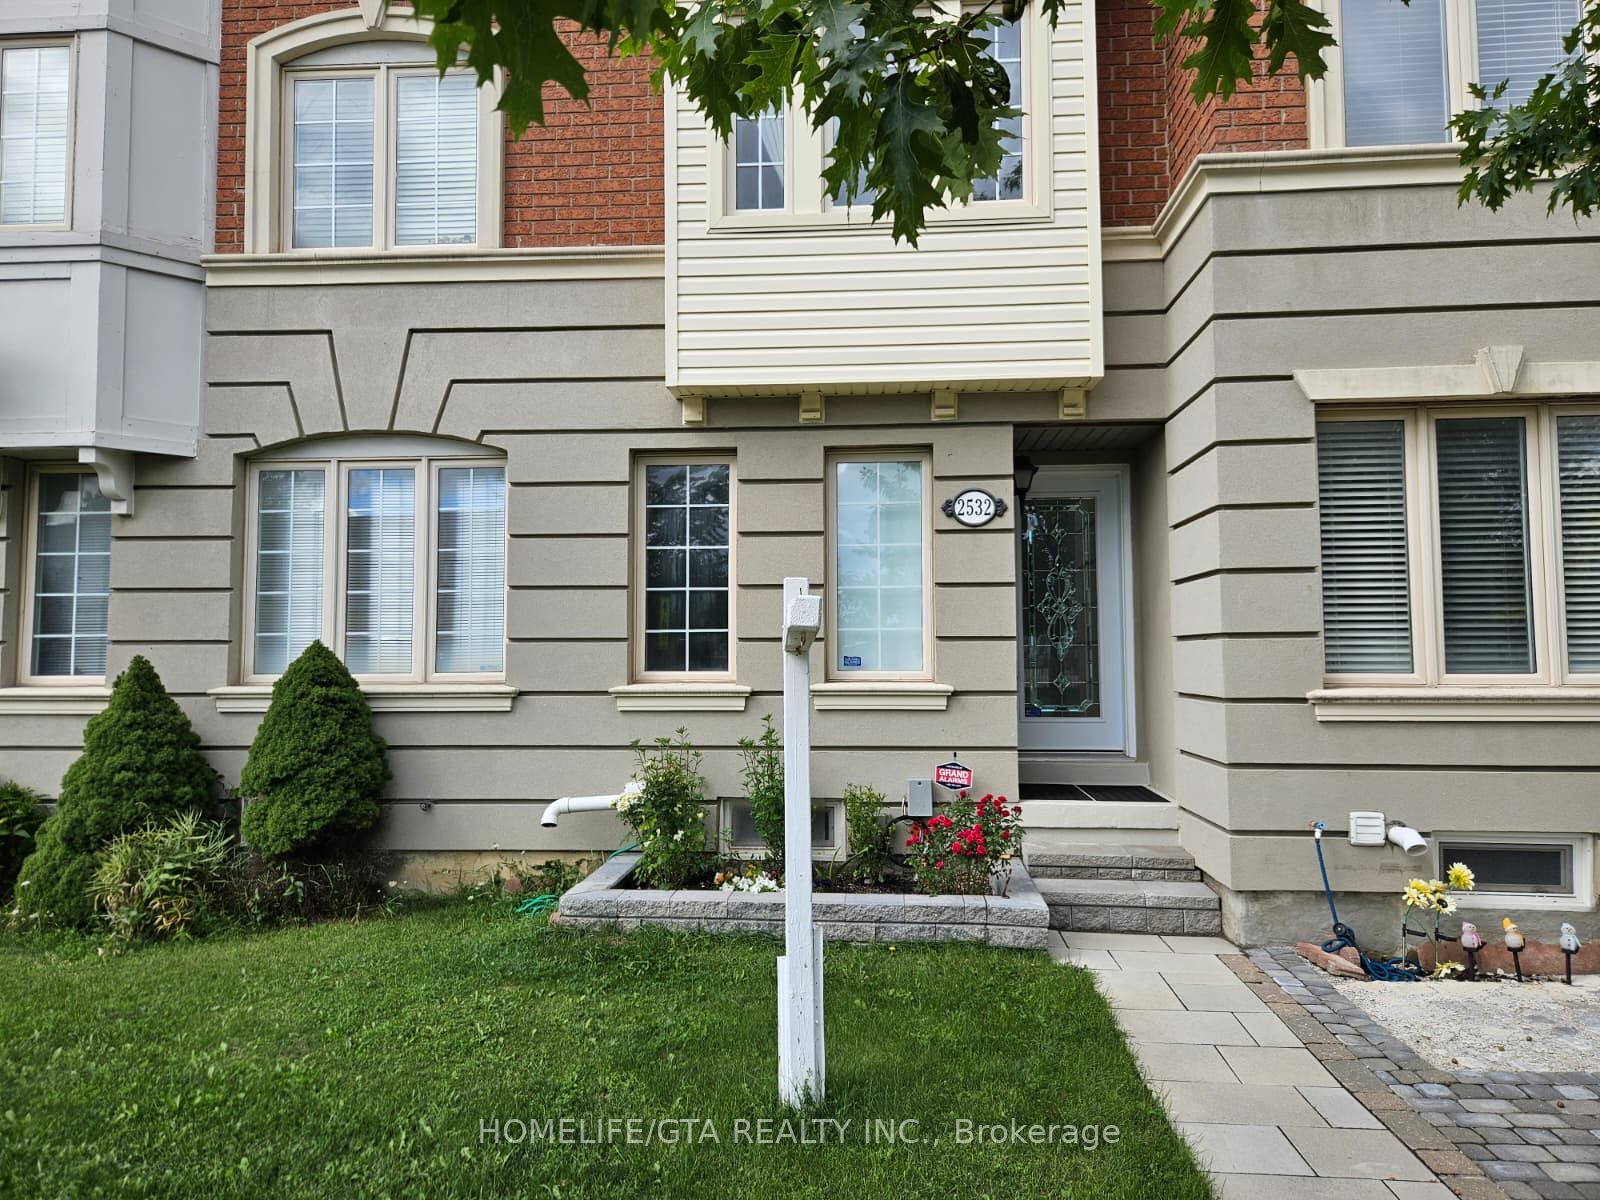
2532 Bur Oak AvenueMarkham, ON L6B 1H2
For Sale|Townhouse|Active
3
Beds
3
Total Baths
1100-1500
SqFt
—
/SqFt
County:
York
Save
Ask
Tour
Hide
Mortgage Calculator
Monthly Payment (Est.)
$3,489Calculator powered by Showcase IDX, a Constellation1 Company. Copyright ©2026 Information is deemed reliable but not guaranteed.
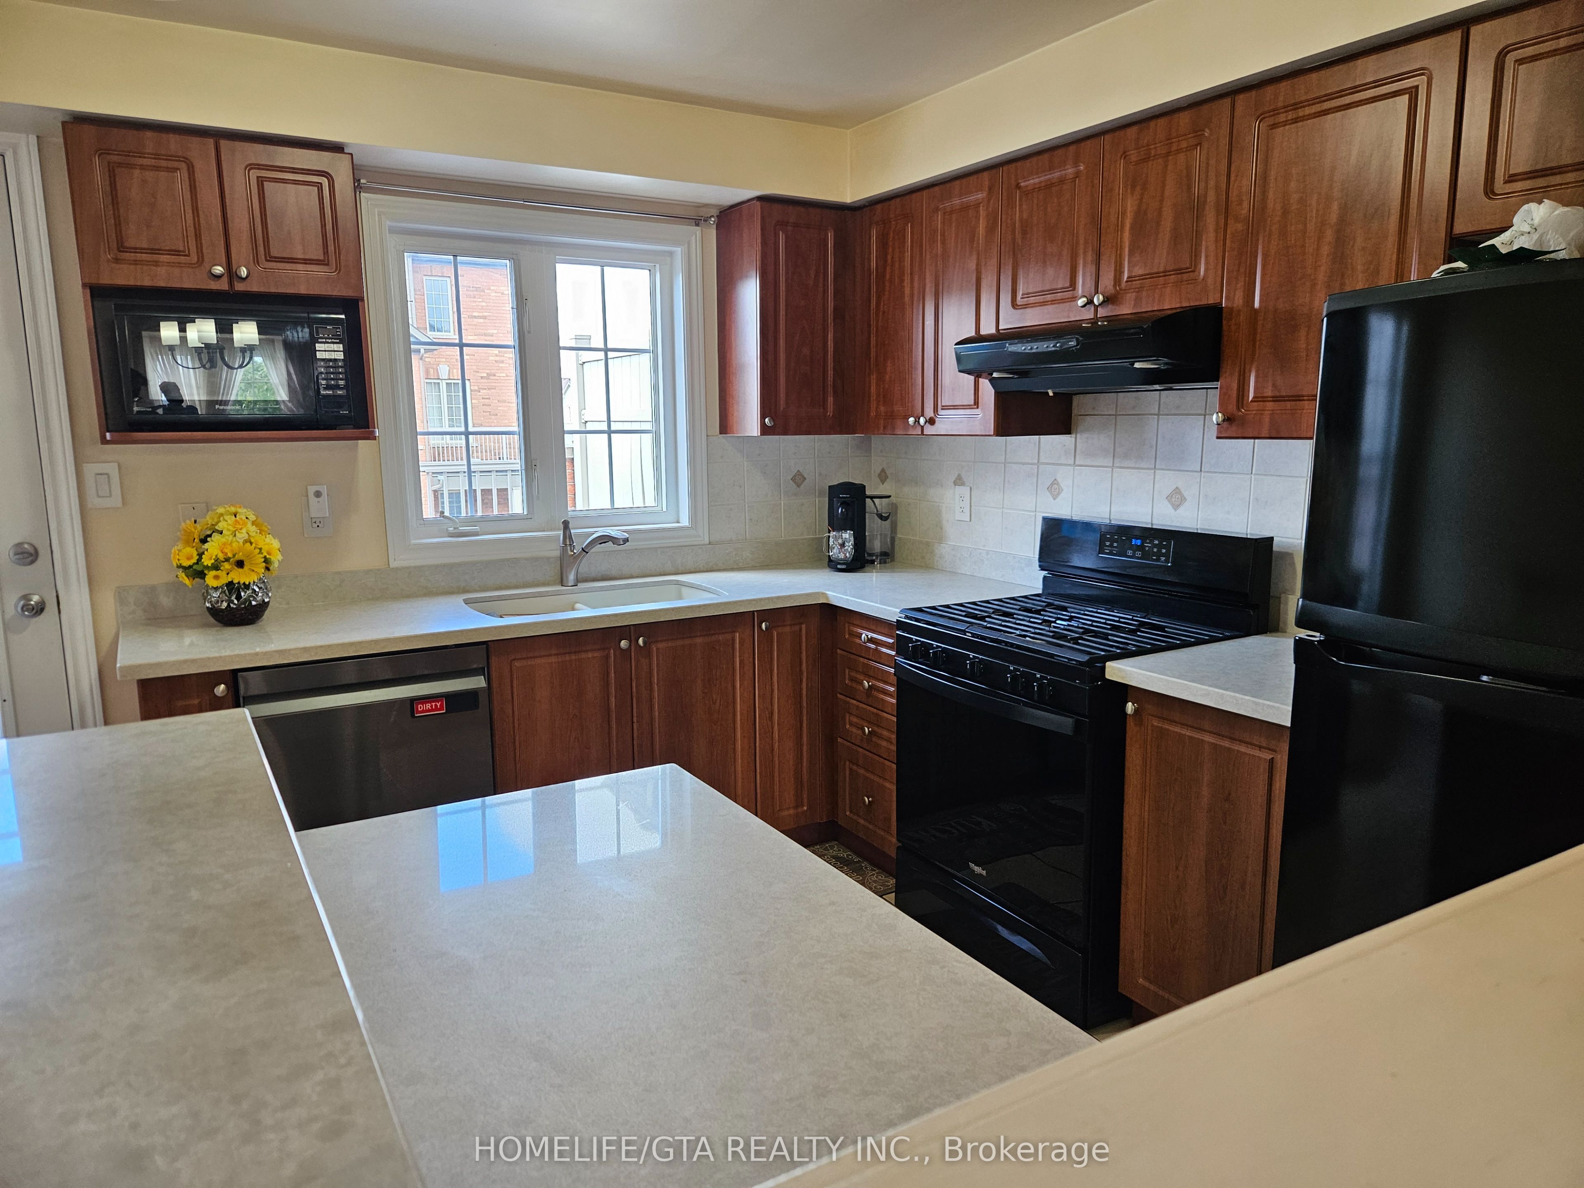
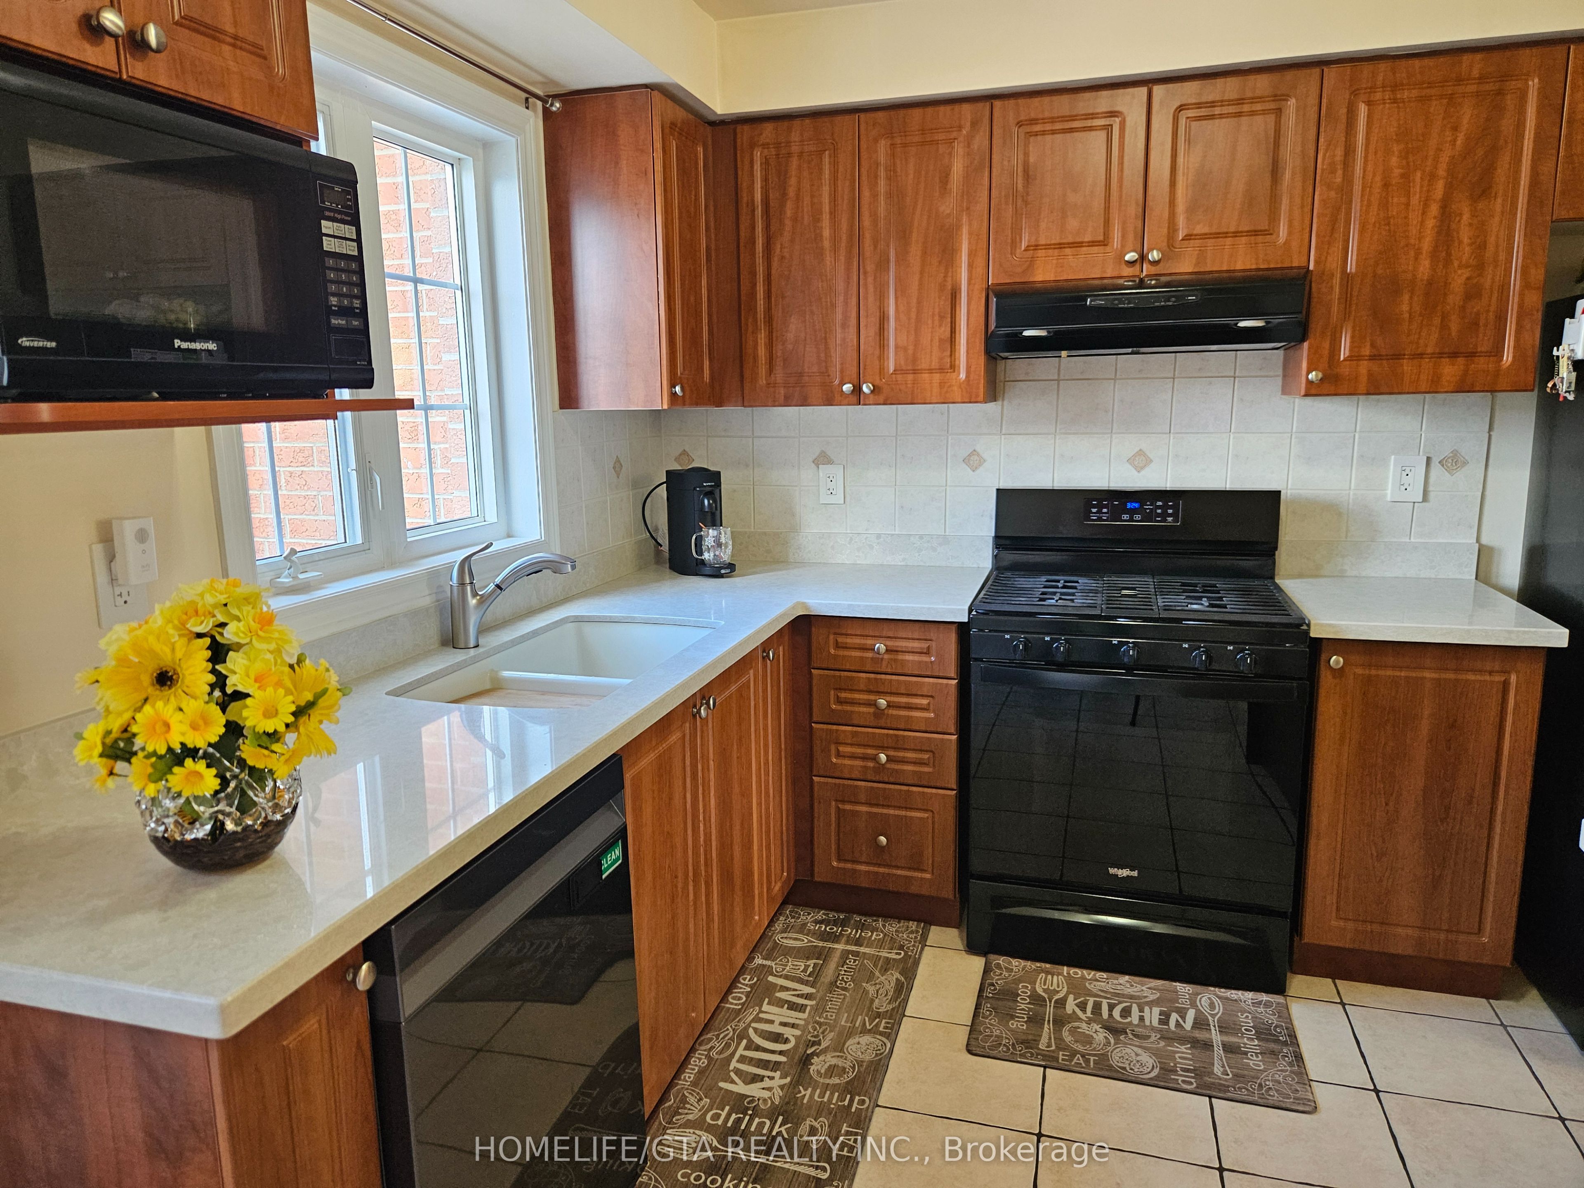
Well-maintained and move-in ready, this 3-bedroom, 3-washroom freehold townhouse is located in the highly desirable Cornell community. Just steps from Little Rouge Public School and offering easy access to transit, the GO Station, Markham Stouffville Hospital, parks, schools, hiking trails, and numerous amenities. The ground-floor room offers excellent flexibility and can be used as a bedroom, home office, or additional living space. Recent updates include a new roof (2024), furnace (2025), and garage door (2022), along with an upgraded kitchen featuring quartz countertops. Proudly owned by the original owner and thoughtfully maintained throughout.
Save
Ask
Tour
Hide
Listing Snapshot
Price
$764,800
Days On Site
25 Days
Bedrooms
3
Inside Area (SqFt)
1100-1500 sqft
Total Baths
3
Full Baths
N/A
Partial Baths
N/A
Lot Size
12.99x97.18 Acres
Year Built
N/A
MLS® Number
N13713464
Status
Active
Property Tax
$3,310.83
Maintenance Fees
N/A
Sq Ft Source
N/A
Friends & Family
Recent Activity
| a week ago | Listing updated with changes from the MLS® | |
| a week ago | Price changed to $764,800 | |
| 4 weeks ago | Listing first seen on site |
General Features
Cross Street
Bur Oak Ave & 9th Line
Direction Faces
North
Garage
Yes
Number Of Stories
3
Parking
Private
Parking Spaces
3
Property Sub Type
Townhouse
Style
3-Storey
Interior Features
Basement
FullUnfinished
Cooling
Central Air
Heating
Natural GasForced Air
Bedroom 2
Dimensions - 3.66 x 2.74Level - Third
Bedroom 3
Dimensions - 2.16 x 3.81
Dining Room
Dimensions - 4.09 x 2.62Level - MainFeatures - Open Floorplan
Kitchen
Dimensions - 3.66 x 3.35Level - Main
Living Room
Dimensions - 3.66 x 3.07Level - MainFeatures - Open Floorplan
Master Bedroom
Dimensions - 3.66 x 2.77Level - Third
Save
Ask
Tour
Hide
Exterior Features
Construction Details
Brick
Pool Features
None
Roof
Asphalt
Listing courtesy of HOMELIFE/GTA REALTY INC.

Listing information is provided by Participants of the Toronto Real Estate Board. IDX information is provided exclusively for personal, non-commercial use, and may not be used for any purpose other than to identify prospective properties consumers may be interested in purchasing. Information is deemed reliable but not guaranteed. Copyright 2026, Toronto Real Estate Board
Last checked 2026-09-21 05:26 AM UTC
Listing information is provided by Participants of the Toronto Real Estate Board. IDX information is provided exclusively for personal, non-commercial use, and may not be used for any purpose other than to identify prospective properties consumers may be interested in purchasing. Information is deemed reliable but not guaranteed. Copyright 2026, Toronto Real Estate Board
Last checked 2026-09-21 05:26 AM UTC
Neighborhood & Commute
Source: Walkscore
Disclosure: Community information and market data powered by Constellation Data Labs. Information is deemed reliable but not guaranteed.
Save
Ask
Tour
Hide