
Save
Ask
Tour
Hide
$1,799,000
46 Days On Site
107 Alexander Lawrie AvenueMarkham, ON L6E 0J7
For Sale|Single Family Residence|Active
5
Beds
4
Total Baths
3000-3500
SqFt
—
/SqFt
County:
York
Save
Ask
Tour
Hide
Mortgage Calculator
Monthly Payment (Est.)
Enter an interest rate to see your estimated monthly payment.Calculator powered by Showcase IDX, a Constellation1 Company. Copyright ©2026 Information is deemed reliable but not guaranteed.
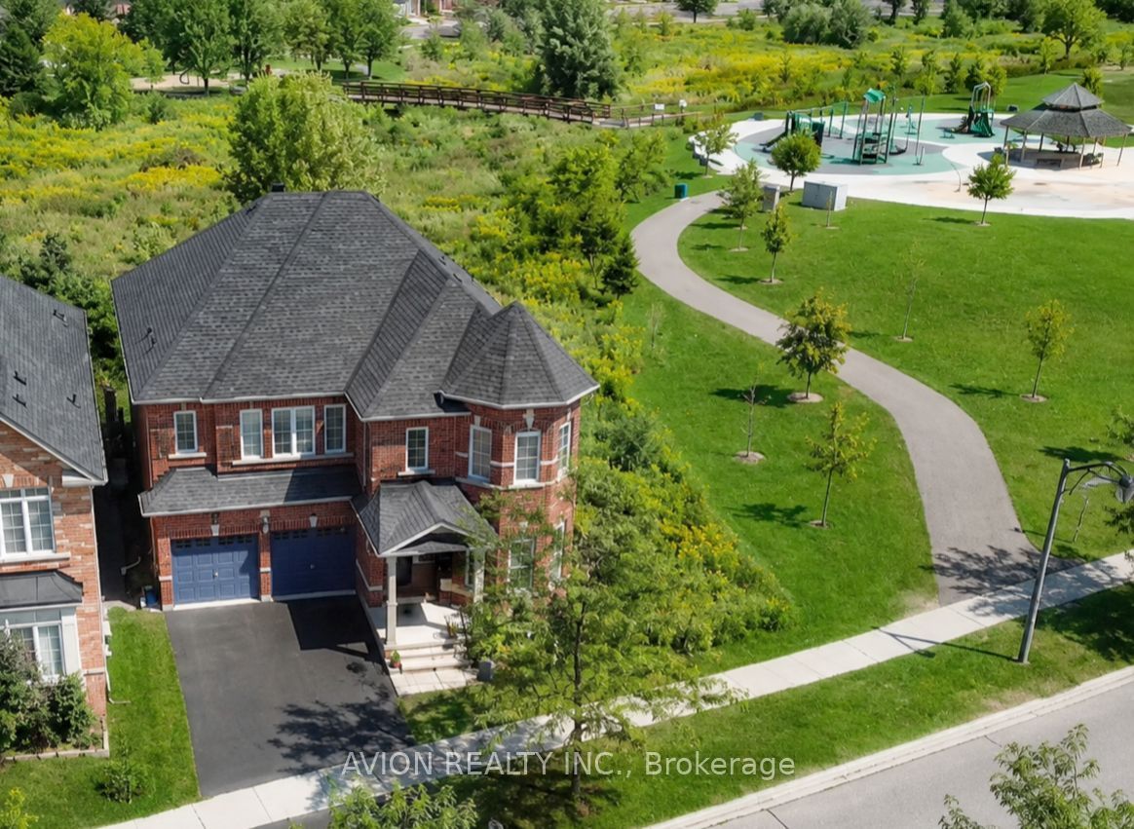
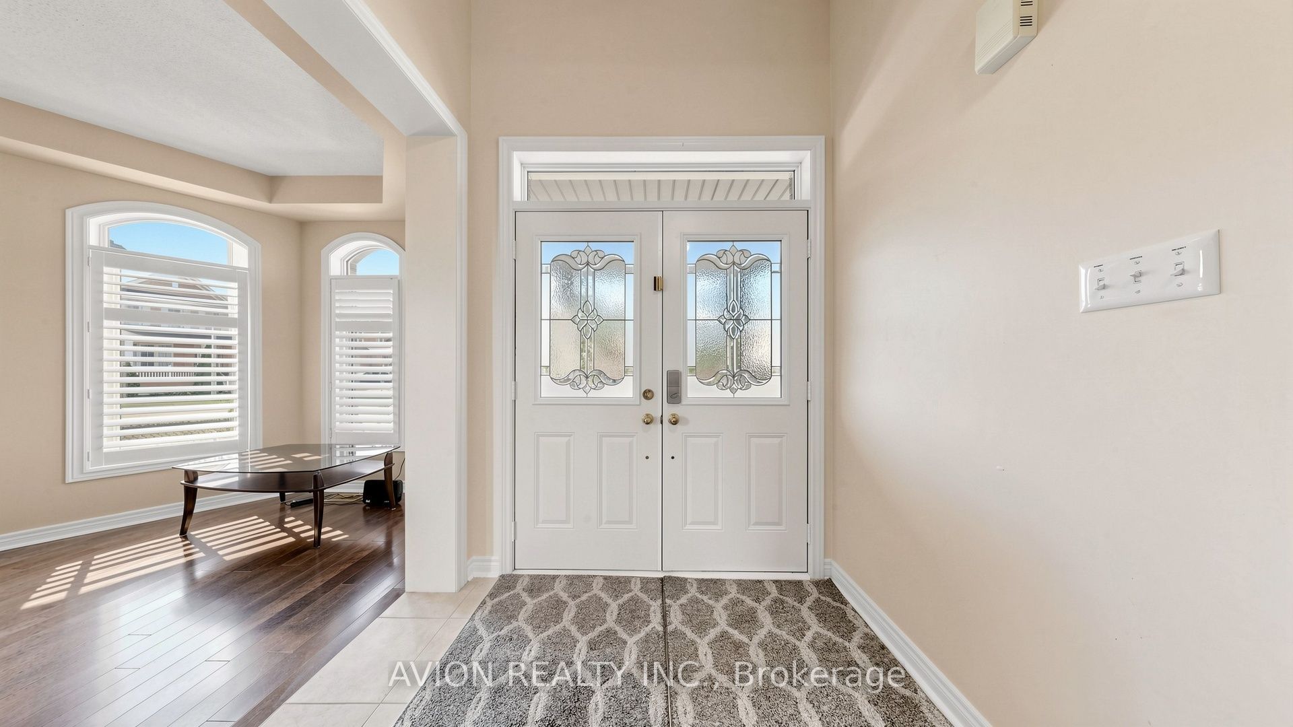
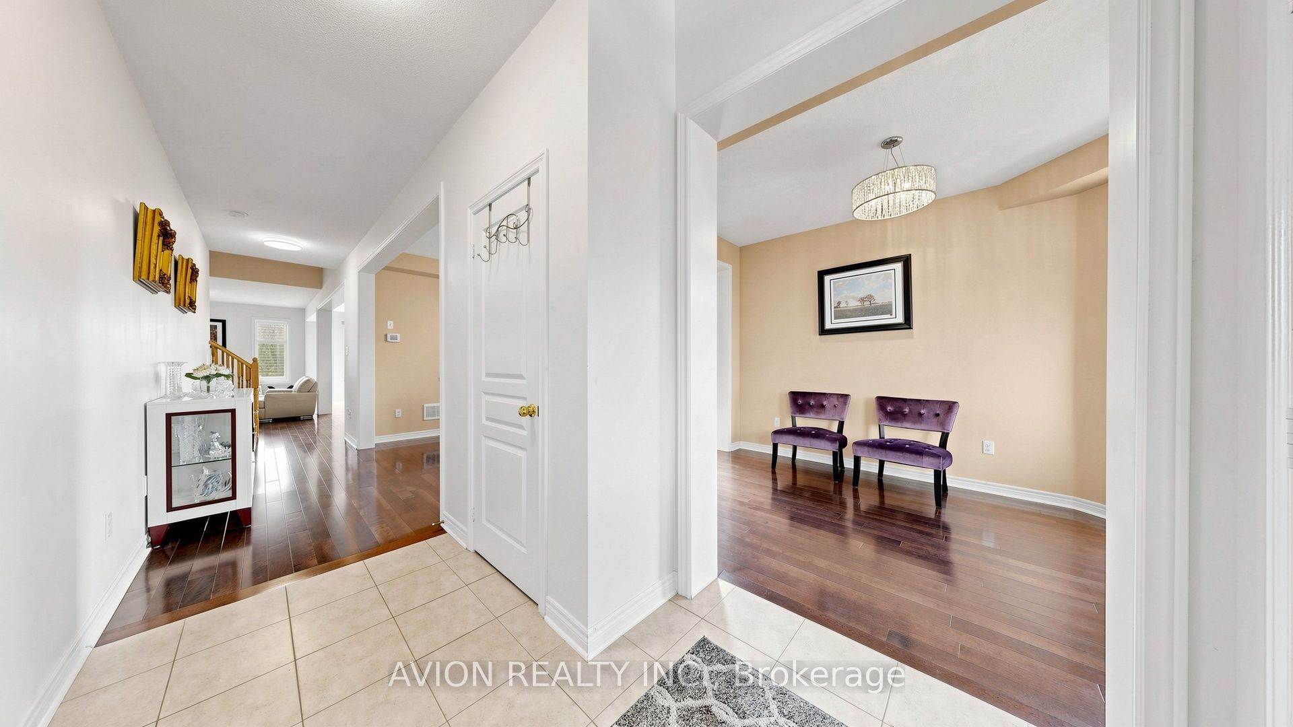
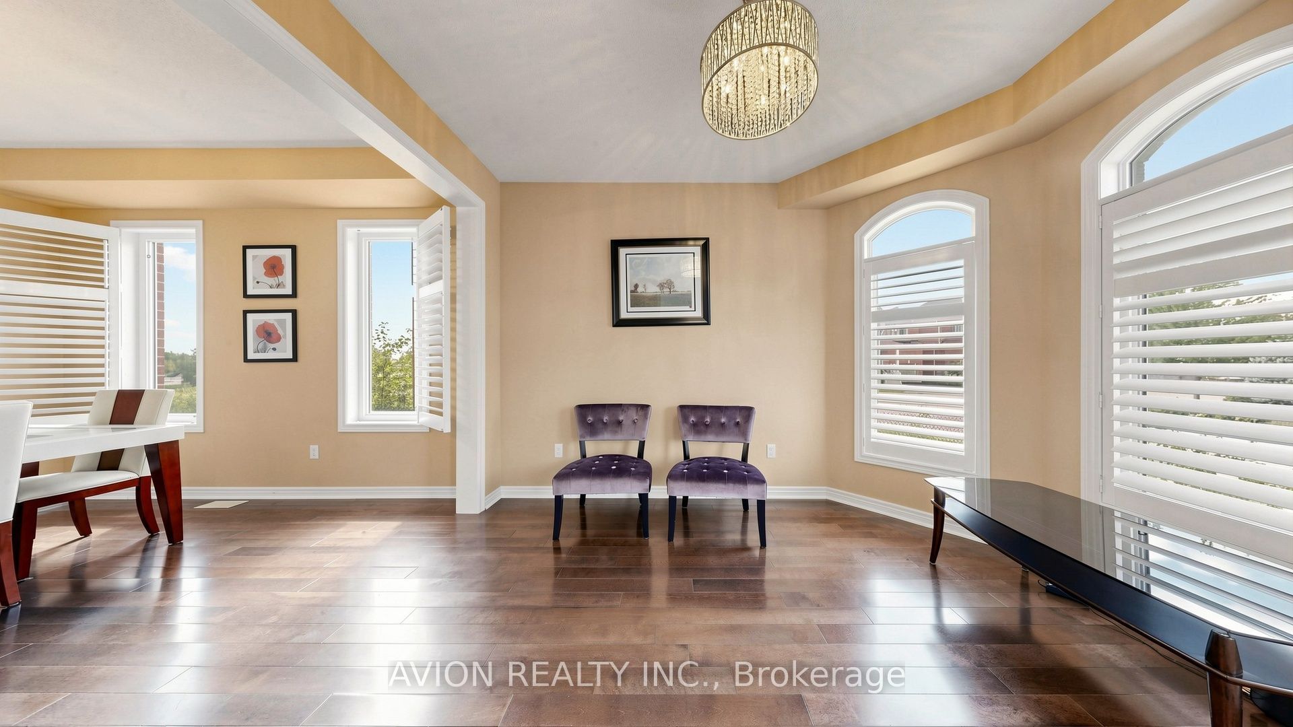
Well-Maintained Detached On Premium Corner Lot In High Demand Wismer! Rare Gem Sides Onto Park & Backs To Ravine With Unbeatable Views, Privacy & Sunlight-perfect for nature lovers. Boasting 4+1 Beds, 4 Baths & 3,056 Sqft Living Space With A Functional Open Concept Layout. Features A Main Floor Office (Can Be Used As 5th Bed), 9Ft Ceilings & Hardwood Flooring Throughout Main & 2nd Flr. Recent Hardwar Updates: Roof (2025), AC (2024), Attic Insulation (2023) HWT(2026). Incredible Turn-Key Home For Families. Mins To Top Ranking Schools (Fred Varley P.S. & Bur Oak S.S.). Steps To Parks, Restaurants, Supermarkets & Transit. A True Must-See!
Save
Ask
Tour
Hide
Listing Snapshot
Price
$1,799,000
Days On Site
46 Days
Bedrooms
5
Inside Area (SqFt)
3000-3500 sqft
Total Baths
4
Full Baths
N/A
Partial Baths
N/A
Lot Size
44.97x99.69 Acres
Year Built
N/A
MLS® Number
N13714600
Status
Active
Property Tax
$8,249
Maintenance Fees
N/A
Sq Ft Source
N/A
Friends & Family
Recent Activity
| 3 weeks ago | Listing updated with changes from the MLS® | |
| 4 weeks ago | Price changed to $1,799,000 | |
| 2 months ago | Listing first seen on site |
General Features
Attached Garage
Yes
Cross Street
16th Ave & McCowan rd
Direction Faces
East
Garage
Yes
Number Of Stories
2
Parking
Attached
Parking Spaces
5
Property Sub Type
Single Family Residence
Style
2-Storey
Interior Features
Basement
Unfinished
Cooling
Central Air
Fireplace
Yes
Heating
Natural GasForced Air
Bedroom
Dimensions - 7.35 x 3.99Level - Second
Bedroom 2
Dimensions - 4.57 x 3.81Level - Second
Bedroom 3
Dimensions - 3.8 x 3.63Level - Second
Bedroom 4
Dimensions - 3.96 x 2.96Level - Second
Bedroom 5
Dimensions - 3.02 x 3.35
Save
Ask
Tour
Hide
Exterior Features
Construction Details
Brick
Frontage
0
Lot Features
Irregular Lot
Pool Features
None
Roof
Asphalt
Listing courtesy of AVION REALTY INC.

Listing information is provided by Participants of the Toronto Real Estate Board. IDX information is provided exclusively for personal, non-commercial use, and may not be used for any purpose other than to identify prospective properties consumers may be interested in purchasing. Information is deemed reliable but not guaranteed. Copyright 2026, Toronto Real Estate Board
Last checked 2026-10-12 11:26 AM UTC
Listing information is provided by Participants of the Toronto Real Estate Board. IDX information is provided exclusively for personal, non-commercial use, and may not be used for any purpose other than to identify prospective properties consumers may be interested in purchasing. Information is deemed reliable but not guaranteed. Copyright 2026, Toronto Real Estate Board
Last checked 2026-10-12 11:26 AM UTC
Neighborhood & Commute
Source: Walkscore
Disclosure: Community information and market data powered by Constellation Data Labs. Information is deemed reliable but not guaranteed.
Save
Ask
Tour
Hide