
47 Sundew LaneRichmond Hill, ON L4E 1H7
Mortgage Calculator
Monthly Payment (Est.)
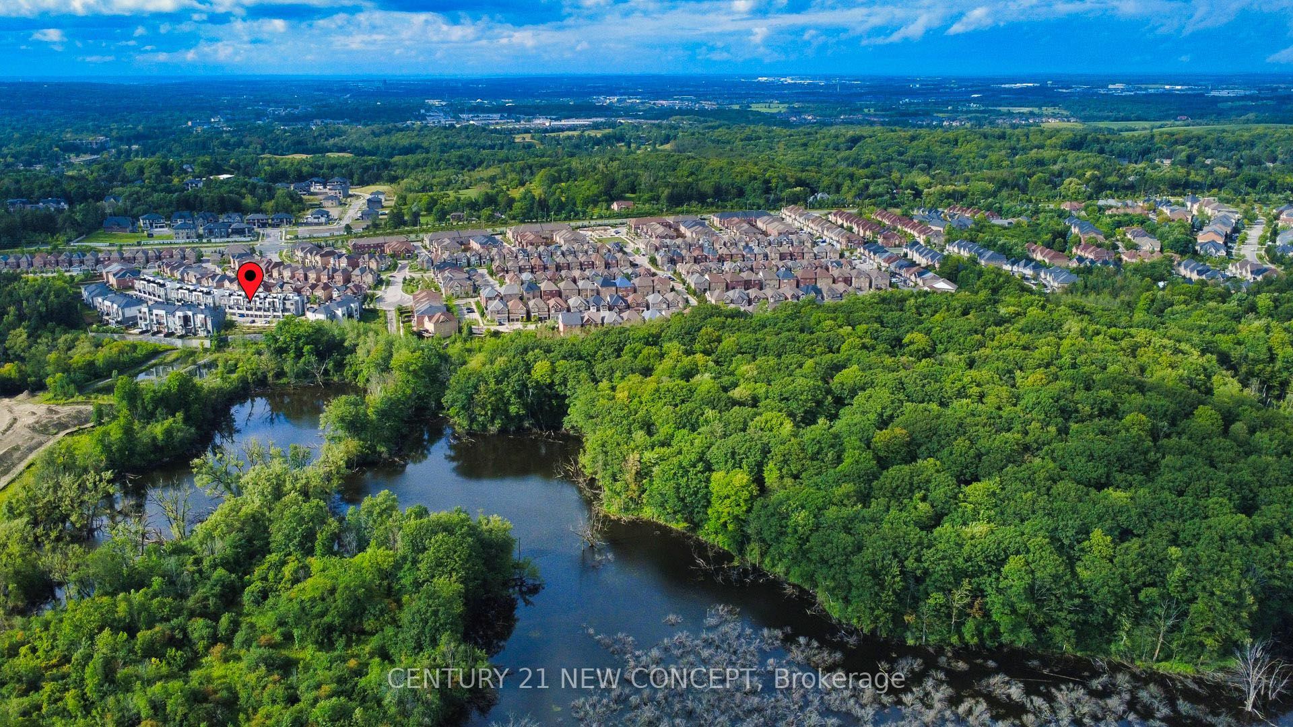
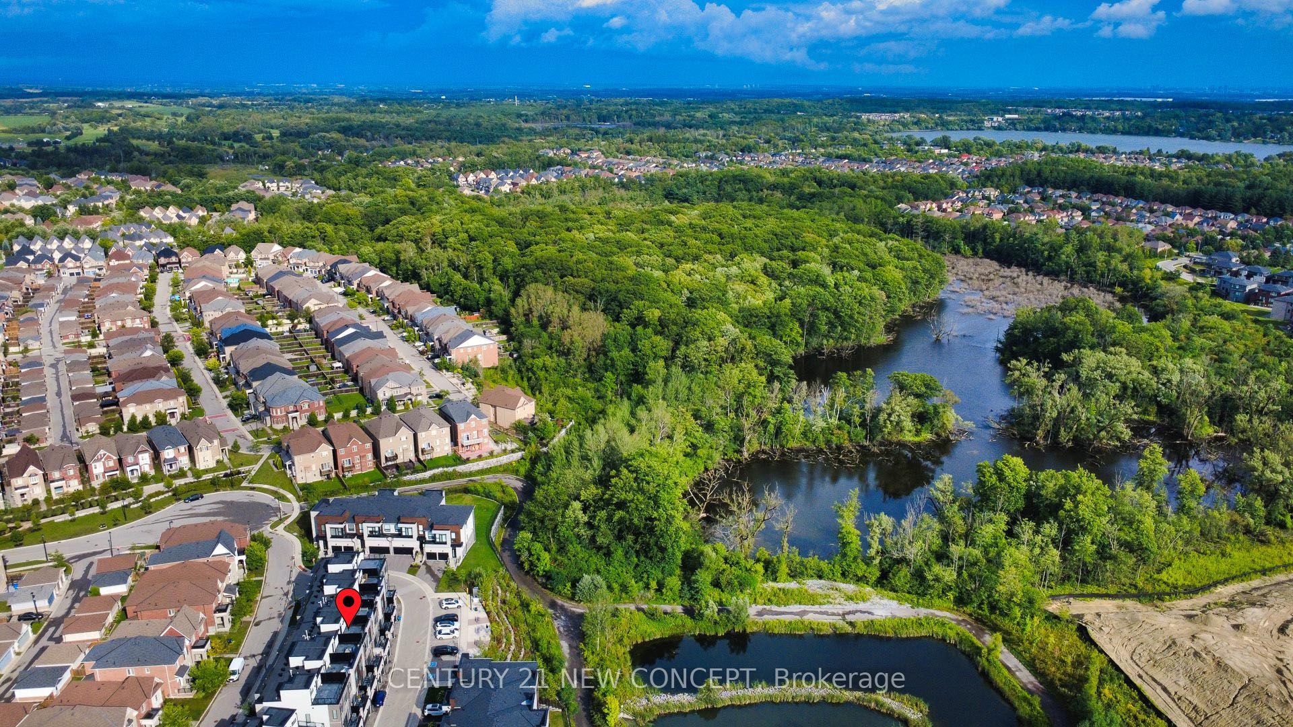
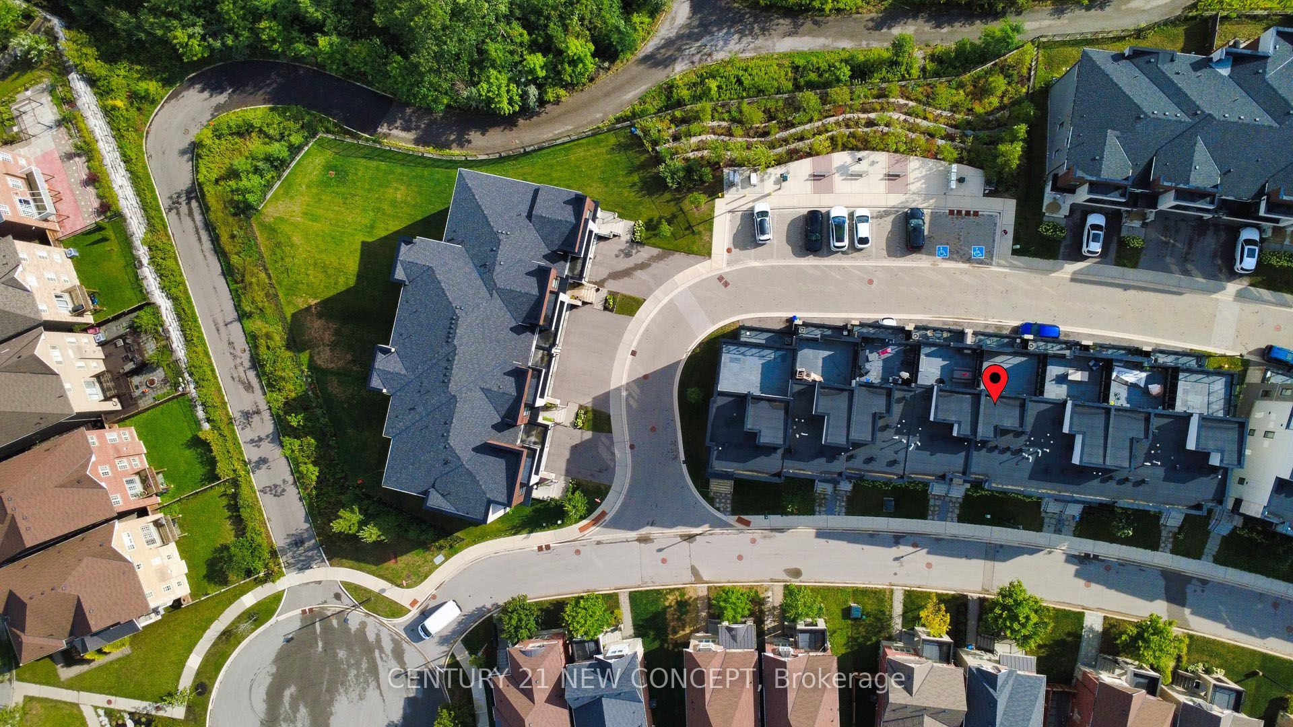
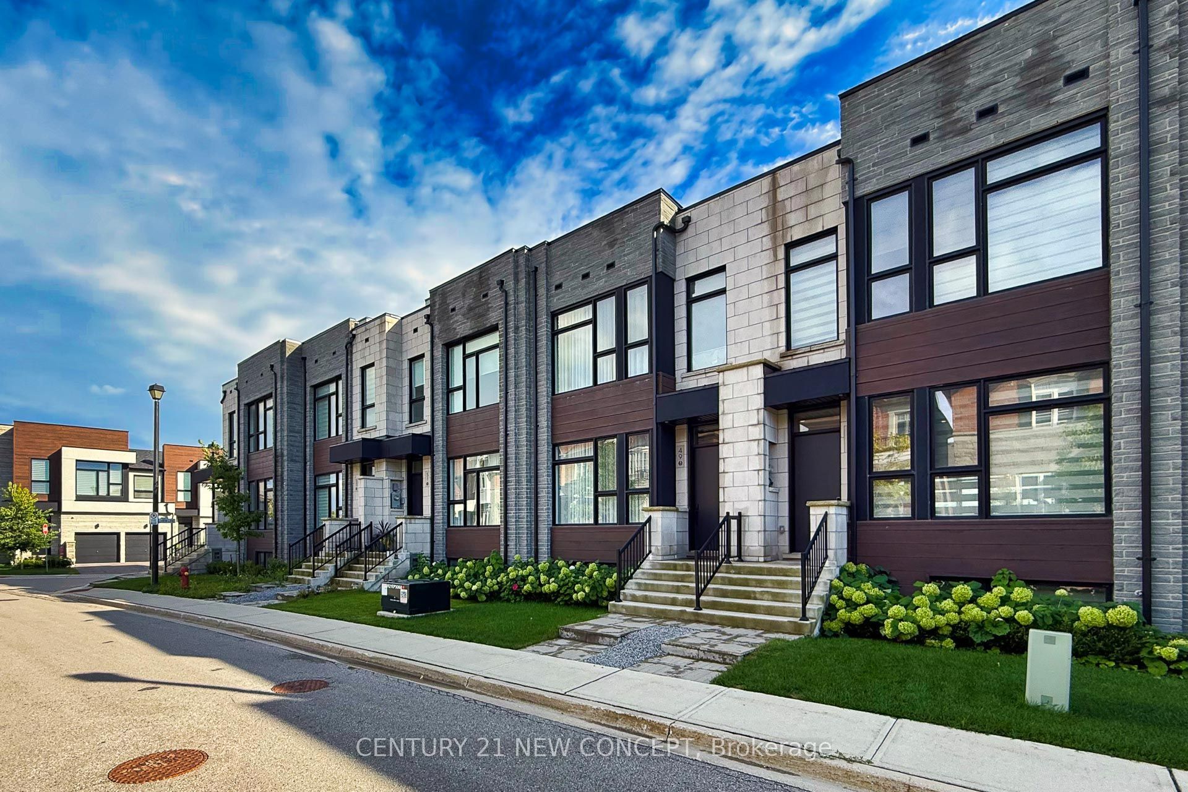
$5,876***4 Years New Modern Townhouse with 2 Car Garage In Oak Ridges Lake Wilcox Community!*** 2445sq.ft. Living Spaces (Includes 493 sq.ft. finished lower level). Plus additional 178 sq.ft. rooftop terrace with gas bbq. Stunning Ravine & Pond View With Lots Of Daylight. Spent $$$ on Upgrades. 10' Smooth Ceiling On Main Floor, 9' On Second & Lower Floor. Spacious 3+1 Bedroom & 4 Bath. A Luxurious Master Br Featuring A Walk-In Closet, 5 Pc Ensuite With 10mm Frameless Glass Shower &Freestanding Tub. Enjoy the breathtaking harmony of forest & Lake views from the Primary Bedroom, creating a serene retreat where you can relax and reconnect with nature. Premium Hardwoods & Oak Stair case. Modern Kitchen with Centre Island, Pantry & W/Oto Balcony. Pot Lights. Built Extra Br & 4pc Bath On Lower Level. Finished Lower Level with Direct Garage Access. Spacious Storage space on each floors. 5 mins to Hwy 404 & Bloomington GO. **Pls See Virtual Tours**
| 3 weeks ago | Listing updated with changes from the MLS® | |
| 4 weeks ago | Listing first seen on site |

Listing information is provided by Participants of the Toronto Real Estate Board. IDX information is provided exclusively for personal, non-commercial use, and may not be used for any purpose other than to identify prospective properties consumers may be interested in purchasing. Information is deemed reliable but not guaranteed. Copyright 2026, Toronto Real Estate Board
Last checked 2026-09-20 03:50 PM UTC