
176 Laurentian BoulevardVaughan, ON L6A 2V6
Mortgage Calculator
Monthly Payment (Est.)
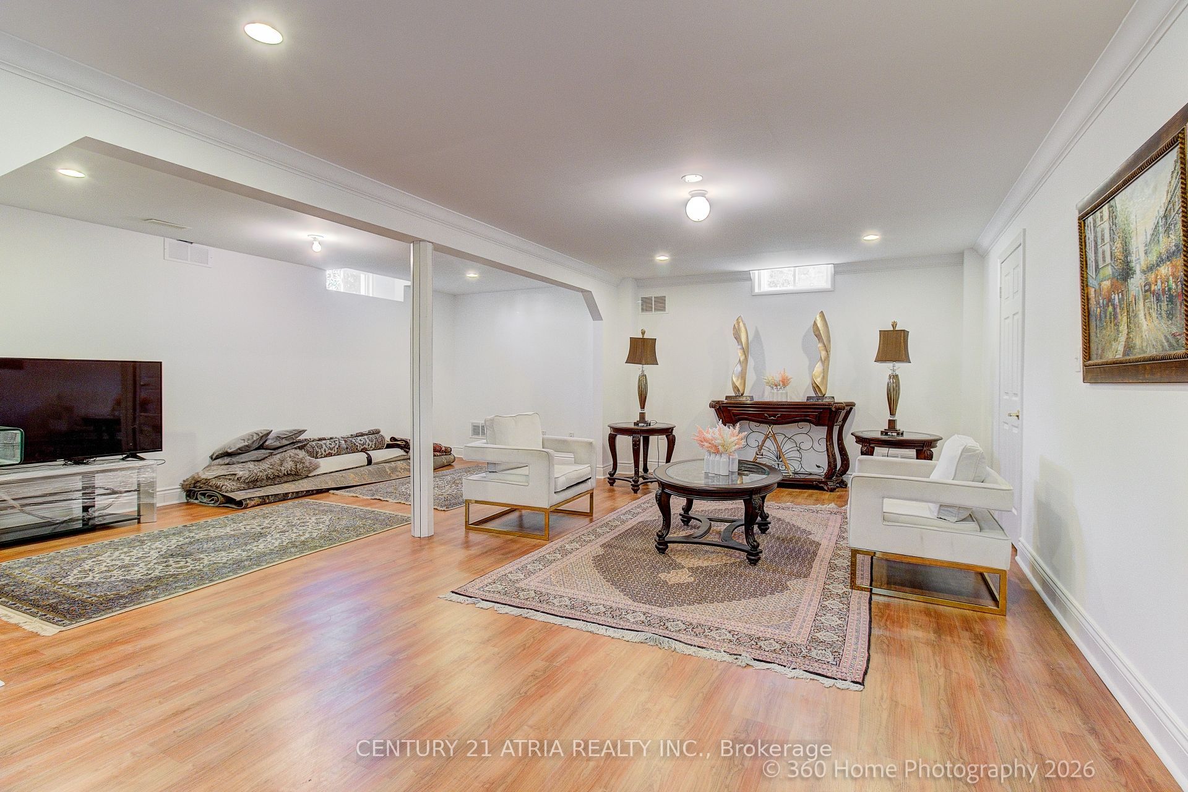
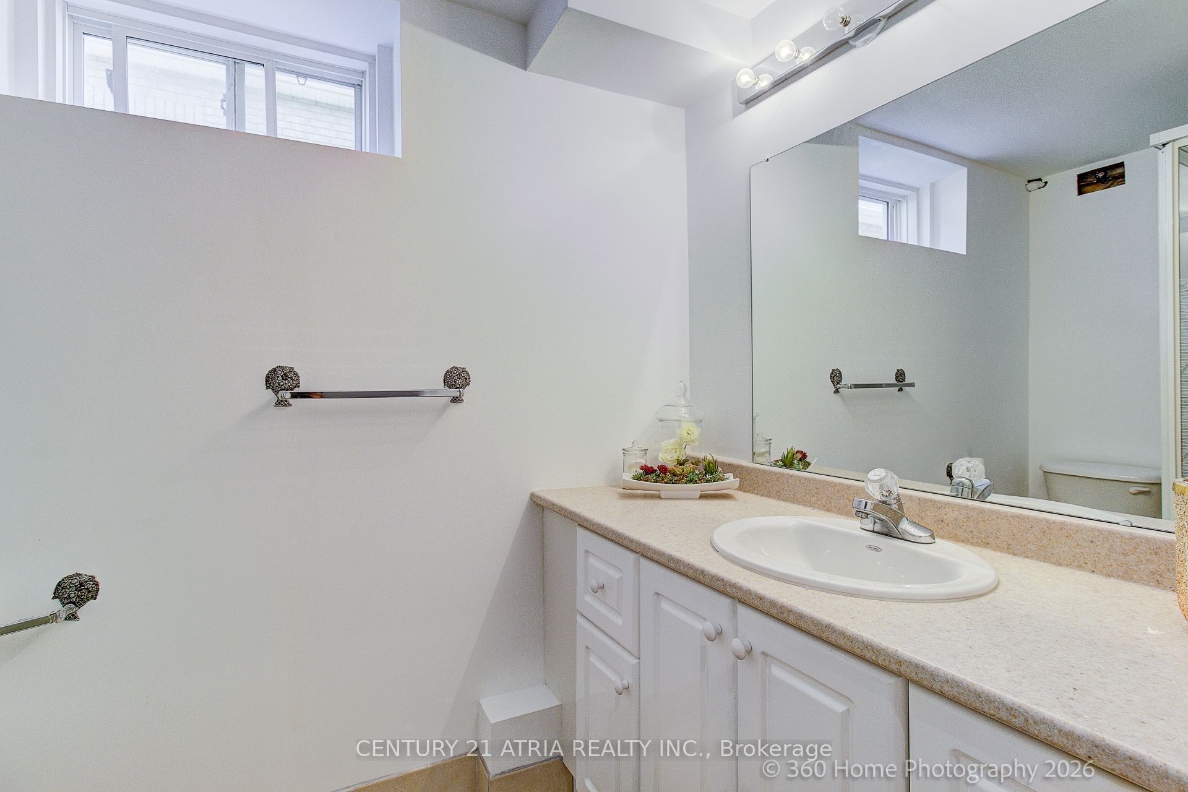
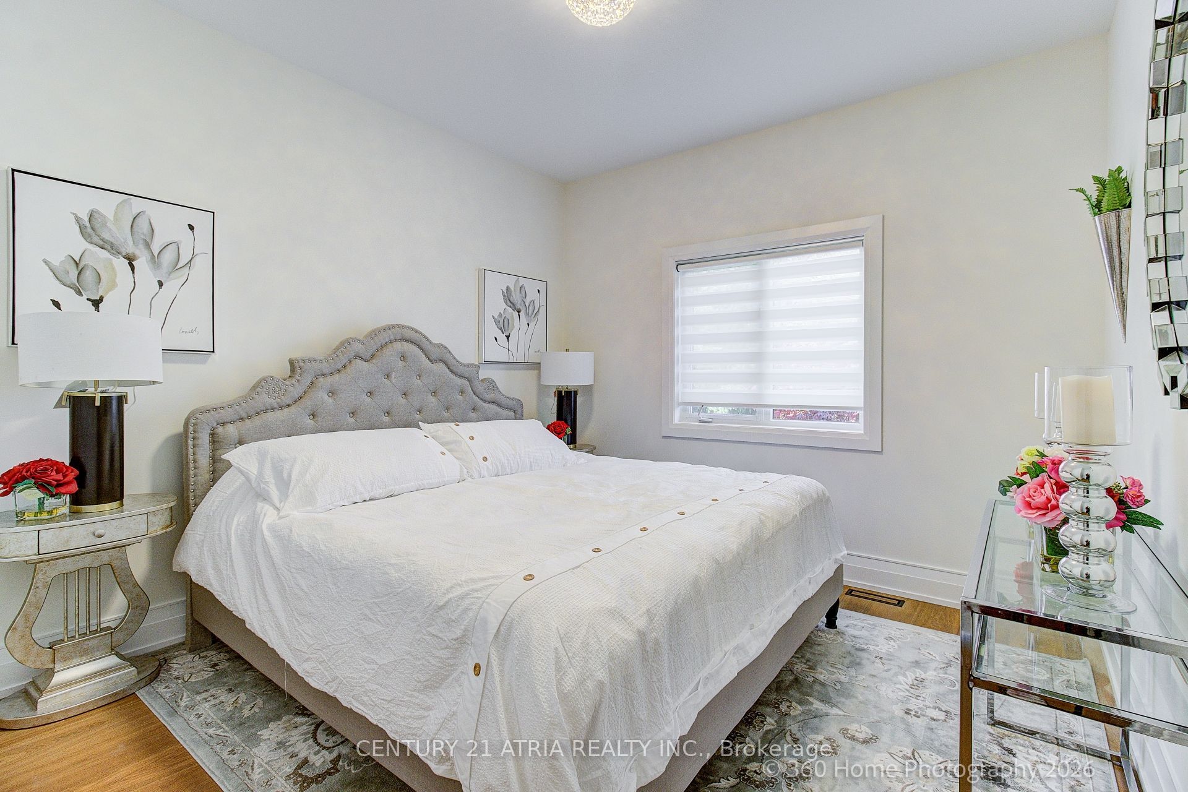
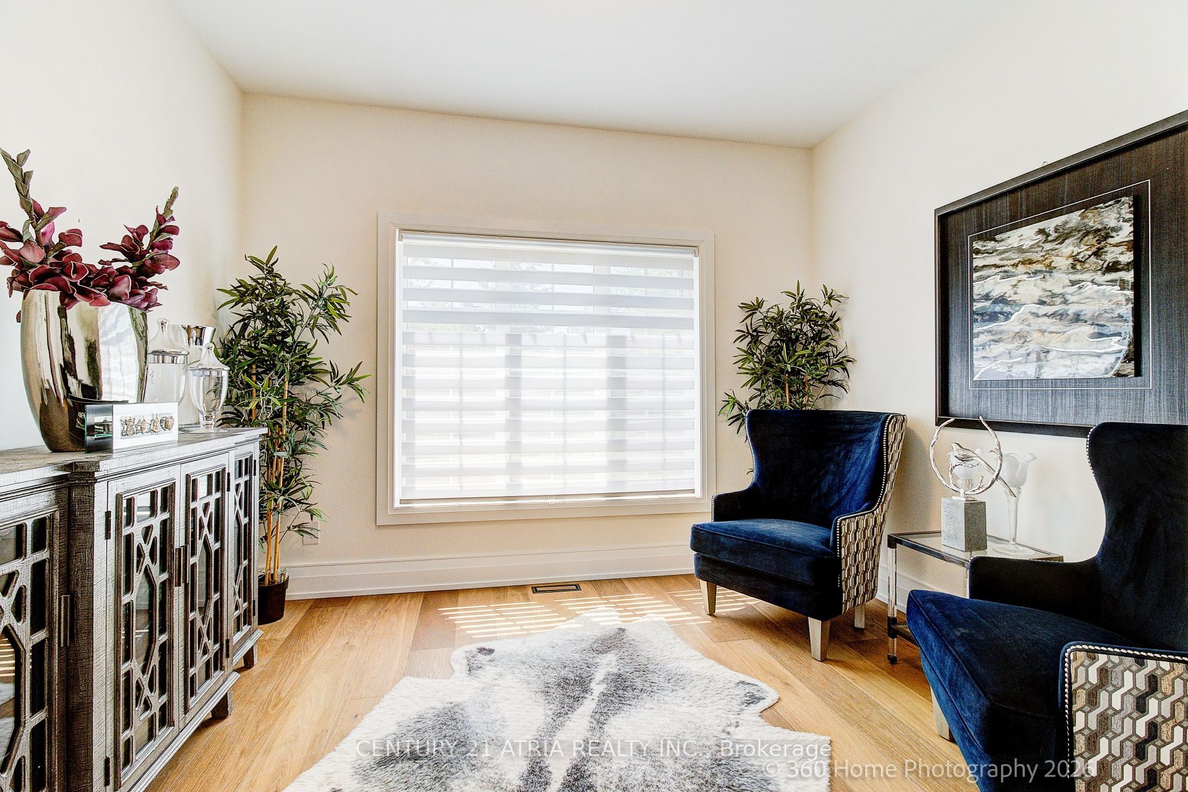
Enter an interest rate to see your estimated monthly payment.Welcome To This Exceptionally Renovated Bungalow, Perfectly Suited For Couples, Young And Growing Families, Or Those Looking To Downsize Without Compromising On Quality, Comfort, Space, Or Location. Nestled In One Of Rural Vaughan's Most Desirable And Prestigious Communities, Surrounded By Luxury Homes, This Stunning Home Has Been Completely Renovated From Top To Bottom Within The Past Year And Feels Nearly Brand New, With High-End Upgrades Throughout, Including Brand New Built-In Appliances, Built-In Fridge, Smart Toilets, New Air Conditioning, And A Brand New Owned Hot Water Tank.Bright And Inviting, The Home Features Elegant Living And Dining Areas, A Beautifully Updated Kitchen With Breakfast Area, And A Serene Backyard Retreat. The Expansive Pool-Sized Lot Offers Endless Possibilities To Create Your Dream Outdoor Space.Offering 3 Spacious Bedrooms, Including A Luxurious Primary Suite With A 6-Piece Ensuite And Walk-In Closet. The Finished Basement Provides Excellent Flexibility With Potential For 1 To 3 Additional Bedrooms, Ideal For Extended Family, Multi-Generational Living, Recreation, Or A Home Office.Whether You're Looking For A Stylish Home To Start Your Next Chapter, Space For A Growing Family, Or A Beautifully Renovated Property To Downsize Into Without Sacrificing Lifestyle, This Turnkey Home Offers The Perfect Blend Of Comfort, Privacy, And Upscale Living In One Of Vaughan's Most Coveted Communities. Simply Move In And Enjoy.
| 4 weeks ago | Listing updated with changes from the MLS® | |
| 4 weeks ago | Listing first seen on site |

Listing information is provided by Participants of the Toronto Real Estate Board. IDX information is provided exclusively for personal, non-commercial use, and may not be used for any purpose other than to identify prospective properties consumers may be interested in purchasing. Information is deemed reliable but not guaranteed. Copyright 2026, Toronto Real Estate Board
Last checked 2026-09-23 08:45 AM UTC