
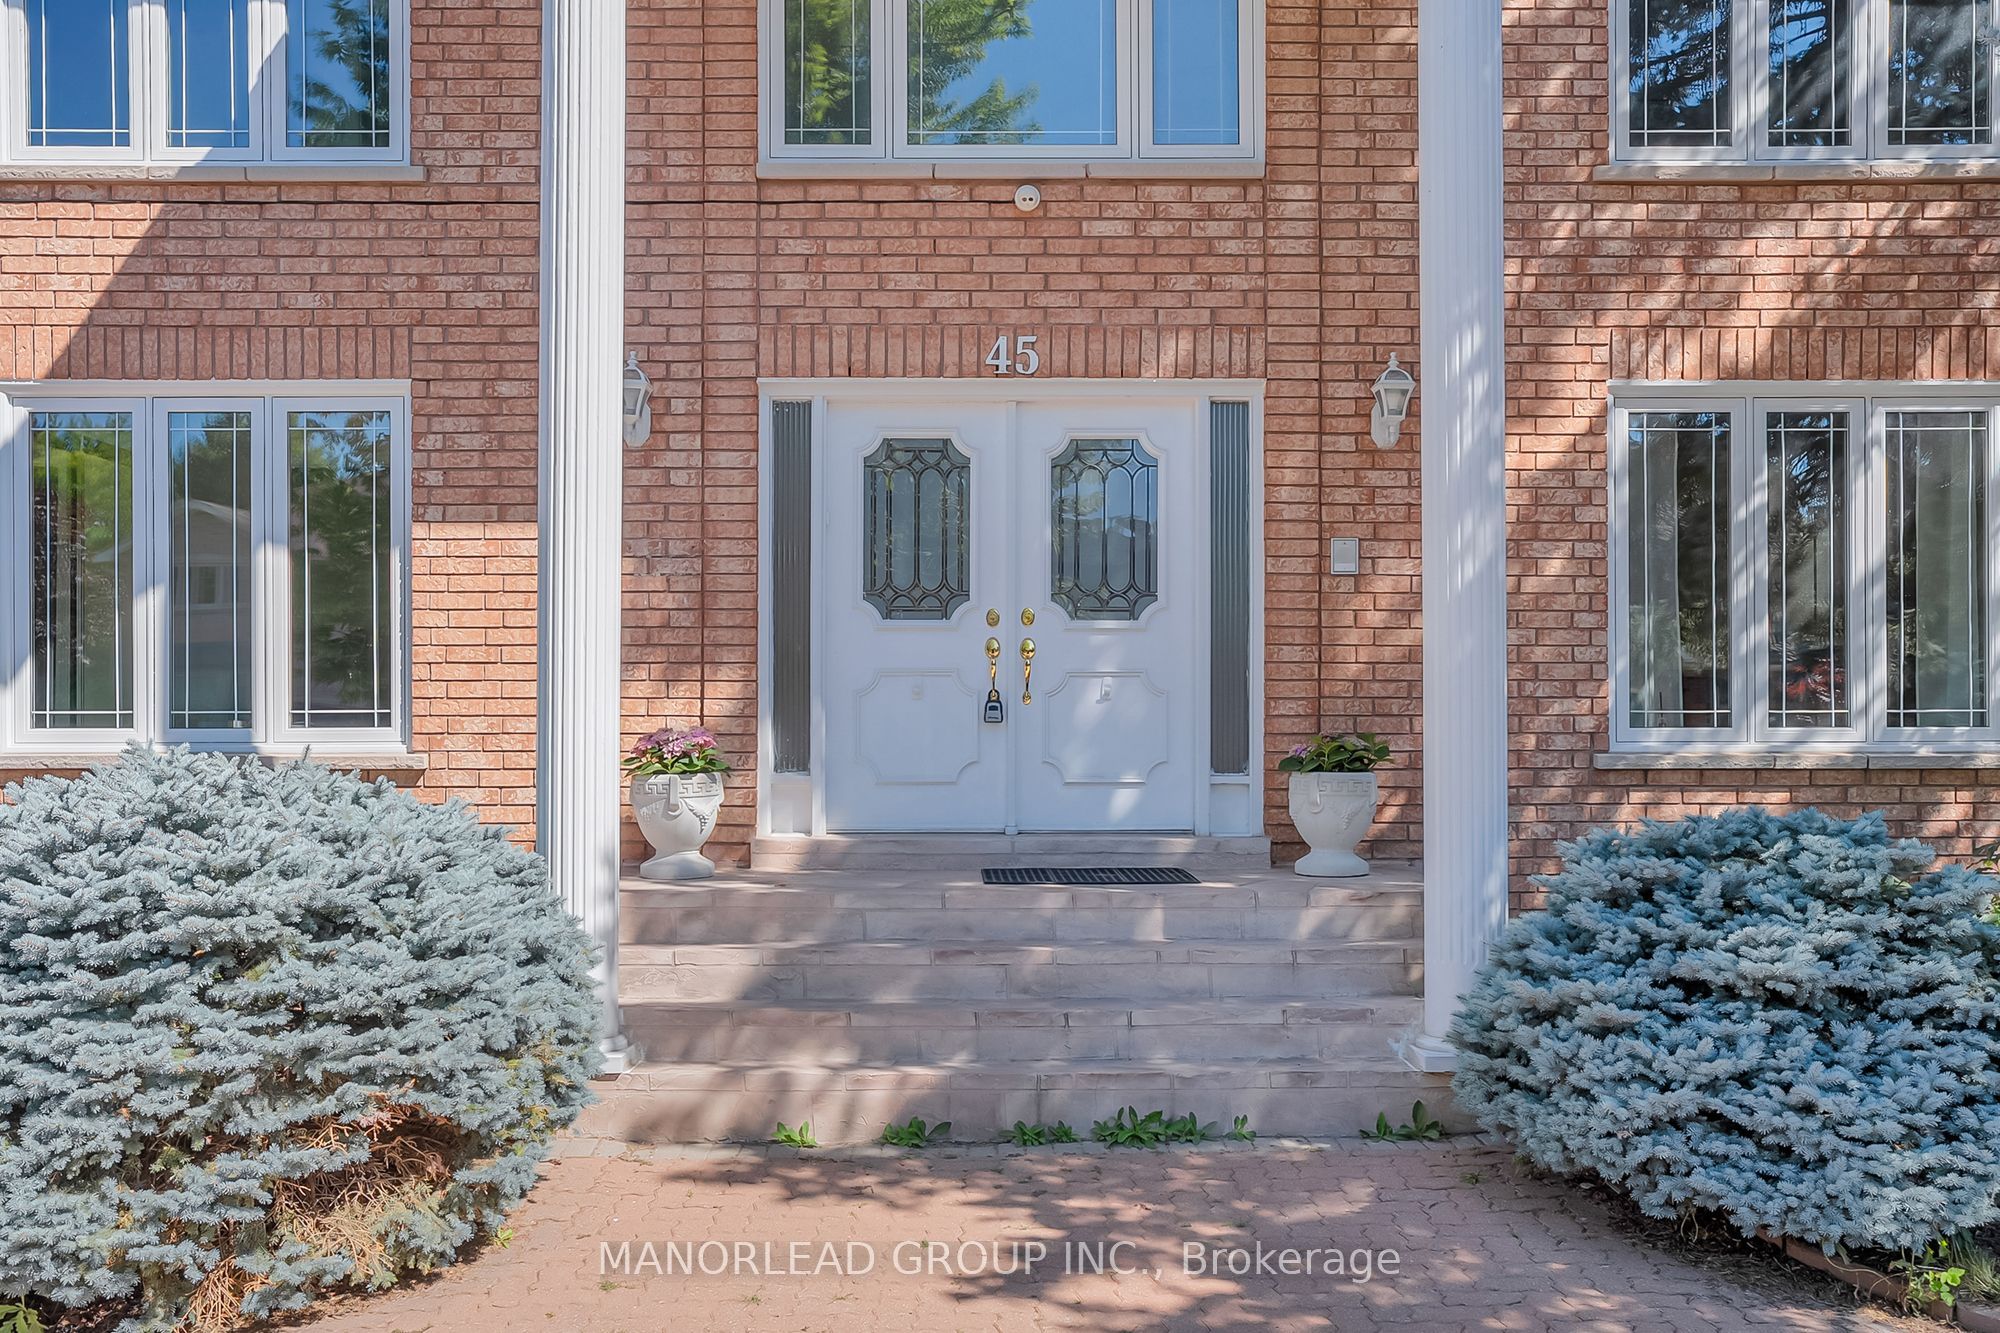
45 Aitken CircleMarkham, ON L3R 7L3
Mortgage Calculator
Monthly Payment (Est.)
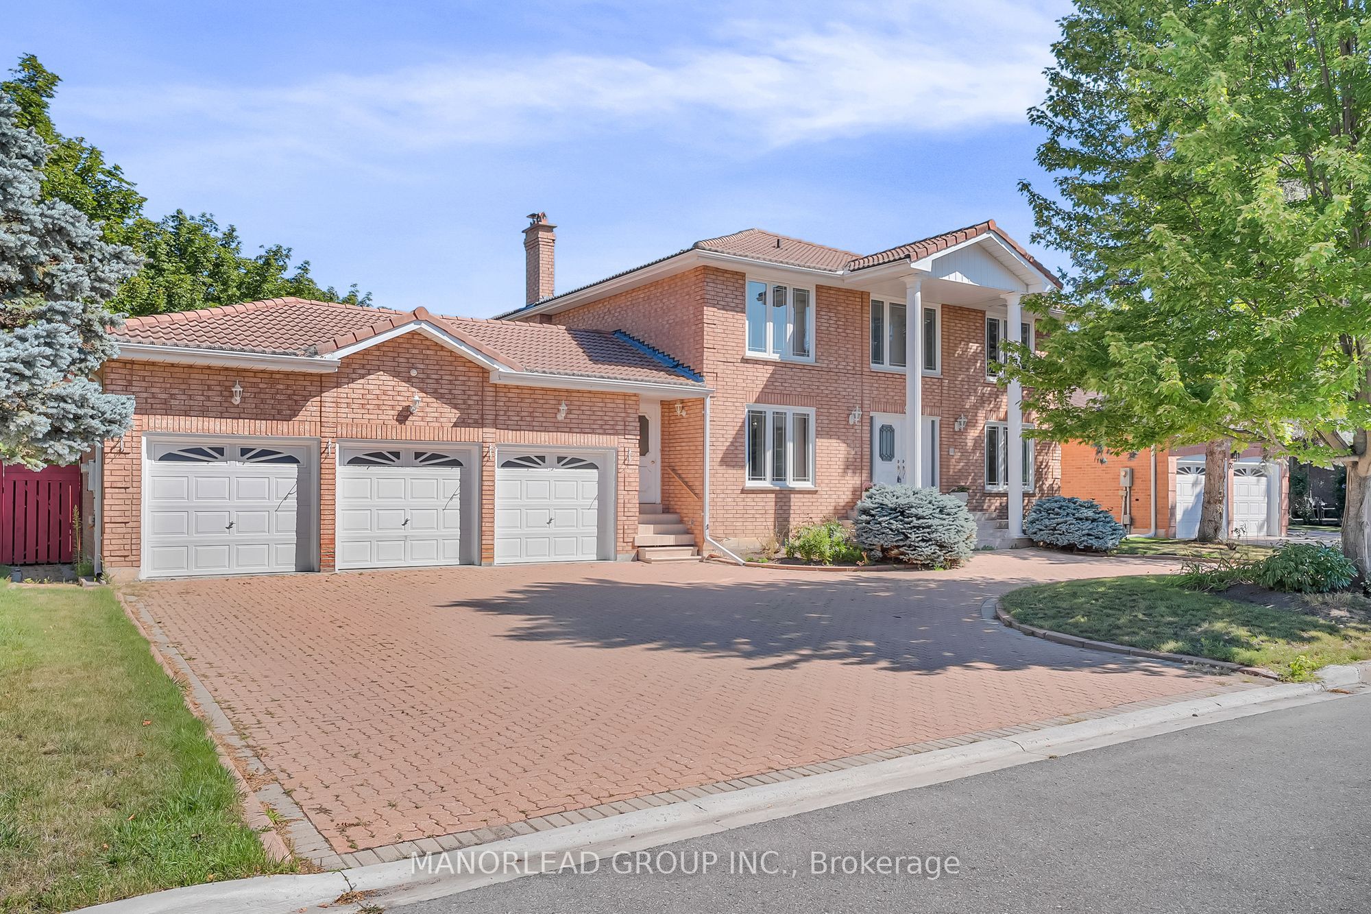
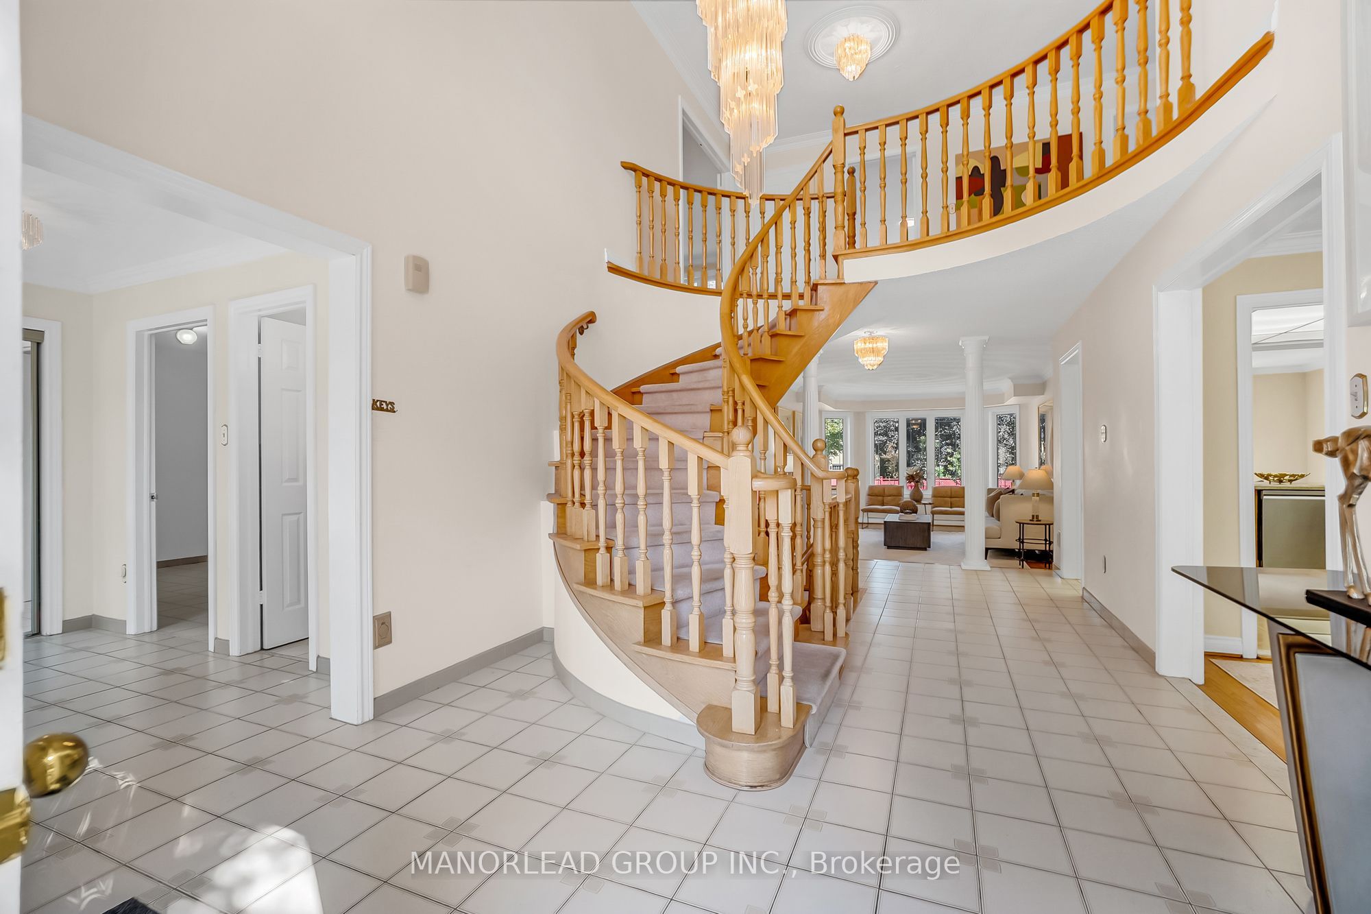
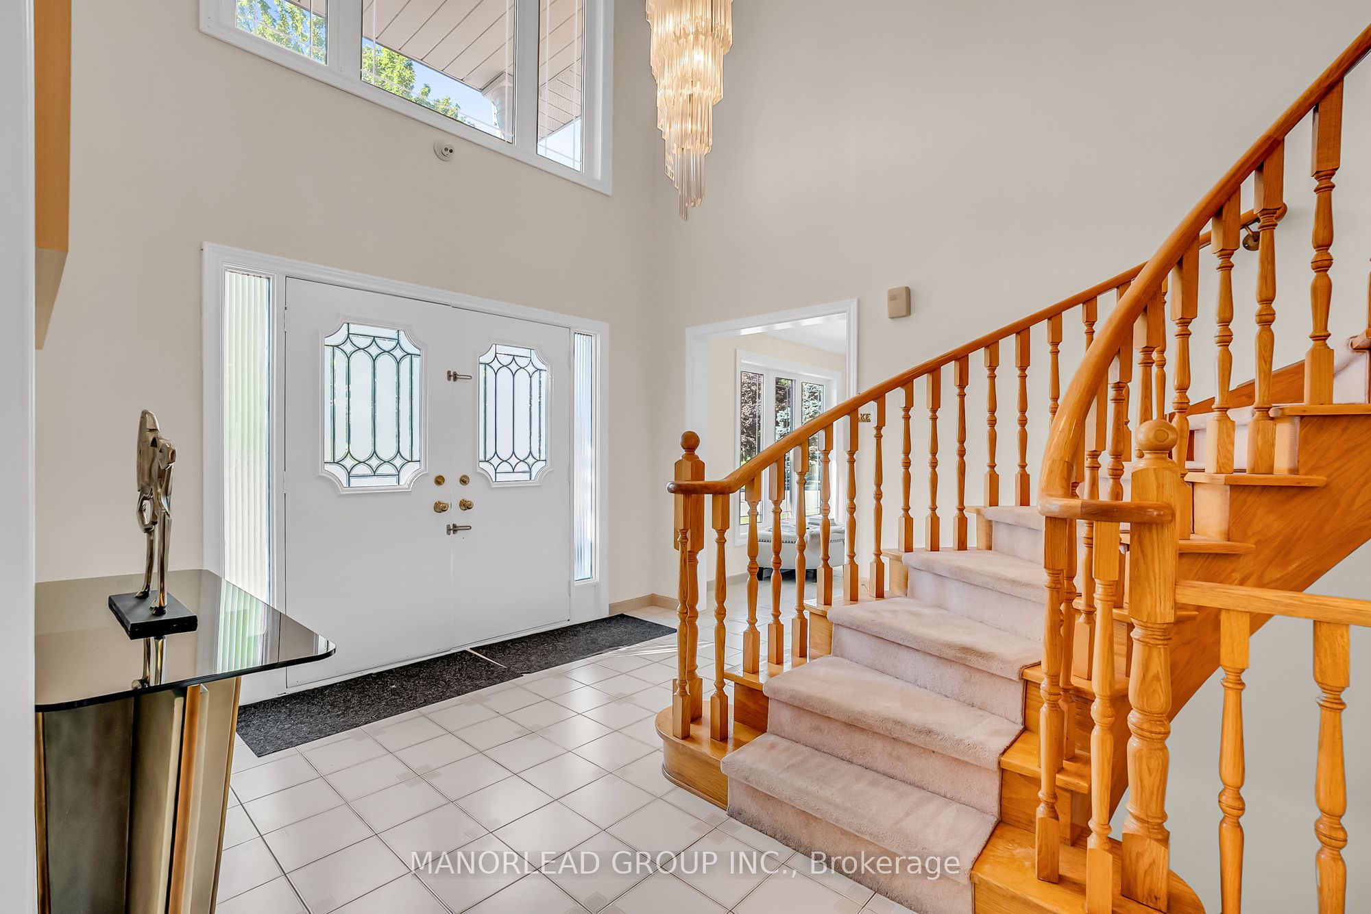
Enter an interest rate to see your estimated monthly payment.Spacious South-Facing Family Home On A Premium 100-Foot Corner Lot In Prime Unionville. Offering Over 3,200 Sq Ft Above Grade On Nearly 10,000 Sq Ft Of Land, This Impressive 3-Car Garage Residence Features A Bright Functional Layout, Generous Principal Rooms, 4 Spacious Upper-Level Bedrooms And An Expansive Backyard Offering Exceptional Outdoor Space. Bring Your Vision And Transform This Substantial Residence Into A Customized Family Home. An Exceptional Opportunity For Buyers Looking To Renovate And Personalize While Securing The Rare Combination Of Lot Size, Living Space And Location. Located Within The Highly Sought-After Unionville Public School And Markville Secondary School Boundaries, And Minutes To Historic Unionville Main Street, Toogood Pond, Parks, Library, Shopping And Community Amenities. A Rare Opportunity To Create Your Ideal Home In One Of Markham's Most Desirable Neighbourhoods. The seller has indicated that they may be able to assist in arranging private financing at approximately 5% per annum, with a 6.5-year term and 25-year amortization. Subject to lender approval and mutually acceptable terms. Details to be discussed. For reference only.
| a week ago | Listing updated with changes from the MLS® | |
| a week ago | Price changed to $2,150,000 | |
| a month ago | Listing first seen on site |

Listing information is provided by Participants of the Toronto Real Estate Board. IDX information is provided exclusively for personal, non-commercial use, and may not be used for any purpose other than to identify prospective properties consumers may be interested in purchasing. Information is deemed reliable but not guaranteed. Copyright 2026, Toronto Real Estate Board
Last checked 2026-10-12 10:28 AM UTC