
7470 Ninth LineMarkham, ON L6B 1A8
Mortgage Calculator
Monthly Payment (Est.)
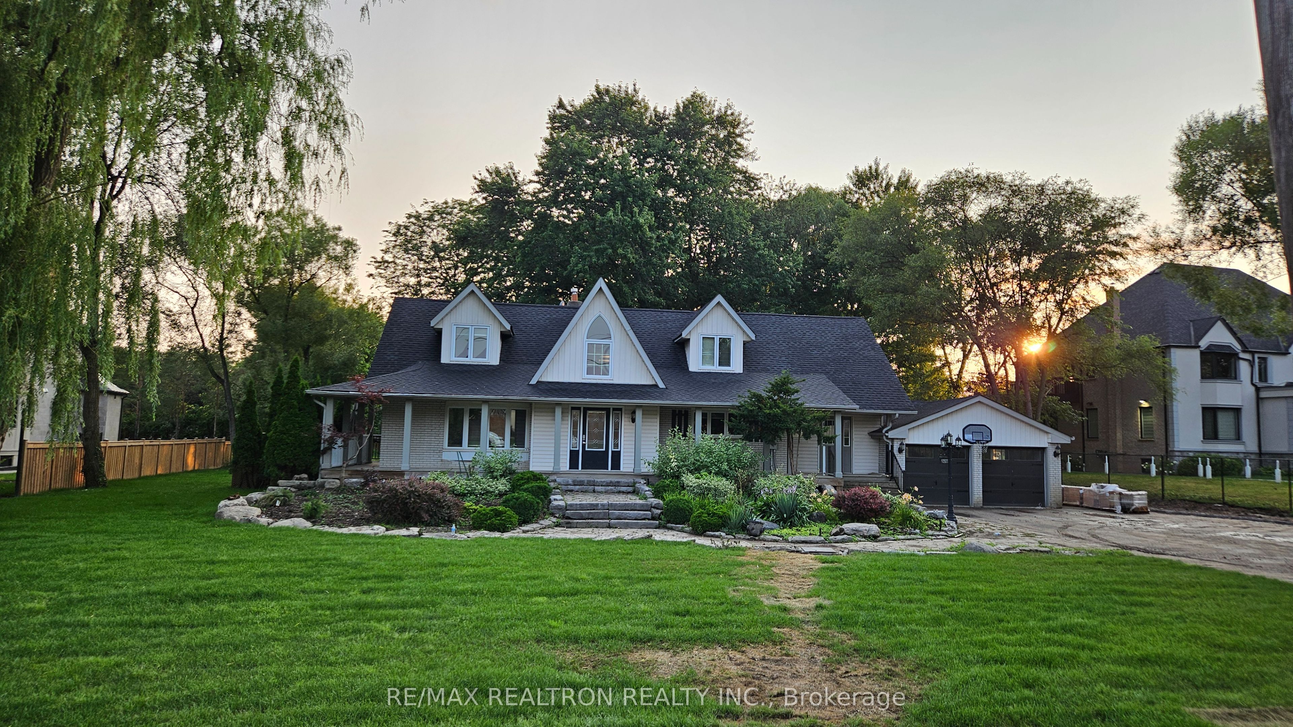
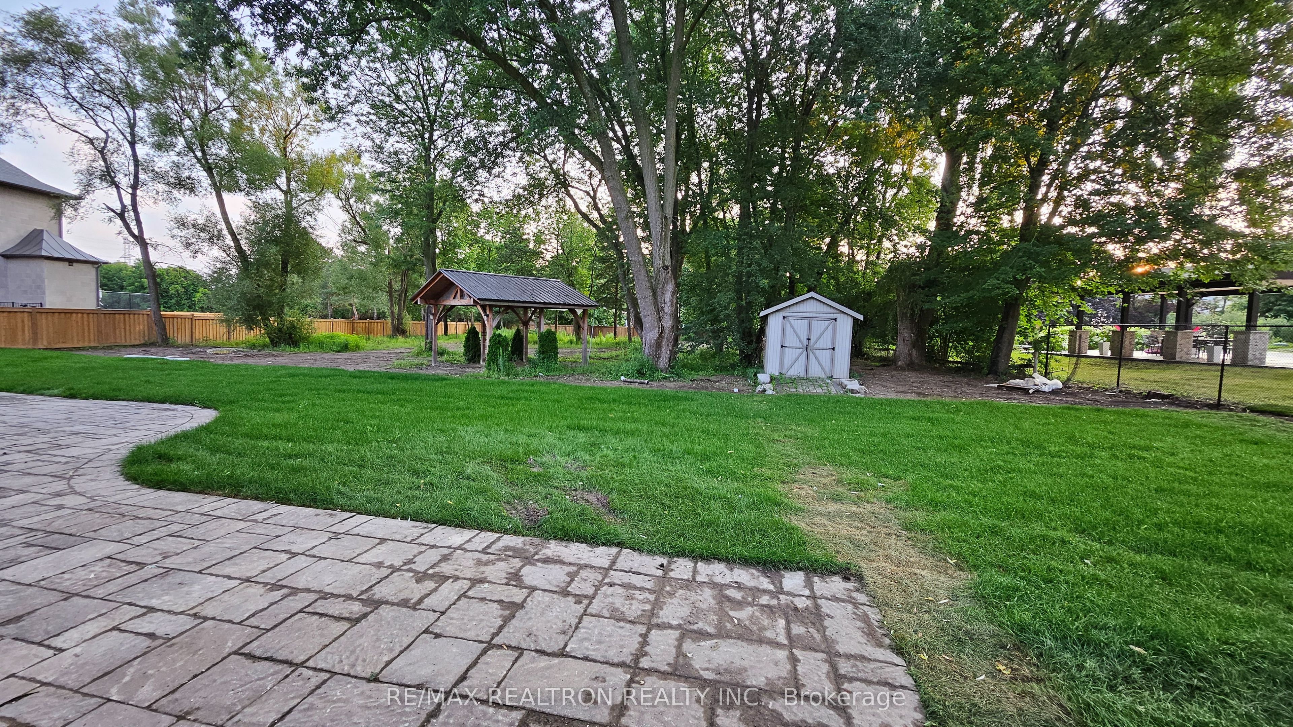
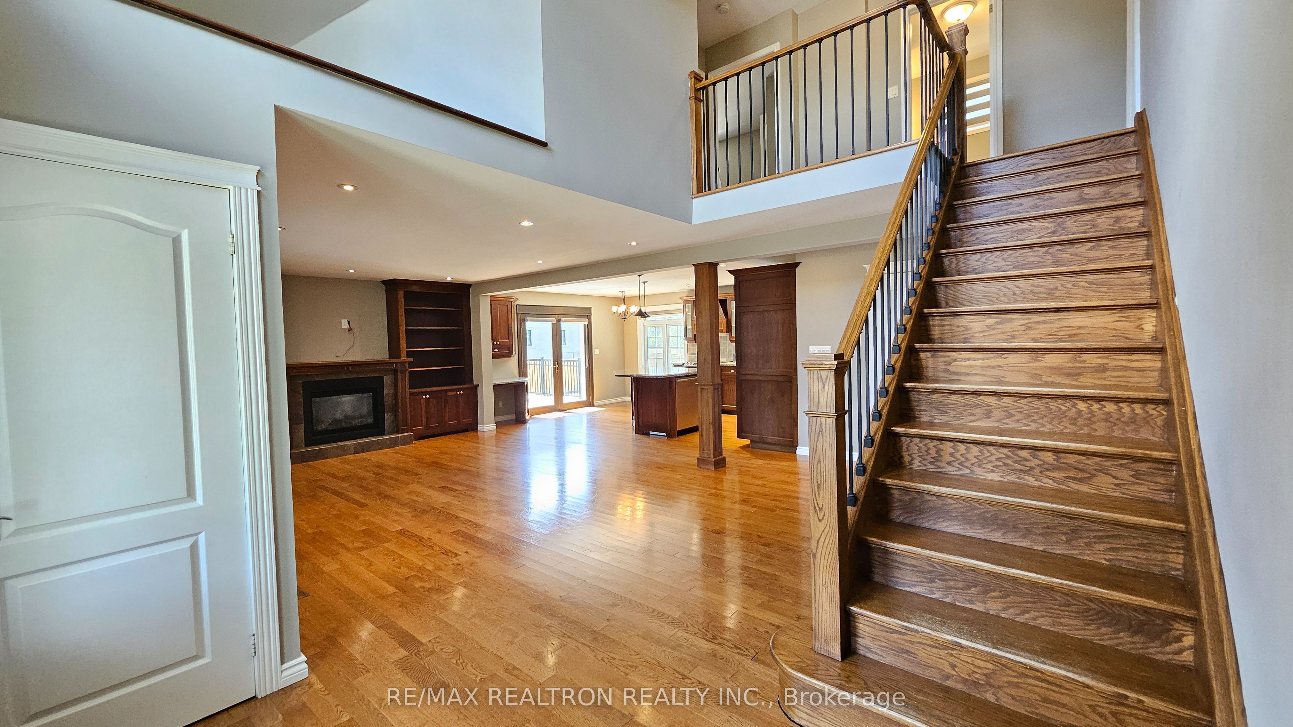
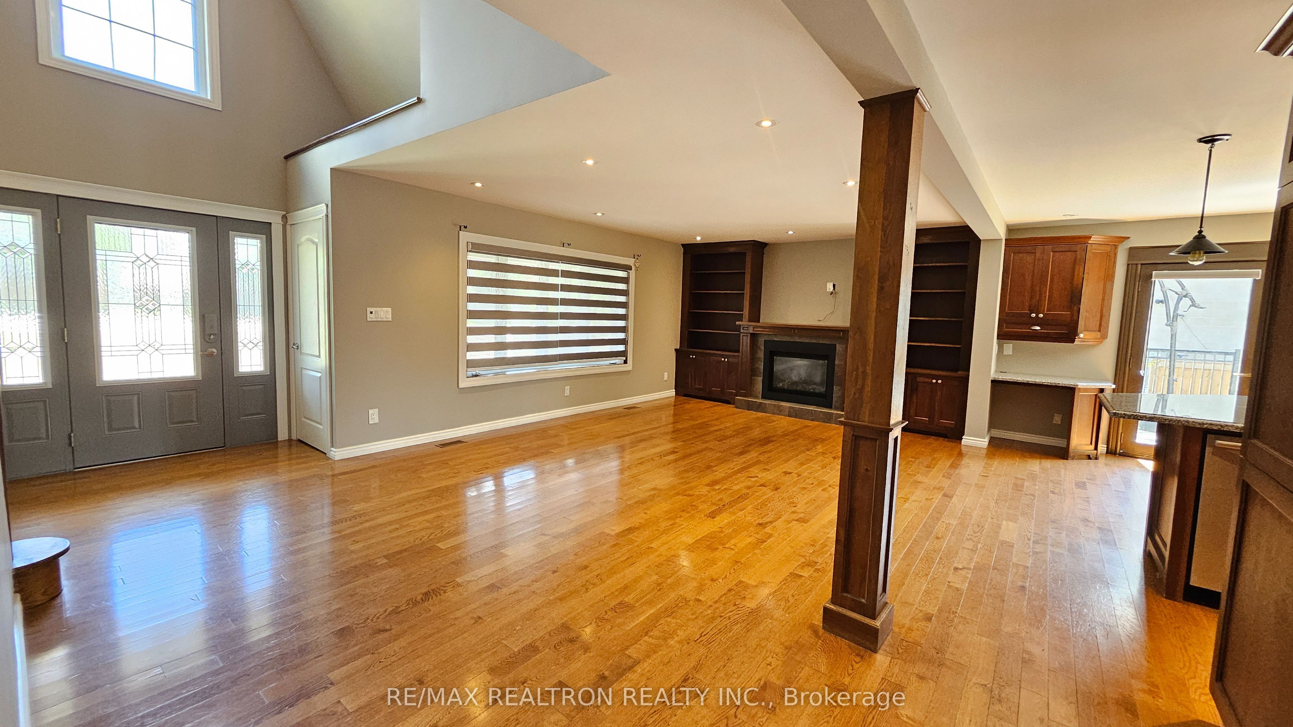
$17Welcome to a rare private retreat on approximately 1 acre! Tucked away on a quiet, dead-end stretch of Ninth Line, this beautifully updated and spacious 4-bedroom + 1 office room, 3-full-bathroom (One Full bathroom on the main floor) offers a unique blend of tranquillity, privacy, and convenience. Step inside to a bright, inviting open-concept layout featuring hardwood floors, large windows, and an abundance of natural light. The custom-updated kitchen is the heart of the home, complete with a centre island, breakfast area, built-in desk, updated appliances, and ample cabinetry-perfect for family living and entertaining. The main floor opens directly to a stunning two-tier deck, overlooking professionally landscaped, tree-lined grounds enhanced by elegant exterior lighting. The expansive private setting creates a peaceful, cottage-like atmosphere rarely found in Markham. Additional features include built-in cabinetry, wrap-around porch, convenient side entrance, generous parking, and beautifully maintained outdoor spaces. With approximately one acre of mature trees and privacy, this property offers exceptional space for outdoor enjoyment, entertaining, and future possibilities. Ideally located just minutes from major highways, top-rated schools, parks, shopping, restaurants, and everyday amenities, while offering the peace and privacy of a secluded country setting. A truly special opportunity to own a spacious home surrounded by nature in one of Markham's most desirable pockets-private, peaceful, and exceptionally well connected.
| 2 weeks ago | Listing updated with changes from the MLS® | |
| 2 weeks ago | Listing first seen on site |

Listing information is provided by Participants of the Toronto Real Estate Board. IDX information is provided exclusively for personal, non-commercial use, and may not be used for any purpose other than to identify prospective properties consumers may be interested in purchasing. Information is deemed reliable but not guaranteed. Copyright 2026, Toronto Real Estate Board
Last checked 2026-09-14 06:37 AM UTC