
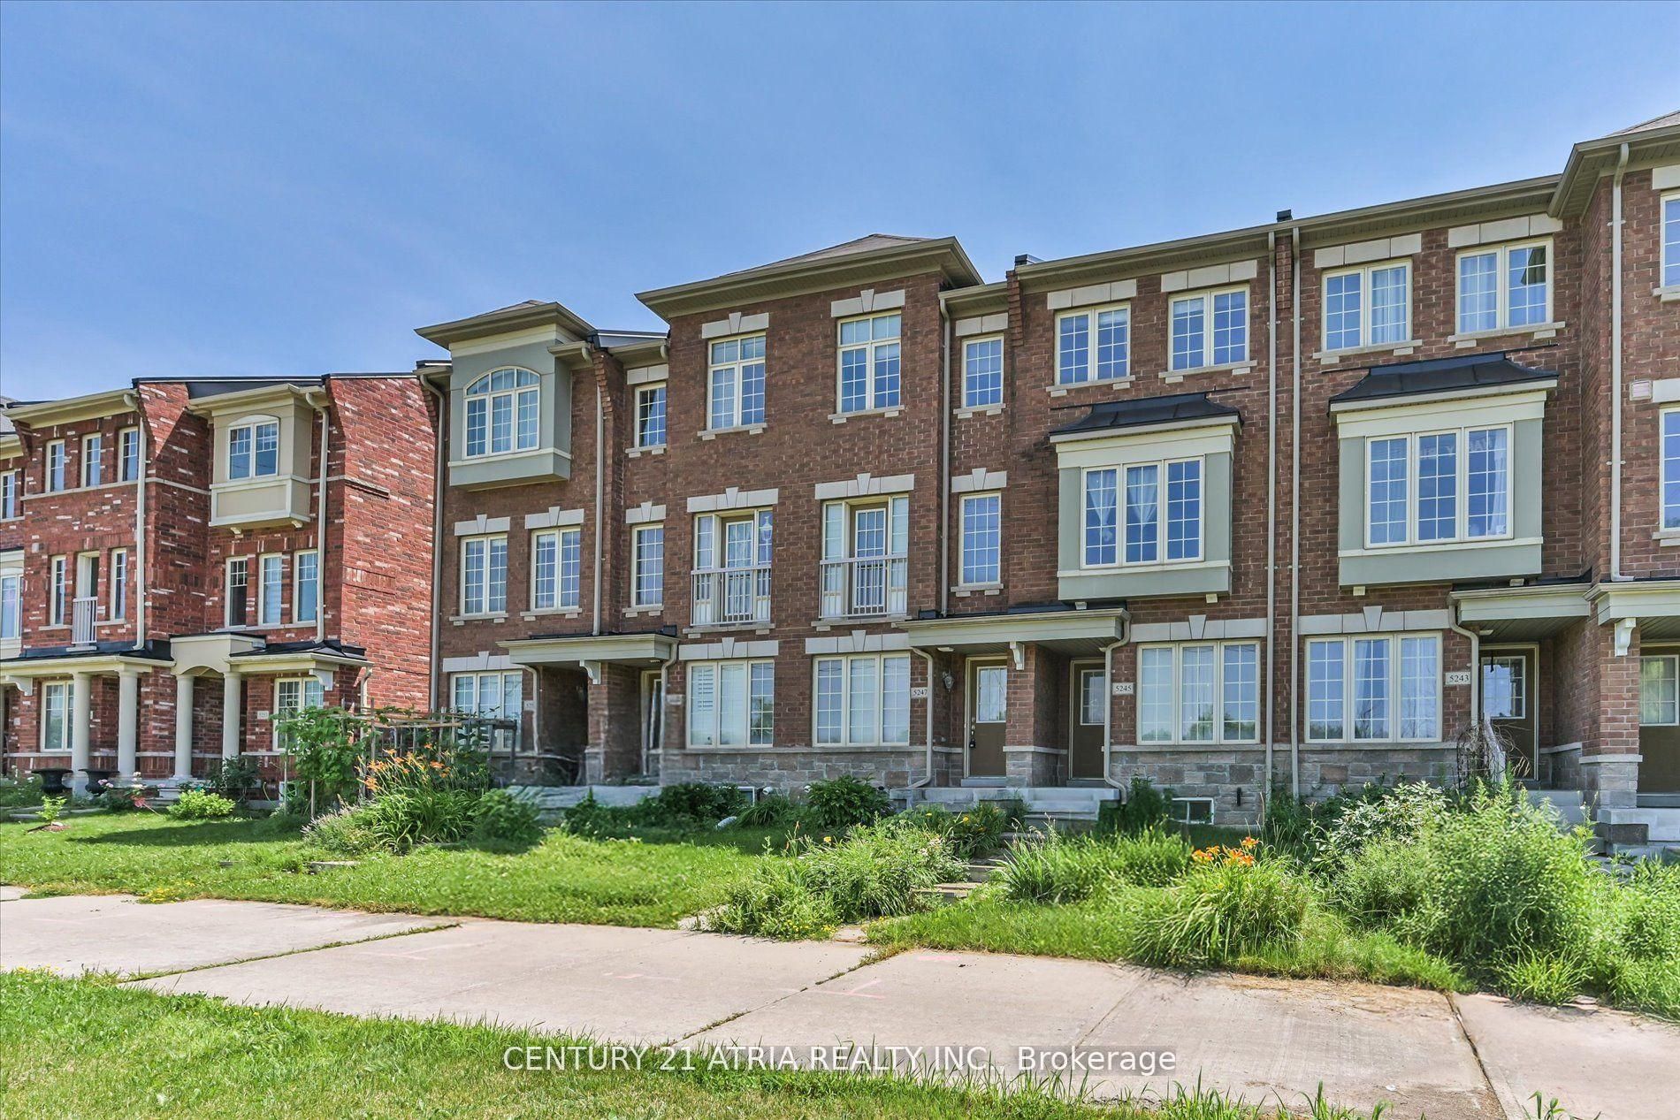
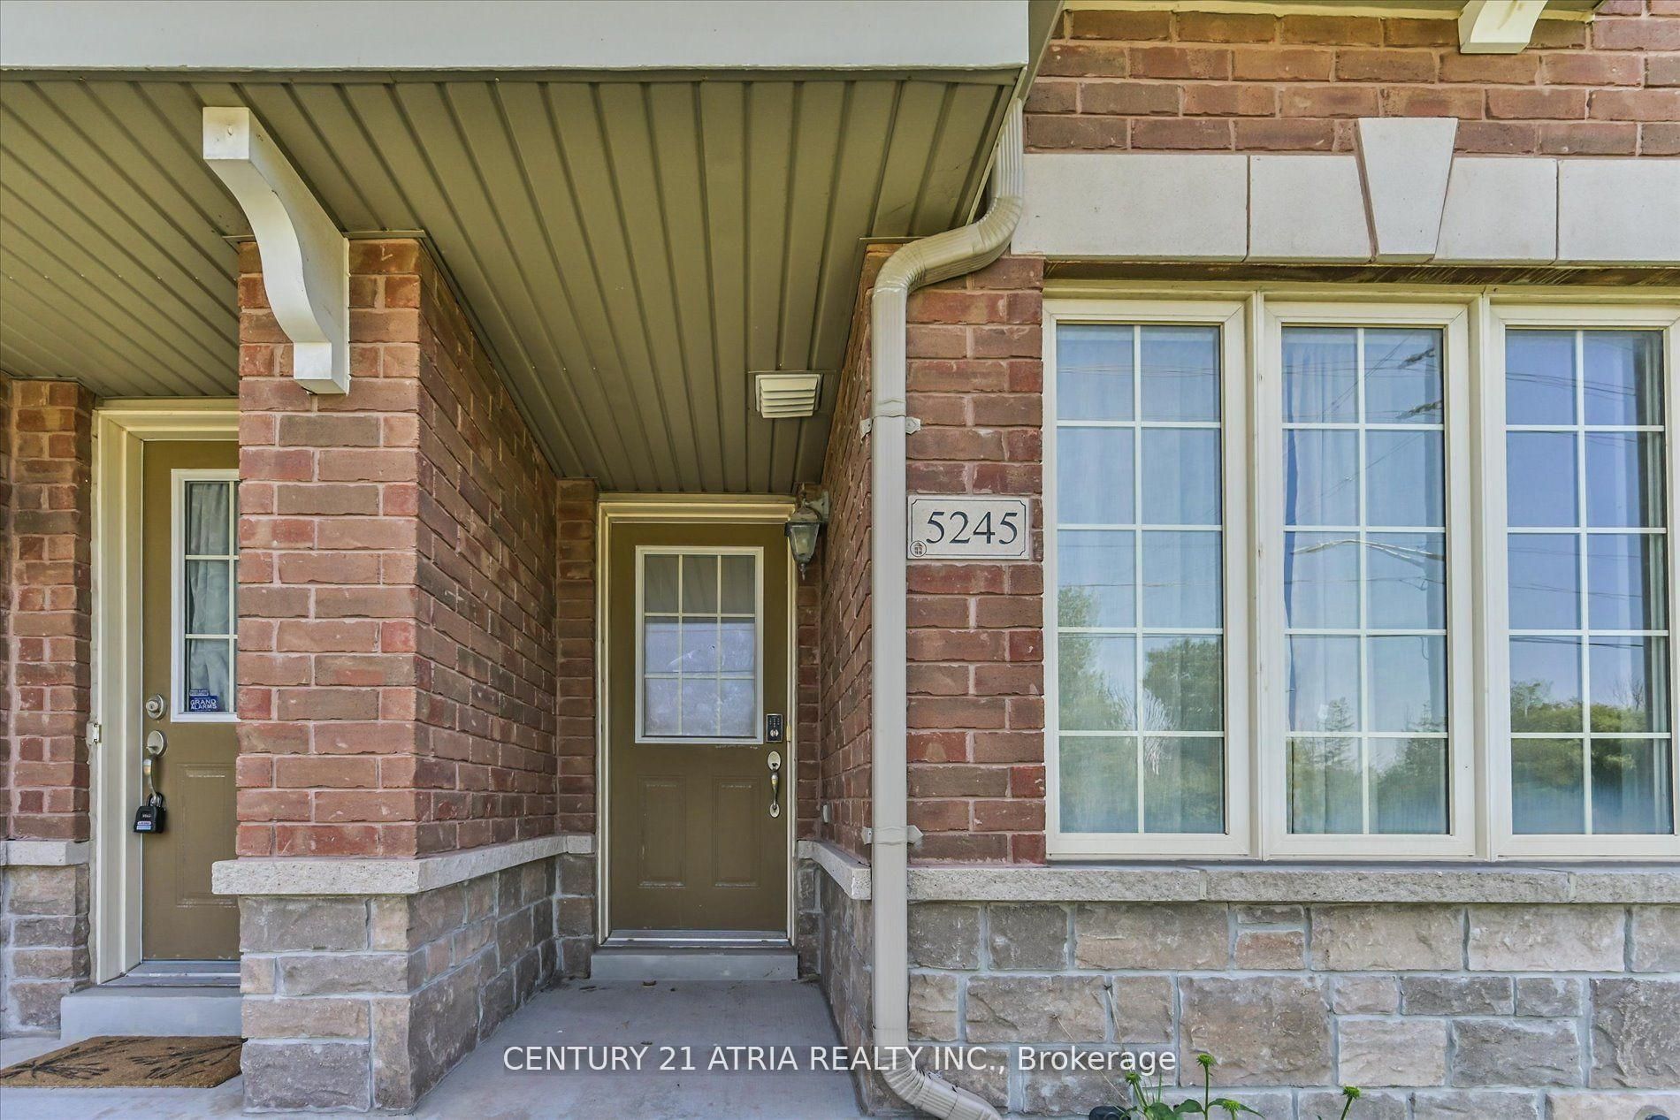
5245 Major Mackenzie Drive EMarkham, ON L6C 0N3
Mortgage Calculator
Monthly Payment (Est.)
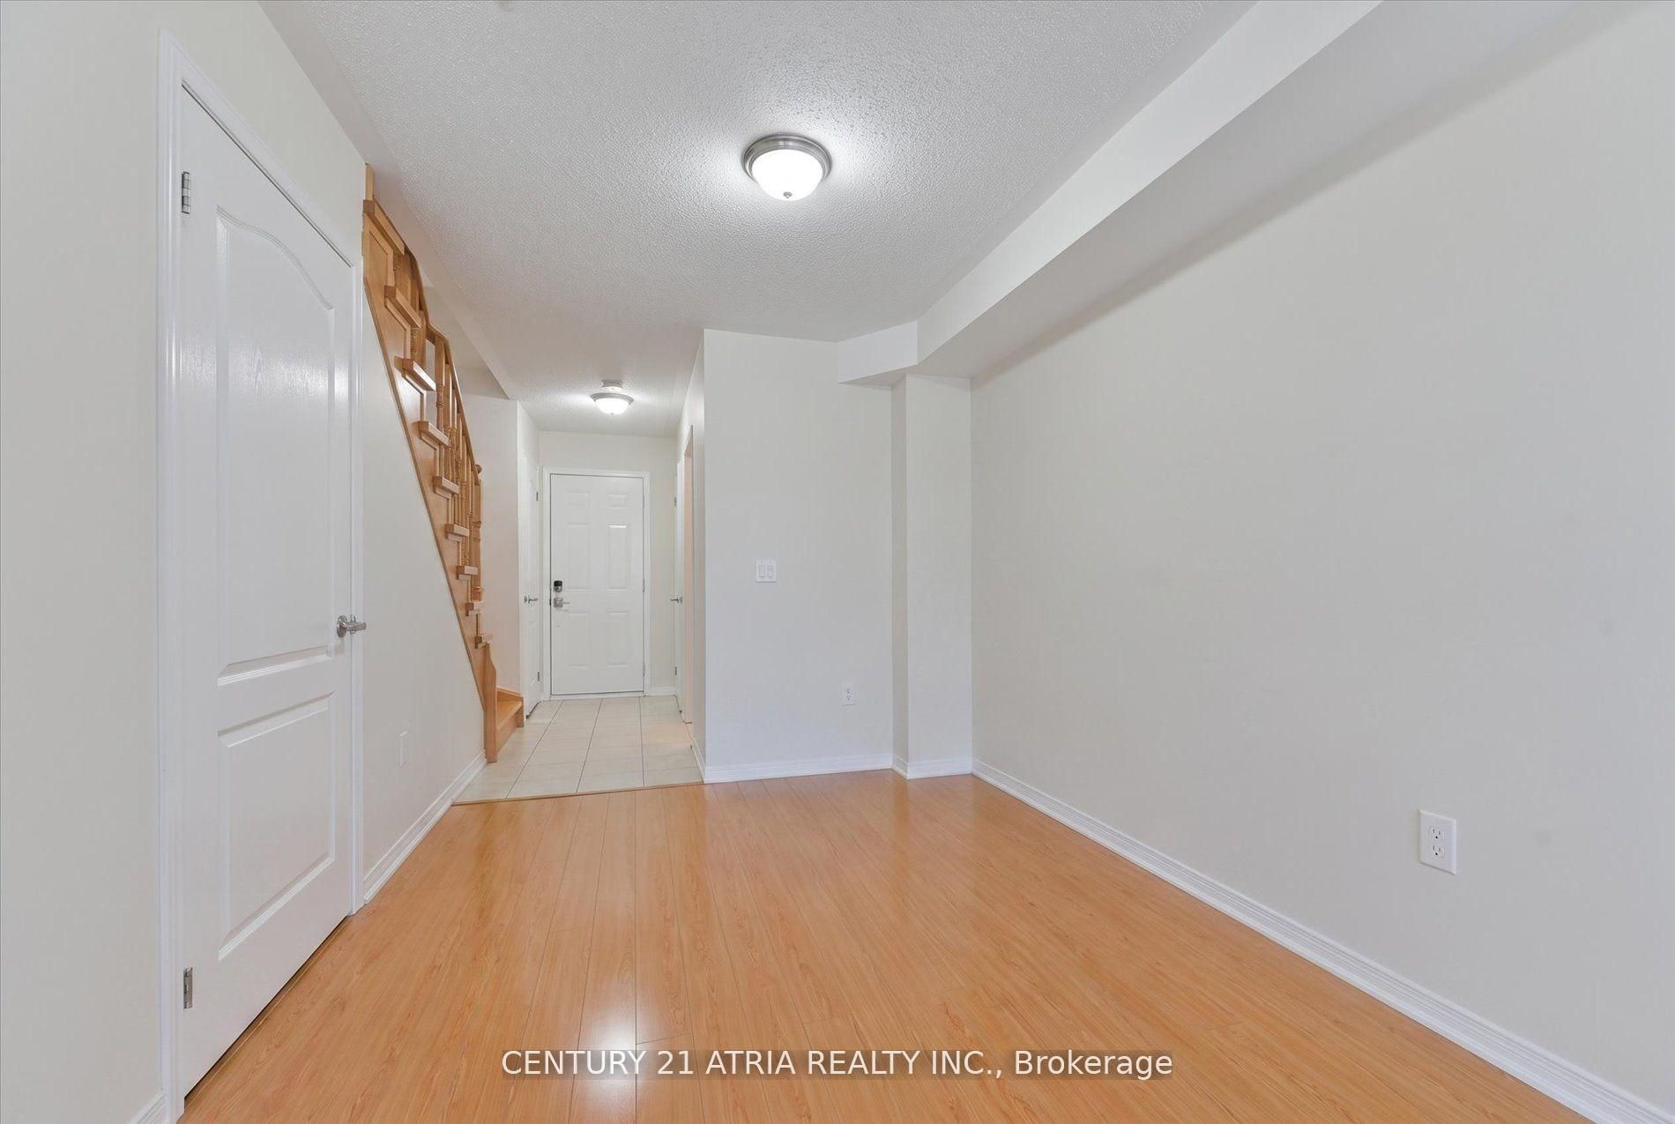
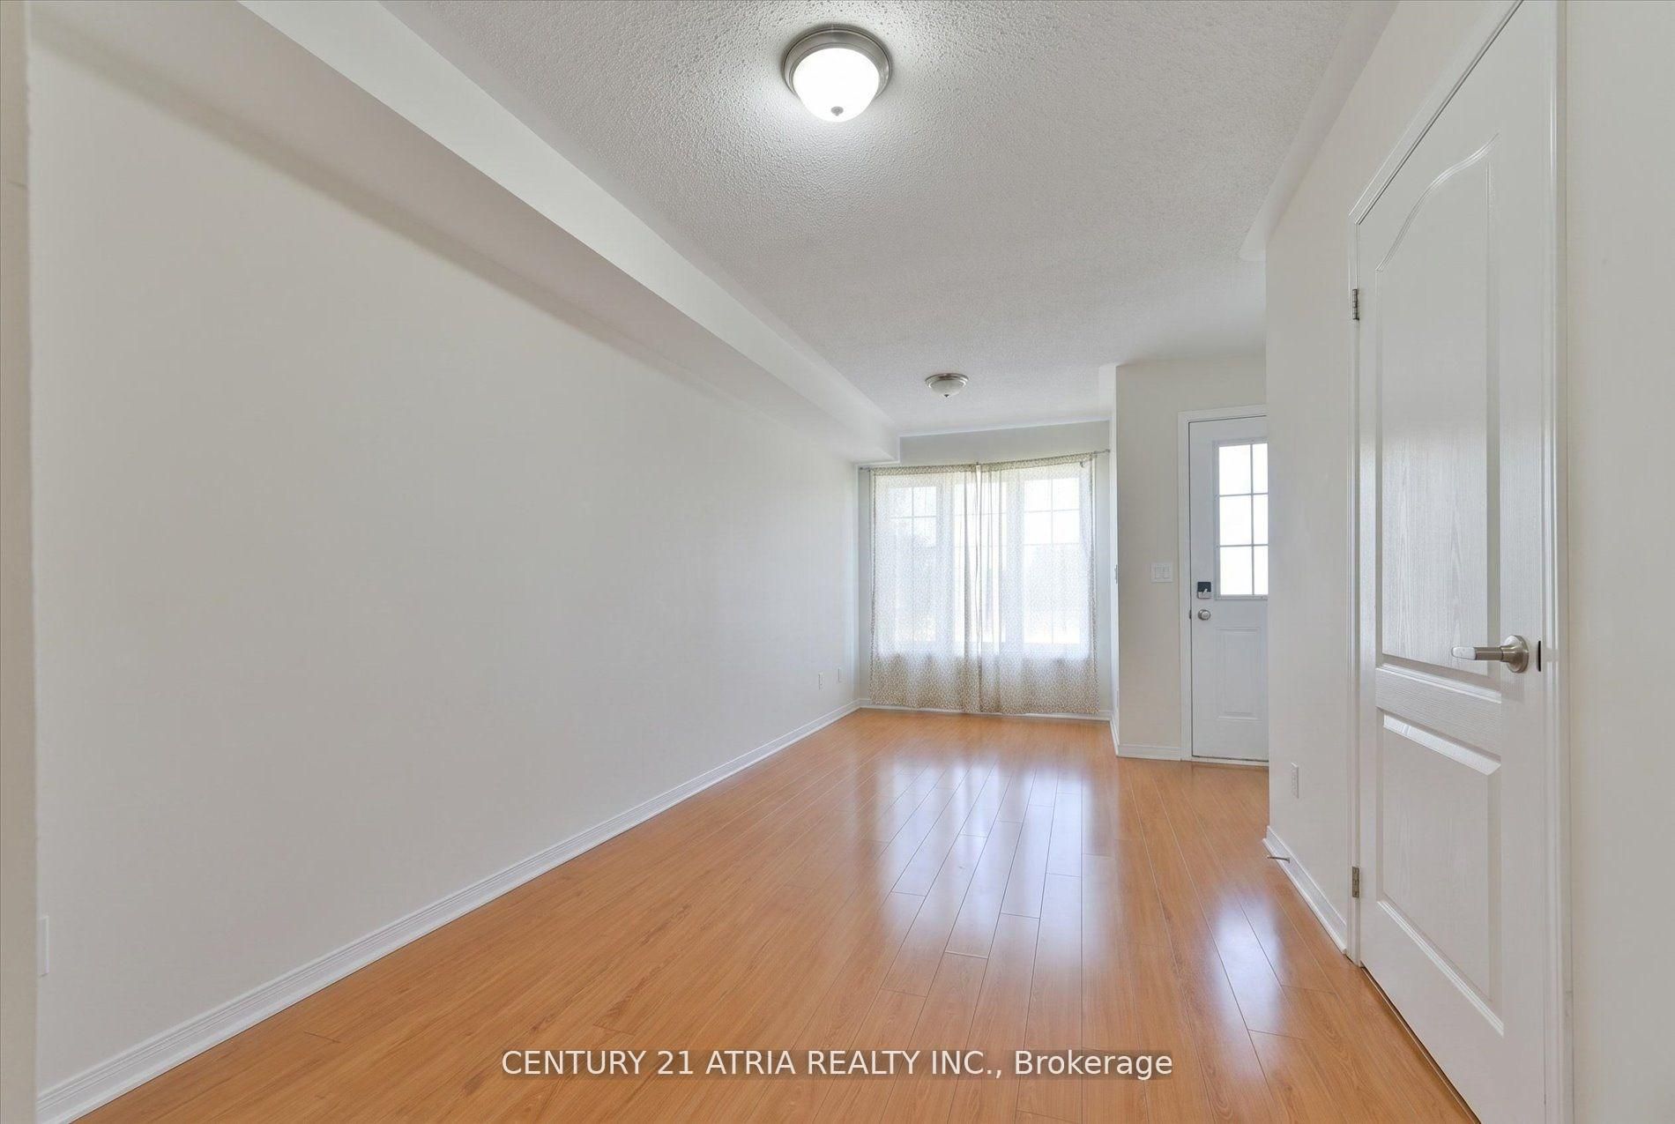
Enter an interest rate to see your estimated monthly payment.Luxury Living in Prestigious Berczy Village! Bright, spacious, and beautifully maintained Country Wide-built freehold townhouse. Featuring 2 generously sized bedrooms, each with a private 4-piece ensuite, large windows, and upgraded hardwood flooring throughout. Open-concept kitchen with breakfast area and walkout to a private patio-ideal for entertaining. Versatile ground-floor living/recreation room perfect for a home office or additional living space. 1-car garage with direct interior access. Prime location within top-ranked Pierre Elliott Trudeau HS and Stonebridge PS boundaries, and close to parks, transit, Markville Mall, shopping, dining, and major highways. An exceptional lease opportunity in one of Markham's most desirable communities! Brand new Washer/dryer.
| 3 days ago | Listing updated with changes from the MLS® | |
| 7 days ago | Price changed to $2,900 | |
| a month ago | Listing first seen on site |

Listing information is provided by Participants of the Toronto Real Estate Board. IDX information is provided exclusively for personal, non-commercial use, and may not be used for any purpose other than to identify prospective properties consumers may be interested in purchasing. Information is deemed reliable but not guaranteed. Copyright 2026, Toronto Real Estate Board
Last checked 2026-10-12 11:21 AM UTC