
2396 Major Mackenzie Drive 322Vaughan, ON L6A 4Y1
Mortgage Calculator
Monthly Payment (Est.)
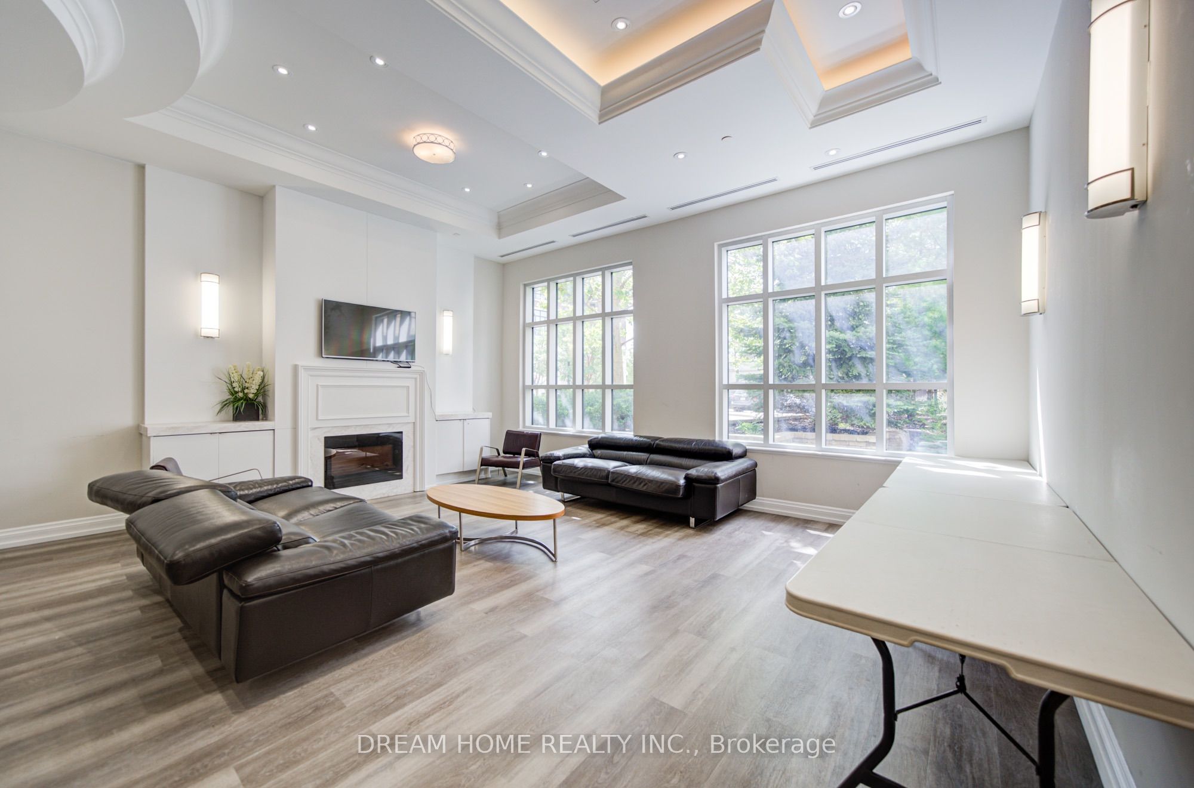
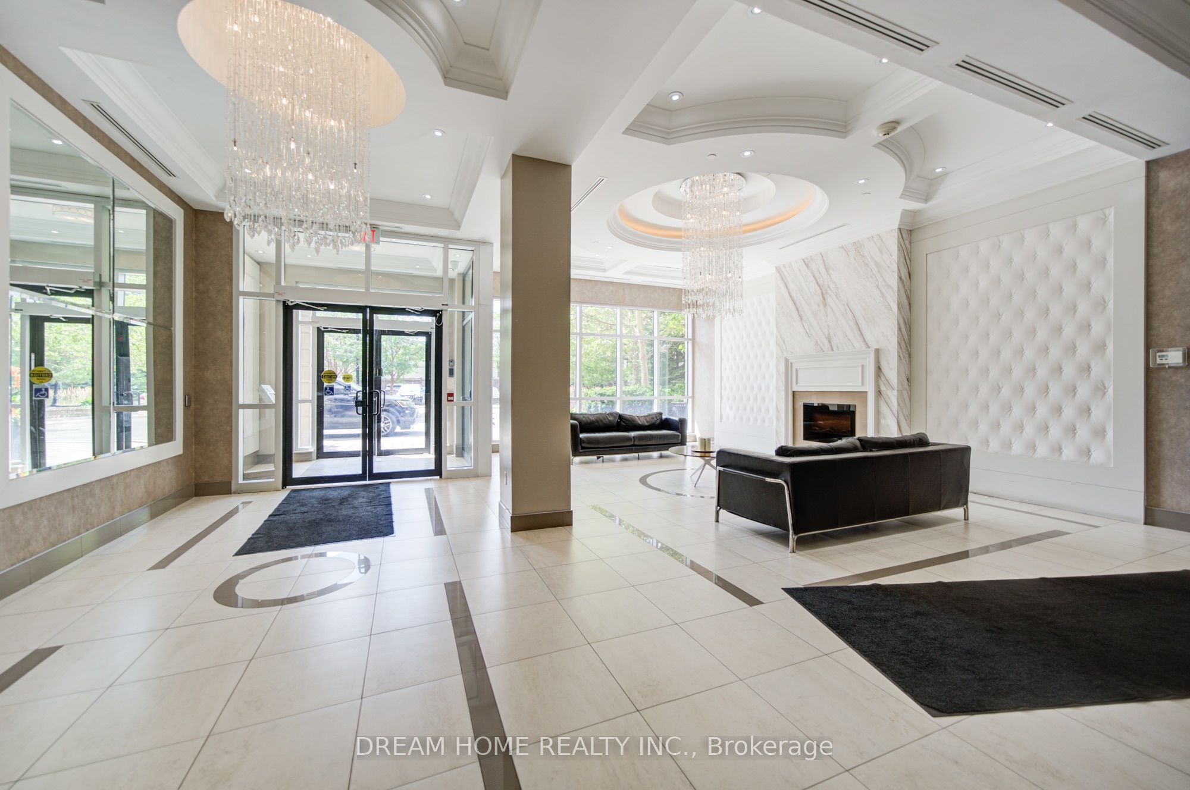
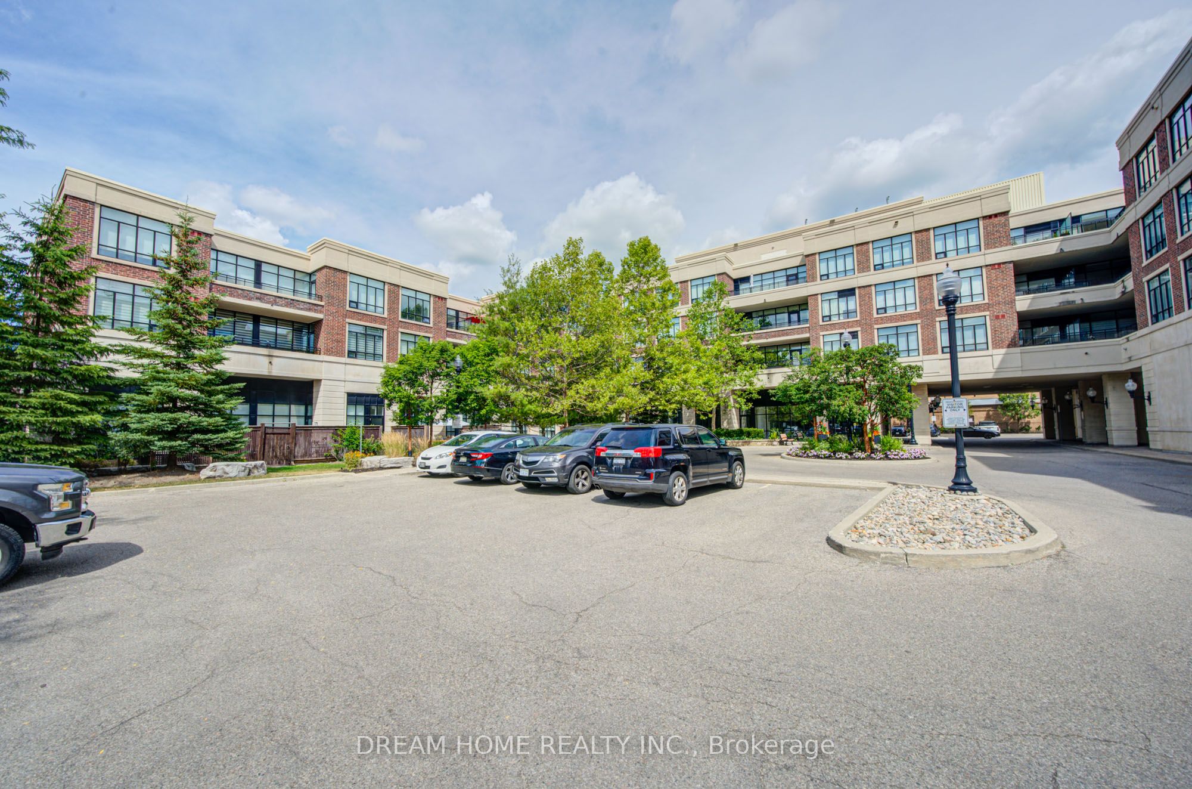
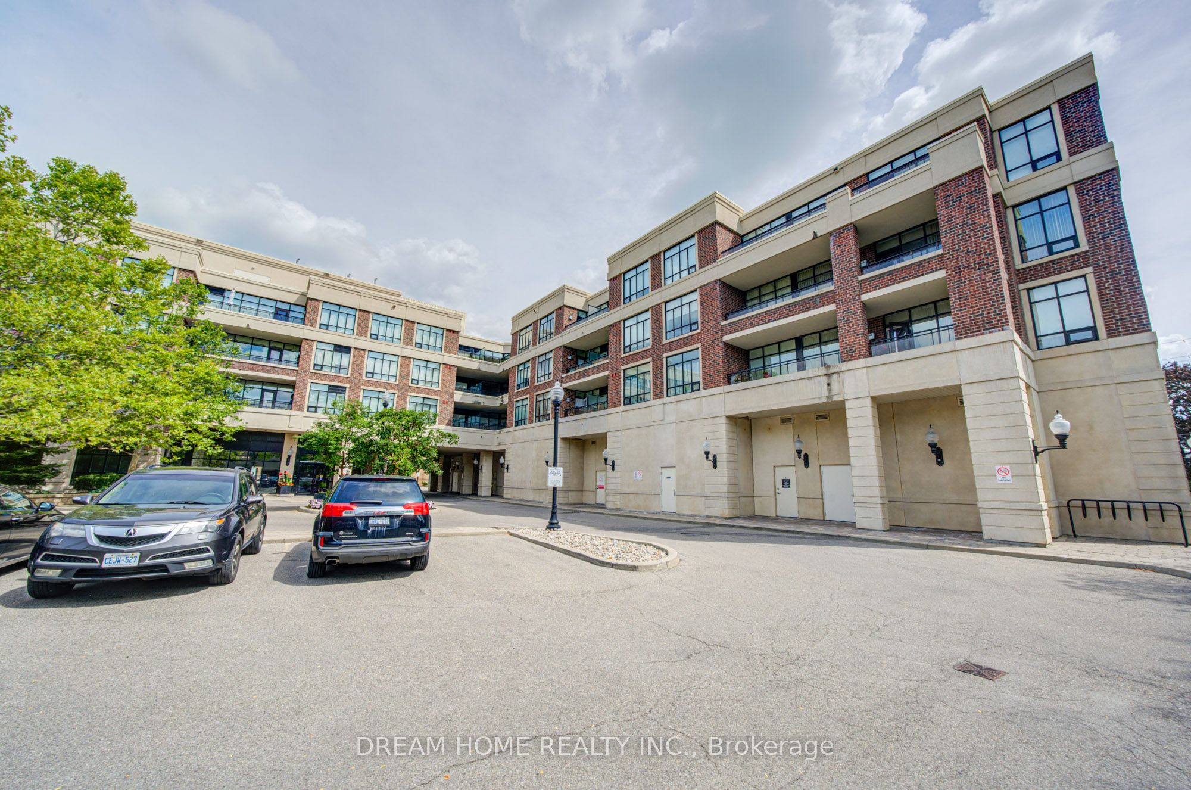
Enter an interest rate to see your estimated monthly payment.Welcome to this beautifully maintained 1 Bedroom +1 Den room, single-level condo in the desirable Courtyards of Maple community. This bright and functional layout offers approximately 617 sq ft of well-designed living space, perfect for first-time buyers, downsizers, or investors. An open-concept living and dining space, and a modern kitchen with full-size appliances and ample cabinetry. The versatile den is ideal for a home office or guest space. The spacious primary bedroom offers generous closet space, and the unit includes a full 4-piece bathroom and convenient in-suite laundry.Enjoy the benefits of underground parking with automatic garage access, secure building entry, and a well-managed condominium. Close to parks, shopping, public transit, Go Station, and major highways and within the catchment of Mackenzie Glen Public School, Maple High School, and St.Joan of Arc Catholic High School. Family-Friendly Amenities nearby include reputable daycares such as Lullaboo Maple Campus, Maple Child Care Centre, and Vaughan City Hall YMCA Child Care. A fantastic opportunity to own in a sought-after Maple location! Newly painted! 3D Link: https://my.matterport.com/show/?m=UR75uHXHV76
| 3 weeks ago | Listing updated with changes from the MLS® | |
| 3 weeks ago | Listing first seen on site |

Listing information is provided by Participants of the Toronto Real Estate Board. IDX information is provided exclusively for personal, non-commercial use, and may not be used for any purpose other than to identify prospective properties consumers may be interested in purchasing. Information is deemed reliable but not guaranteed. Copyright 2026, Toronto Real Estate Board
Last checked 2026-09-22 09:43 PM UTC