
37 Lebovic DriveRichmond Hill, ON L4E 5C6
Mortgage Calculator
Monthly Payment (Est.)
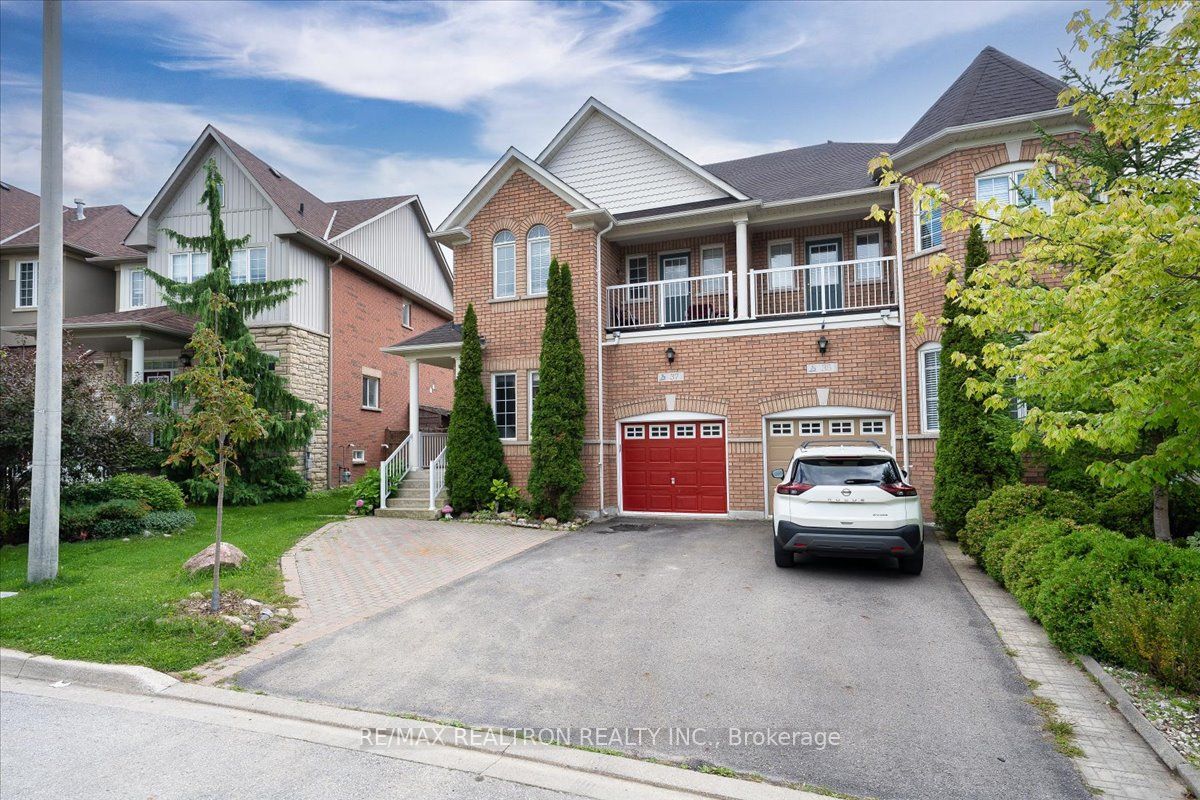
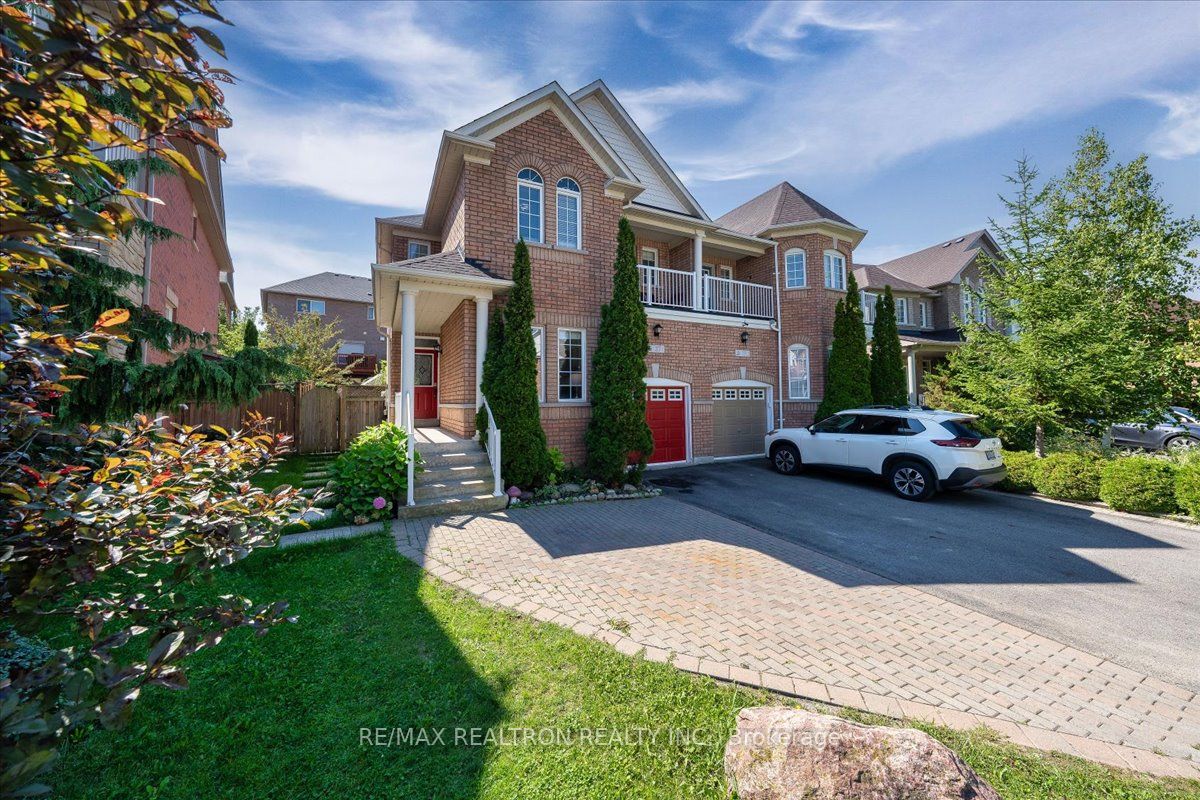
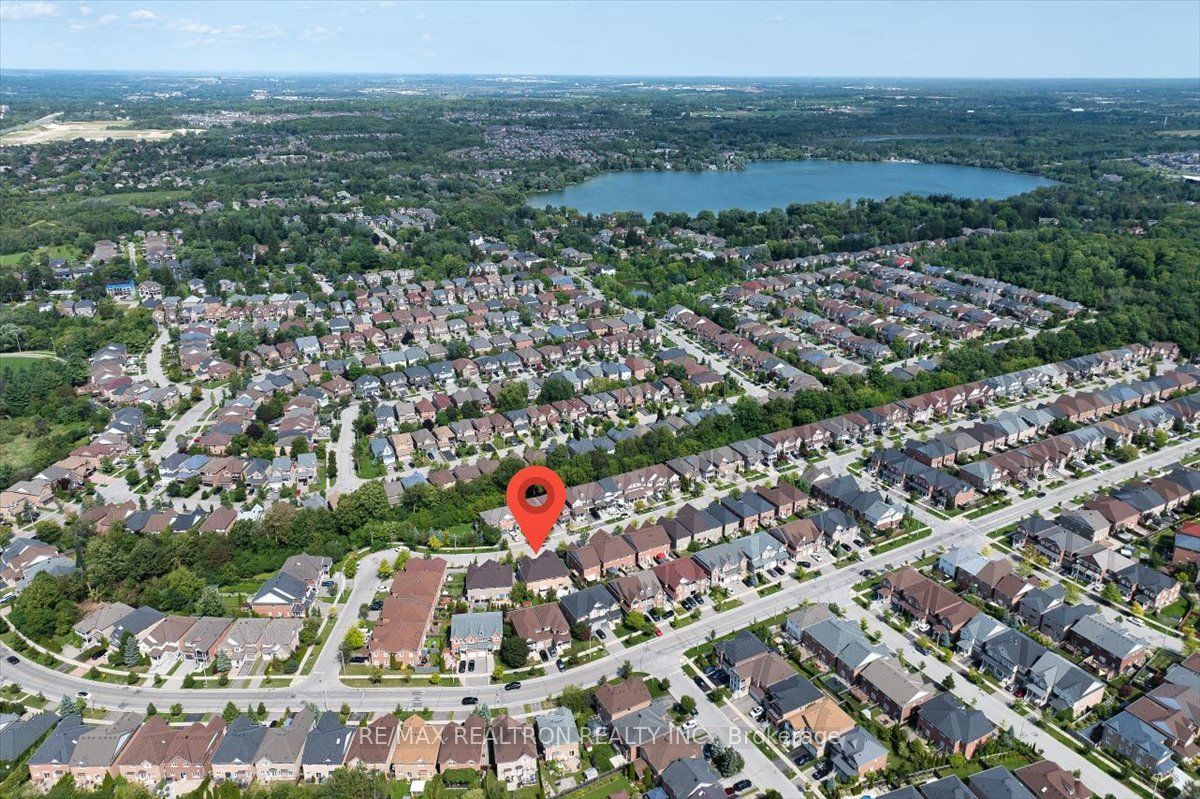
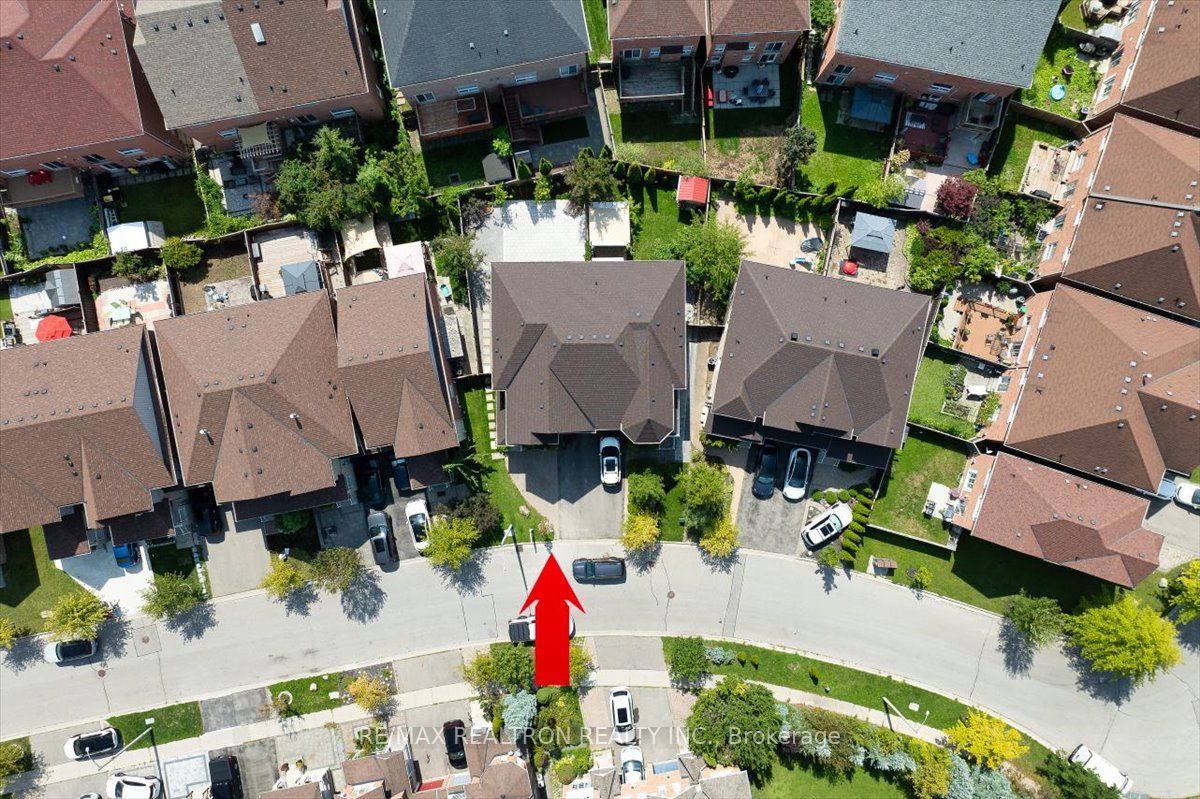
Enter an interest rate to see your estimated monthly payment.No compromises here! Offering nearly 2,000 SF above grade, 4 bedrooms & parking for 4 vehicles, this impressive semi detached residence delivers the space, functionality & flexibility all families are looking for. With a rare 4-bedroom layout & extended driveway accommodating 3 cars plus 1 in the garage, this is semi-detached living that feels anything but limited. Step inside to a bright & beautifully designed main level featuring hardwood flrs, pot lights & generous principal rooms that give the main floor an open, comfortable feel with plenty of flexibility for family life. The versatile living rm can easily function as formal dining room, home office or playroom, while an inviting family room showcases lovely gas fireplace & oversized windows overlooking the backyard. Inside the spacious kitchen you will find granite countertops, s/s appliances, custom backsplash & exceptional eat-in area large enough to serve as a separate dining space, with w/o to the newly interlocked patio & professionally landscaped backyard. Upstairs, 4 generous bdrms are complemented by 2 full baths with stone countertops & bright loft space perfect for computer station, reading corner or home office. The spacious primary retreat features ample W/I closet & 4-piece ensuite with separate shower, while one secondary bedroom enjoys its own walkout to the front balcony. To top things off, the fully finished basement offers outstanding versatility with separate access through the garage, bdrm with above grade window & closet, kitchen with s/s appl, quartz counters & dining area, modern 3PC bath, spacious den with closet ideal as home office or TV room. Located in one of Richmond Hill's most desirable family communities, you're just minutes to Lake Wilcox, scenic trails, parks, community centre, highly ranked schools, transit & everyday amenities. More space at home, Lake Wilcox at your doorstep & one of Richmond Hill's most loved communities around you, this is Oak Ridges living done right.
| a week ago | Listing updated with changes from the MLS® | |
| 3 weeks ago | Listing first seen on site |

Listing information is provided by Participants of the Toronto Real Estate Board. IDX information is provided exclusively for personal, non-commercial use, and may not be used for any purpose other than to identify prospective properties consumers may be interested in purchasing. Information is deemed reliable but not guaranteed. Copyright 2026, Toronto Real Estate Board
Last checked 2026-09-22 03:34 PM UTC