
57 Longworth AvenueRichmond Hill, ON L4E 1J2
Mortgage Calculator
Monthly Payment (Est.)
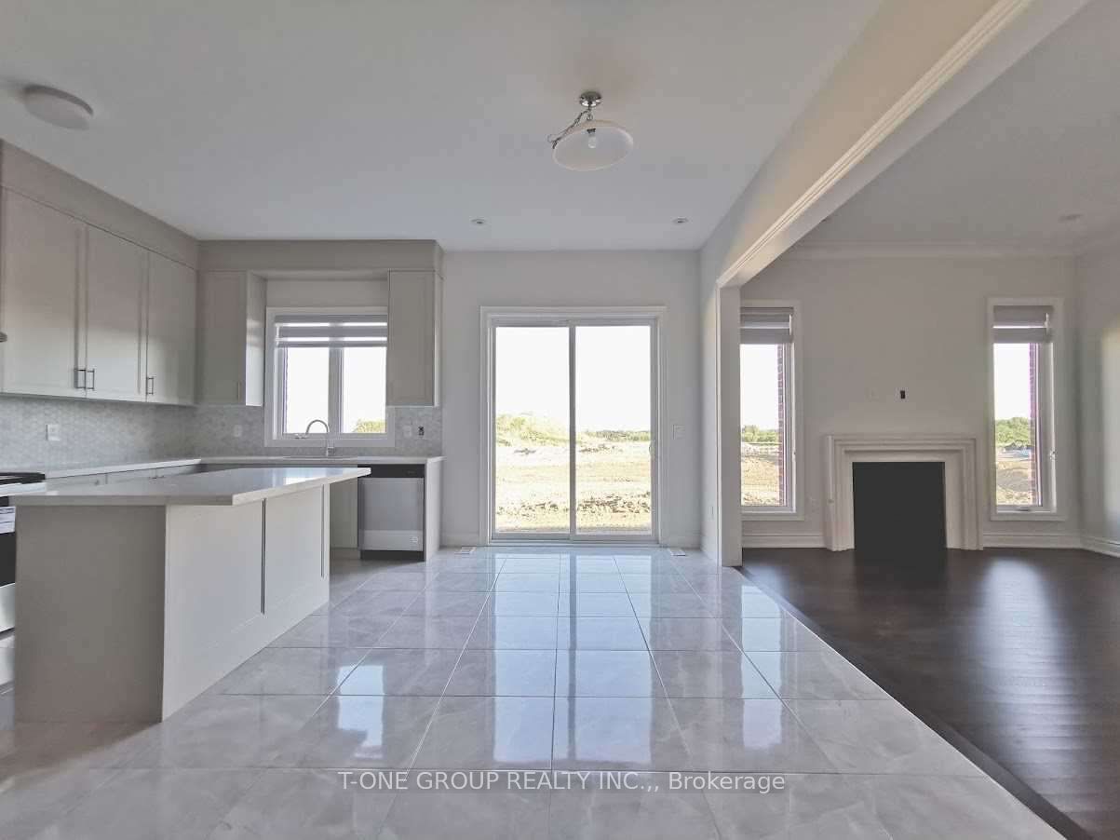
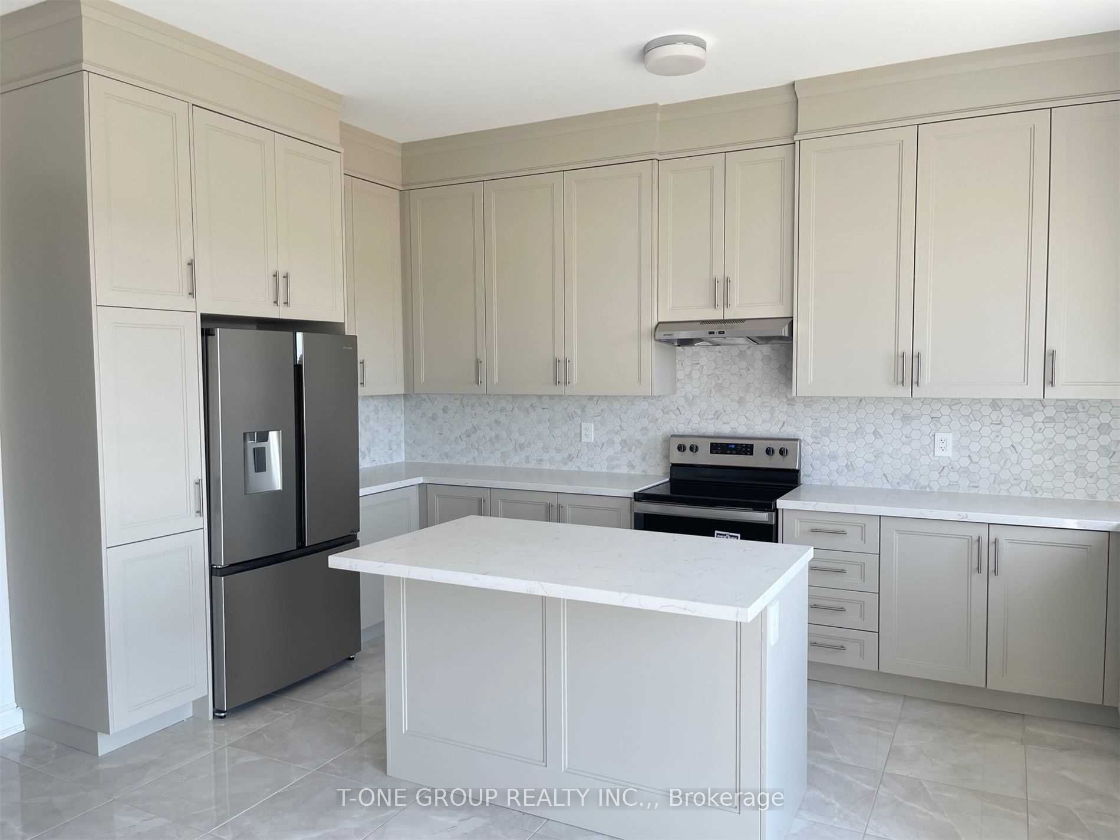
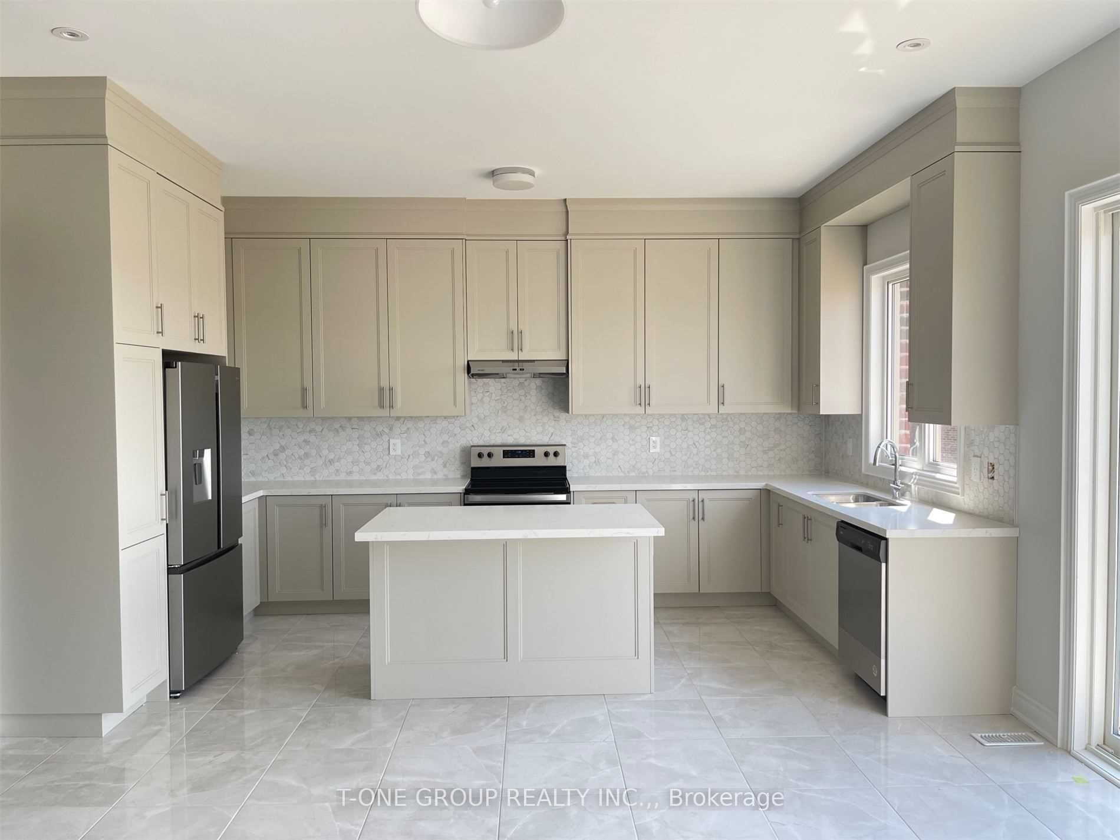
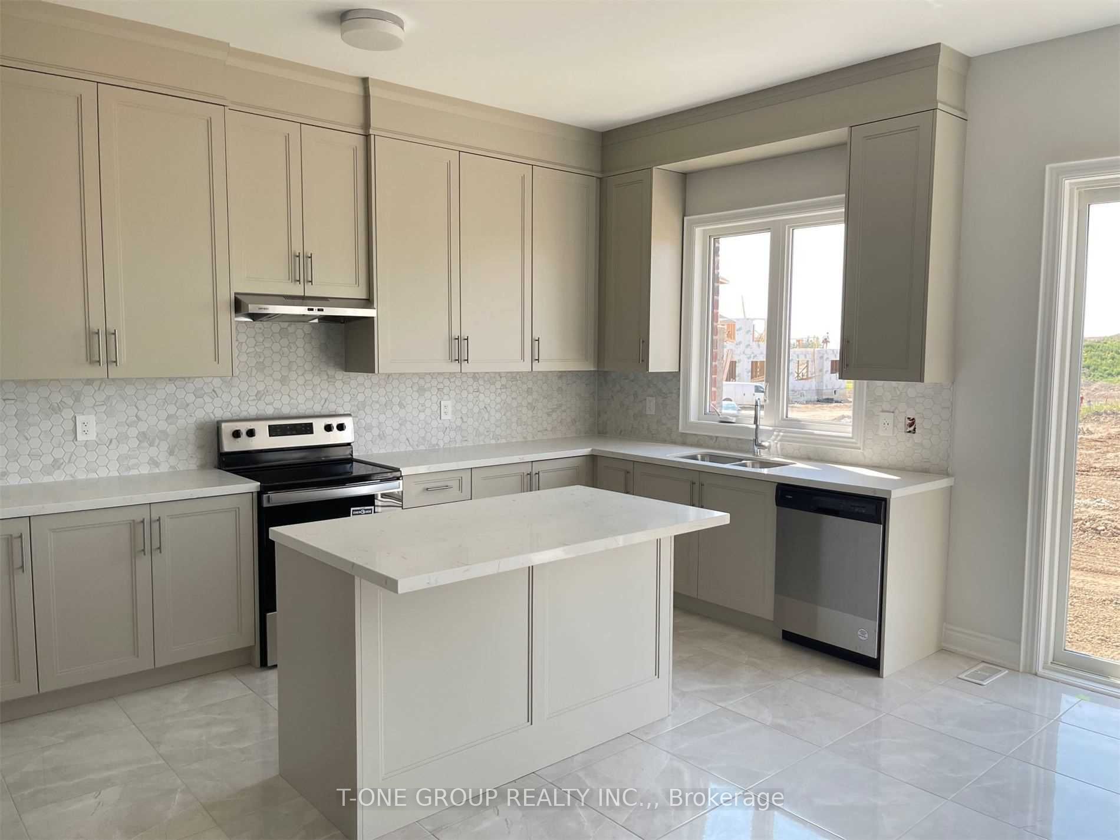
$21Rare Opportunity in Prestigious Richmond Hill Luxury Detached Home ! This exquisite 4-year-new detached home, built by Royal Pine Homes, offers2675 sq. ft. of sun-filled living space in one of Richmond Hills most coveted master-planned communities. Designed for modern family living, this home features 4 spacious bedrooms. The sunny, spacious backyard is perfect for outdoor enjoyment, while the prime location offers unbeatable convenience just steps to the GO Train, Hwy 404, Costco, T&T Supermarket, top-rated schools, parks, golf courses, and more. Equipped with a premium SORSO Wellness Water purification system featuring advanced reverse osmosis filtration and remineralization for clean, great-tasting drinking water right at home. Don't miss this meticulously crafted home in a prestigious neighborhood your dream home awaits!
| 6 days ago | Listing updated with changes from the MLS® | |
| 3 weeks ago | Listing first seen on site |

Listing information is provided by Participants of the Toronto Real Estate Board. IDX information is provided exclusively for personal, non-commercial use, and may not be used for any purpose other than to identify prospective properties consumers may be interested in purchasing. Information is deemed reliable but not guaranteed. Copyright 2026, Toronto Real Estate Board
Last checked 2026-09-20 03:50 PM UTC