
30 Ritter CrescentMarkham, ON L3R 4K5
Mortgage Calculator
Monthly Payment (Est.)
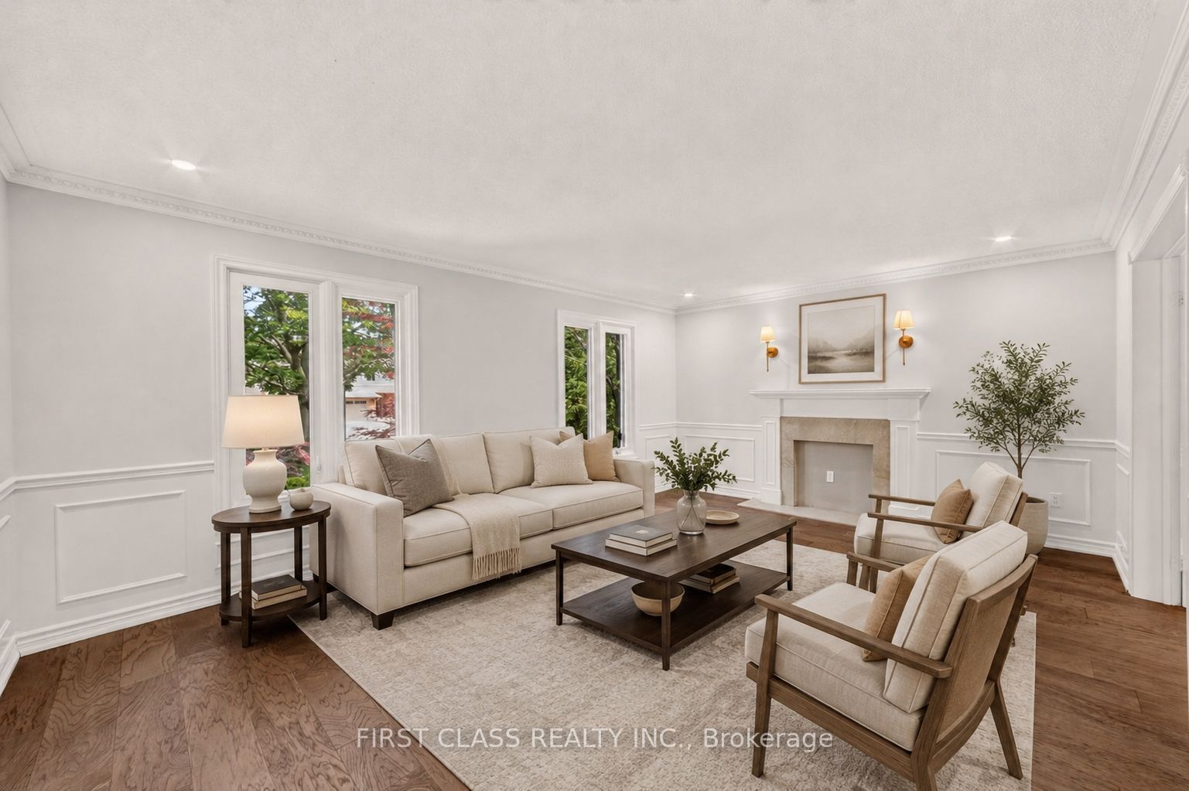
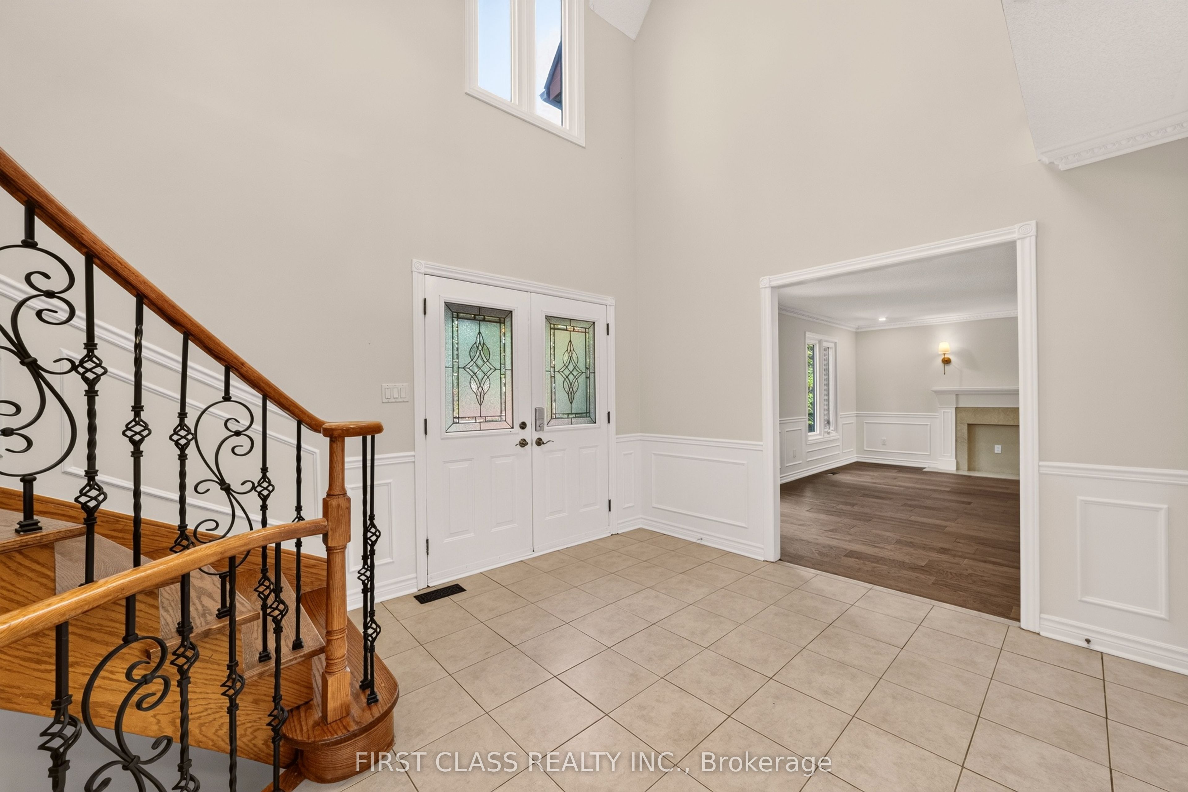
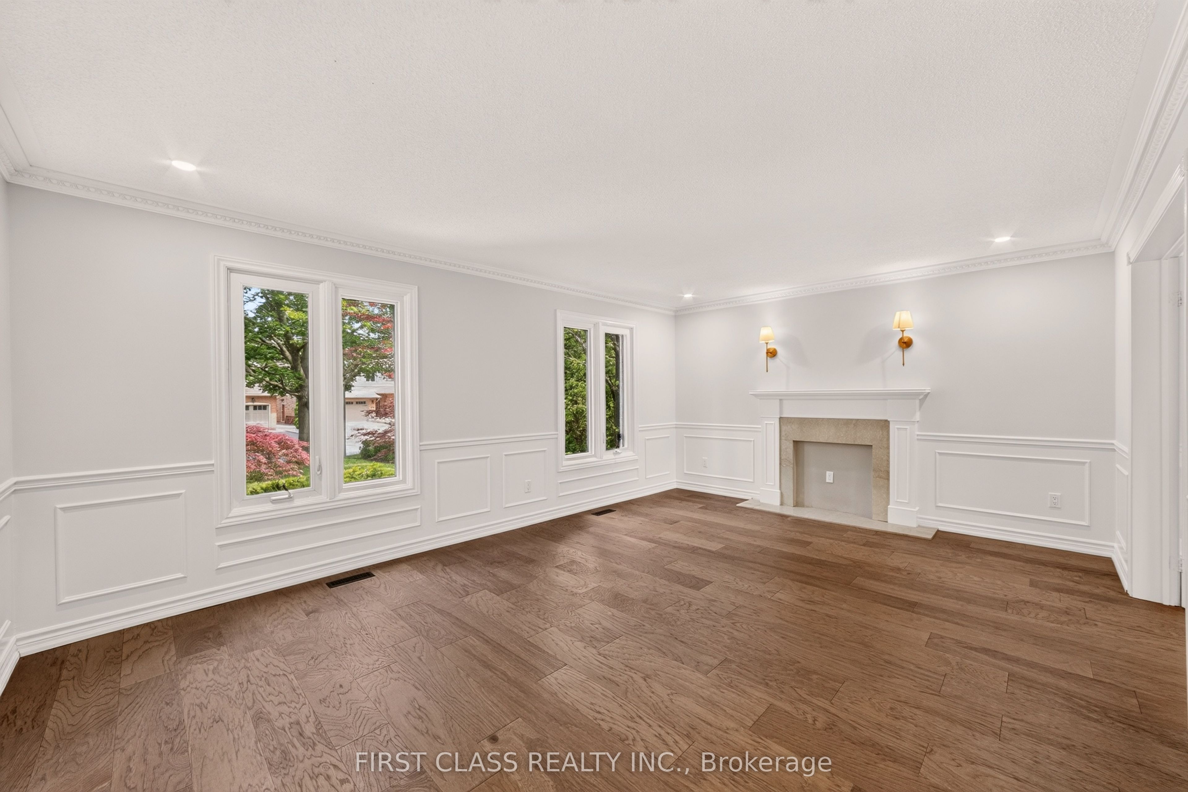
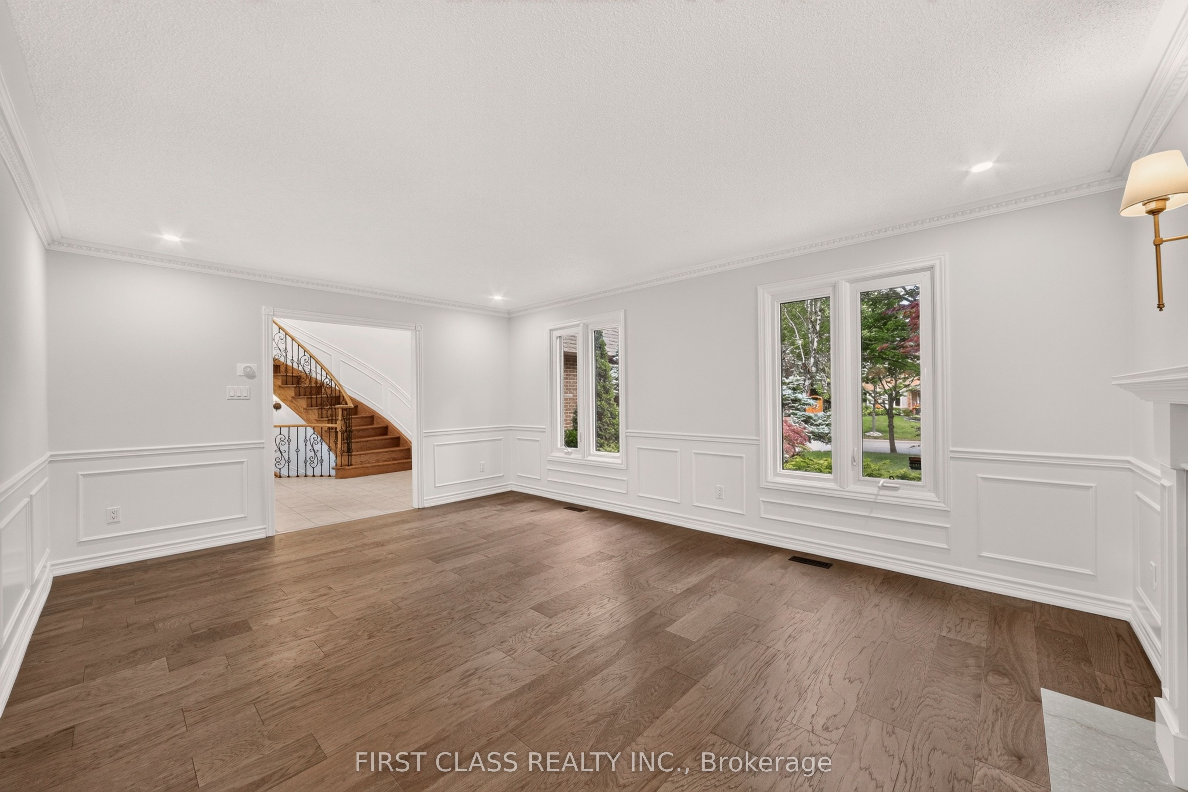
Enter an interest rate to see your estimated monthly payment.Rare Opportunity To Own In One Of Unionville's Most Sought-After Neighbourhoods, Set On A Magnificent 160-Ft-Deep, Tree-Lined Lot! Beautifully Upgraded And Meticulously Maintained Throughout, This Elegant Home Offers An Exceptional Combination Of Comfort, Privacy, And Convenience. The Private Backyard Oasis, Complete With An Inground Pool, Provides The Perfect Setting For Entertaining Or A Relaxing Staycation-A Peaceful, Country-Like Retreat Right In The City. Ideally Located Just Minutes From Historic Main Street Unionville And Toogood Pond, With Miles Of Picturesque Walking Trails Nearby. Situated Within The Highly Sought-After Markville Secondary School And St. Augustine Catholic High School Areas. A Truly Special Home In An Unbeatable Location!
| a month ago | Listing updated with changes from the MLS® | |
| a month ago | Listing first seen on site |

Listing information is provided by Participants of the Toronto Real Estate Board. IDX information is provided exclusively for personal, non-commercial use, and may not be used for any purpose other than to identify prospective properties consumers may be interested in purchasing. Information is deemed reliable but not guaranteed. Copyright 2026, Toronto Real Estate Board
Last checked 2026-10-12 09:18 AM UTC