
23 Cox Boulevard 1077Markham, ON L3R 7Z9
Mortgage Calculator
Monthly Payment (Est.)
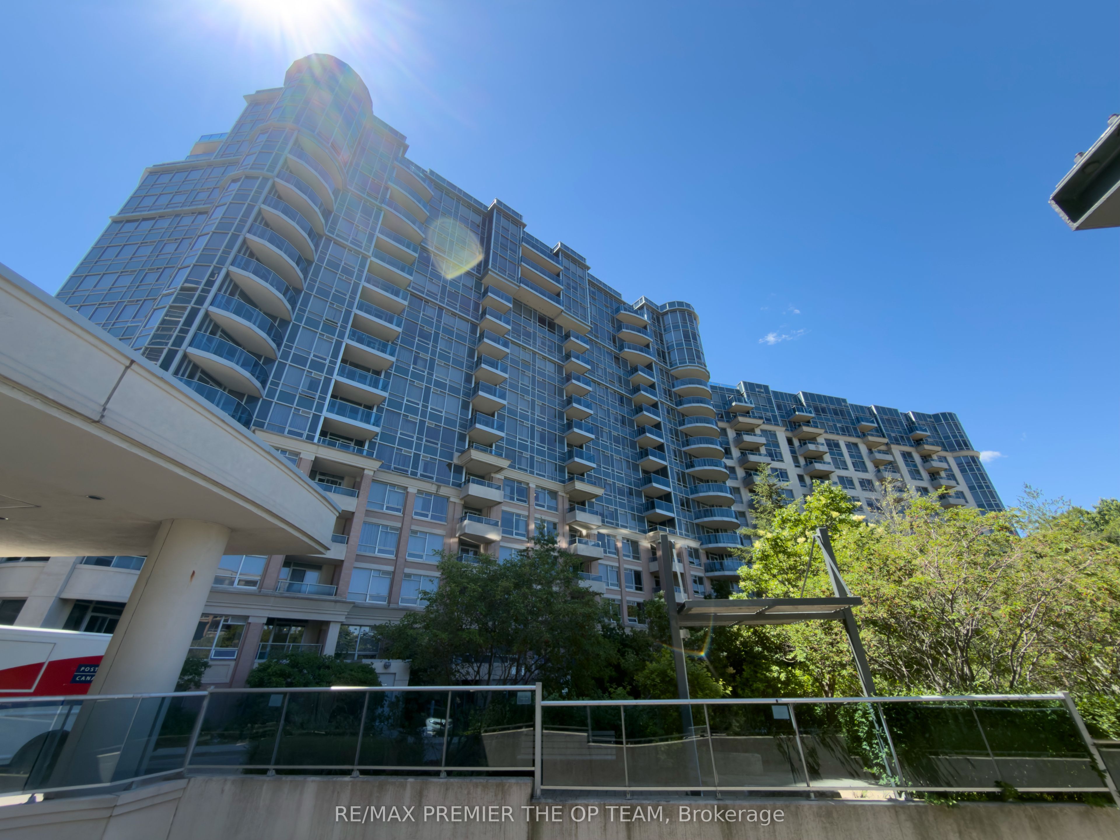
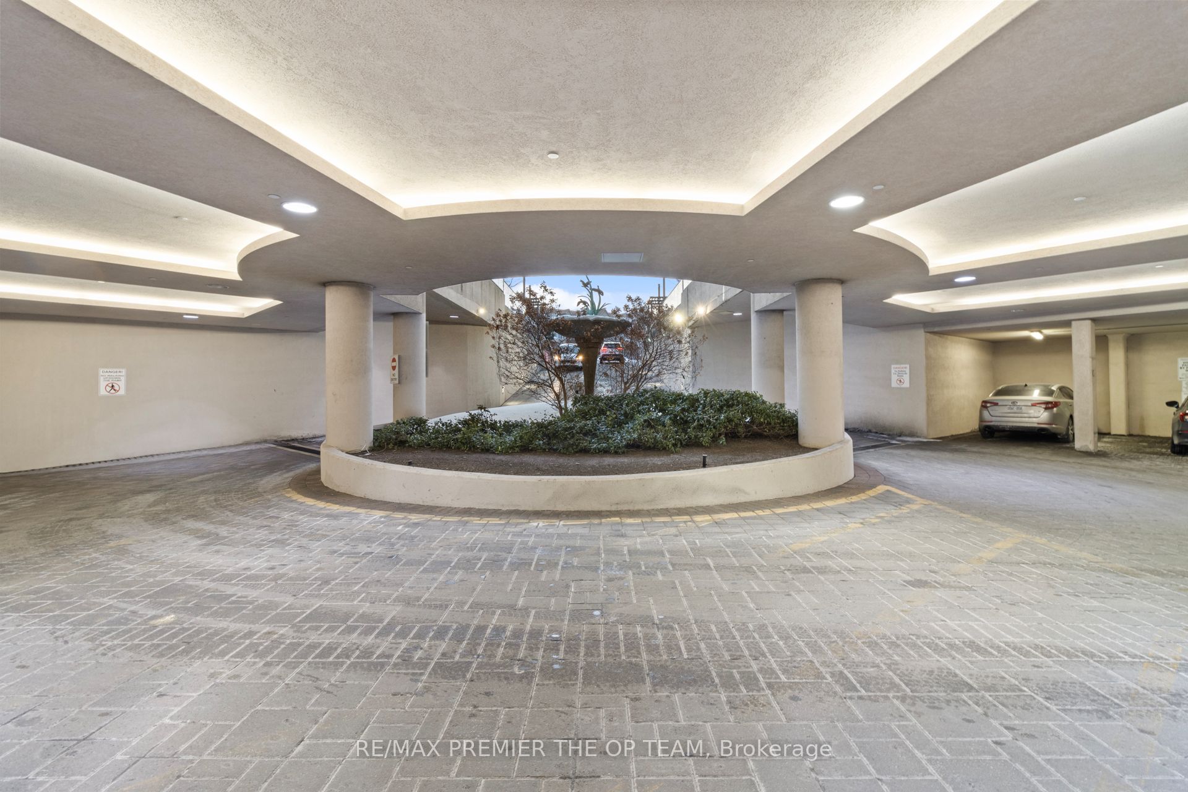
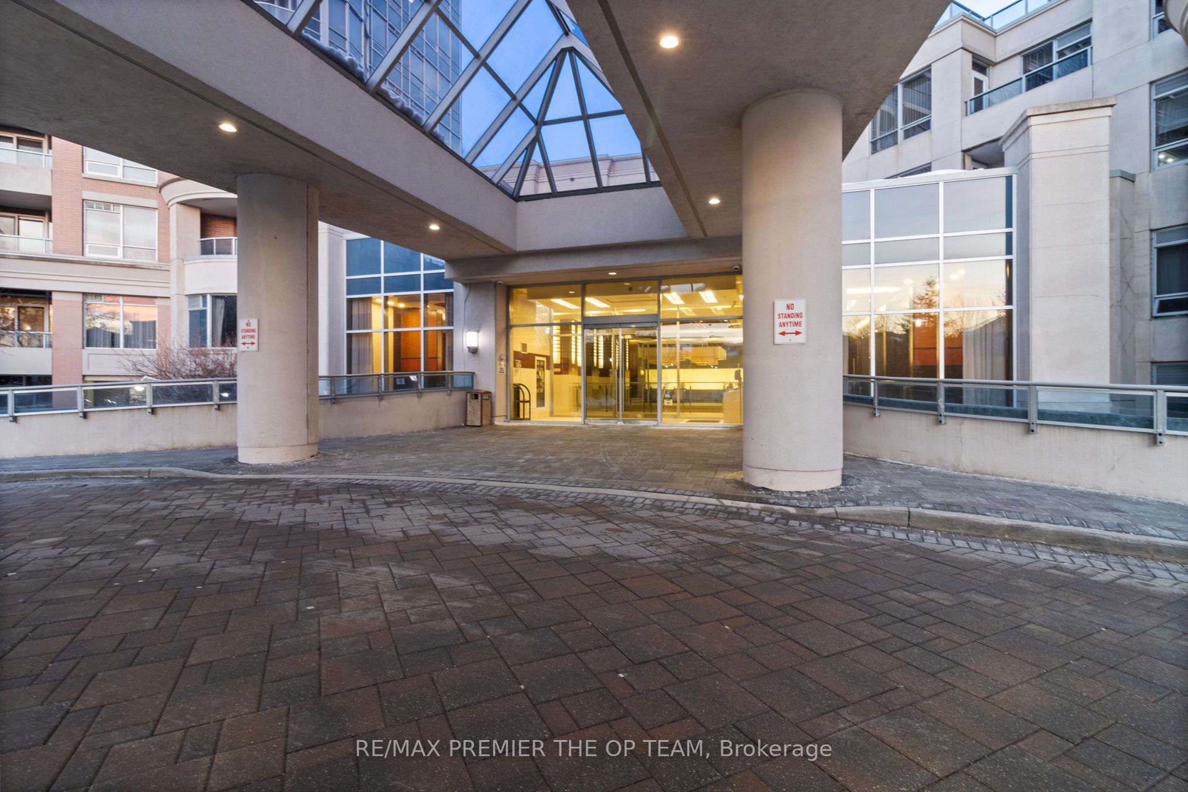
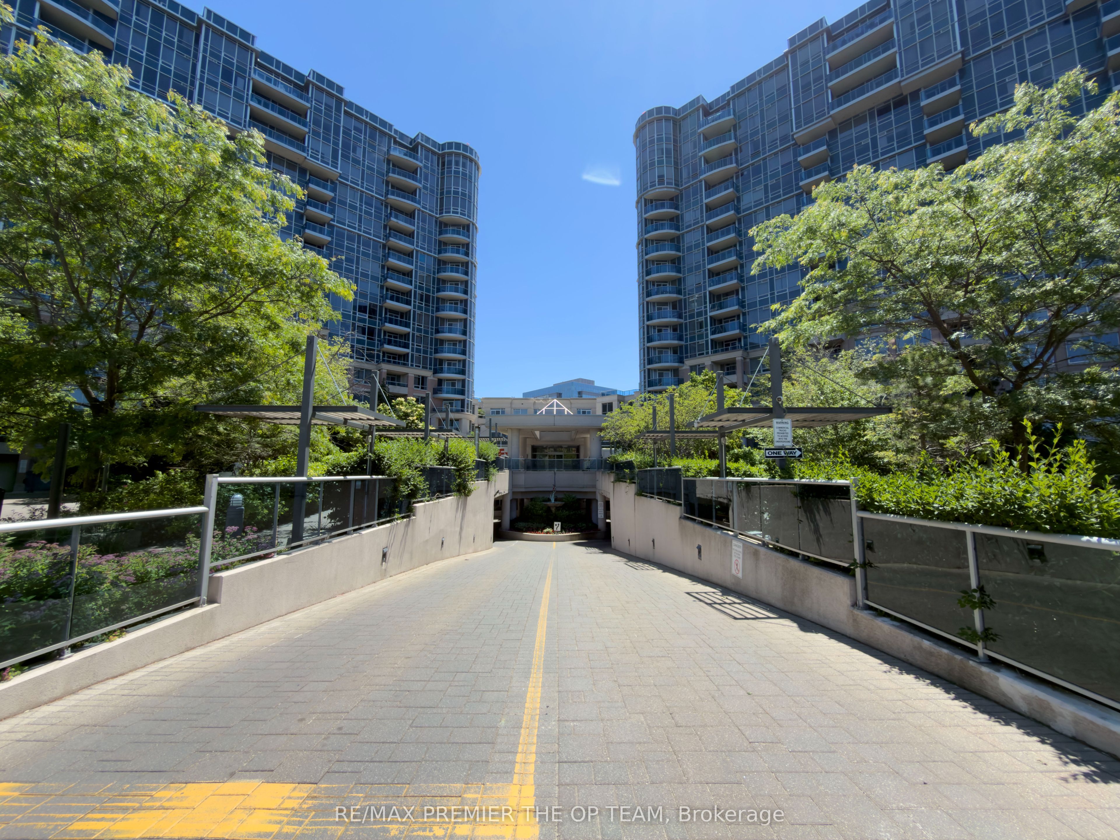
$18Experience elevated living in this stunning residence available for lease at Circa II, ideally located in the heart of Unionville. Offering approximately 1,627 sq. ft. of thoughtfully designed living space, this expansive 2+1 bedroom suite includes one parking space and one locker. The upgraded private balcony provides the perfect setting to relax, entertain and enjoy spectacular northwest-facing views overlooking lush parkland and Markham's vibrant cityscape. Residents benefit from exceptional building amenities, professional 24-hour concierge service and a well-established, meticulously maintained community. Located within the highly acclaimed Coledale Public School and Unionville High School catchments, the suite is just steps from the Markham Civic Centre, schools, shopping, dining, supermarkets and VIVA Transit. With convenient access to Highway 404, commuting throughout the GTA is effortless. An exceptional leasing opportunity offering space, comfort and convenience in one of Markham's most desirable communities.
| 2 weeks ago | Listing updated with changes from the MLS® | |
| 2 weeks ago | Listing first seen on site |

Listing information is provided by Participants of the Toronto Real Estate Board. IDX information is provided exclusively for personal, non-commercial use, and may not be used for any purpose other than to identify prospective properties consumers may be interested in purchasing. Information is deemed reliable but not guaranteed. Copyright 2026, Toronto Real Estate Board
Last checked 2026-09-14 06:37 AM UTC