Save
Ask
Tour
Hide
Share
$449,000
18 Days On Site

8323 Kennedy Road 626
Markham, ON L3R 5W7

For Sale|Condominium|Active
2
Beds
1
Total Bath
600-699
SqFt

/SqFt
County:
York
8323 Kennedy Road 6268323 Kennedy Road 6268323 Kennedy Road 6268323 Kennedy Road 626
Save
Ask
Tour
Hide
Share

Mortgage Calculator

Monthly Payment (Est.)

$2,049
Calculator powered by Showcase IDX, a Constellation1 Company. Copyright ©2026 Information is deemed reliable but not guaranteed.

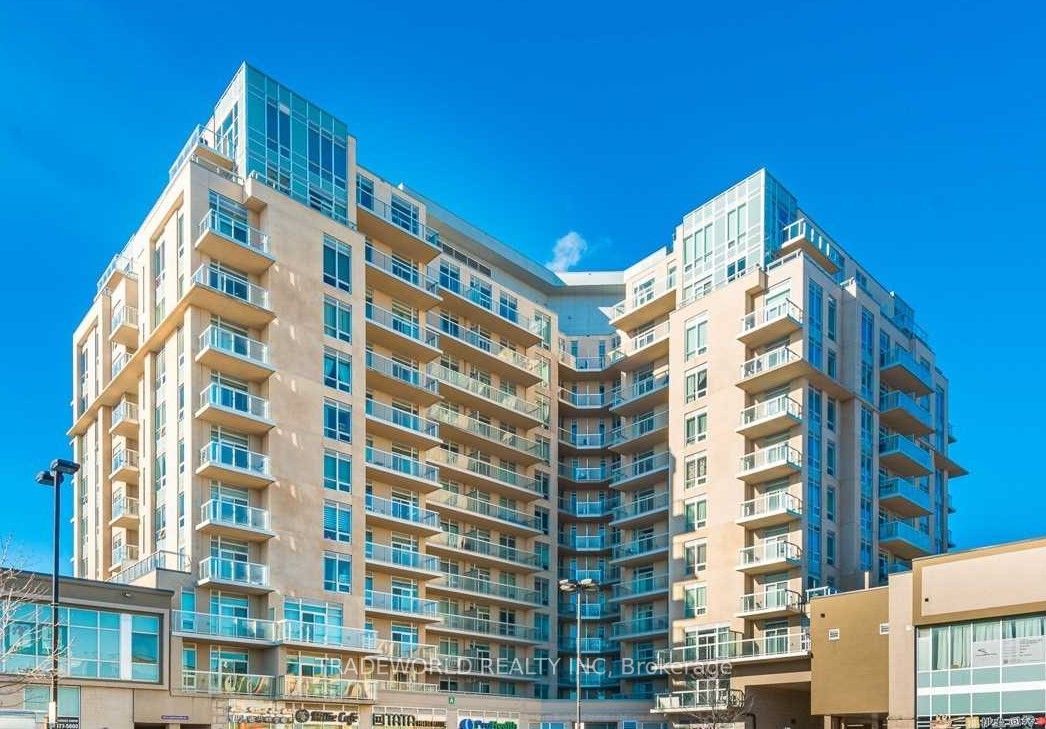
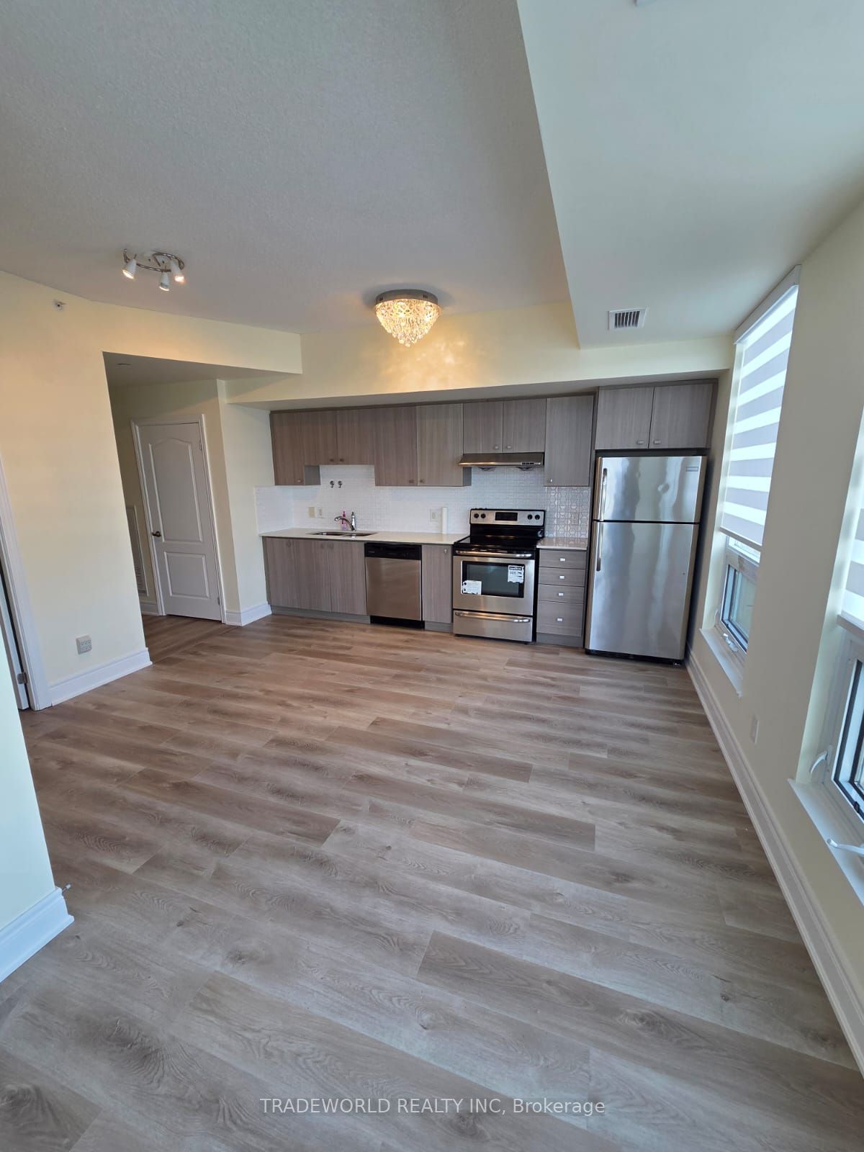
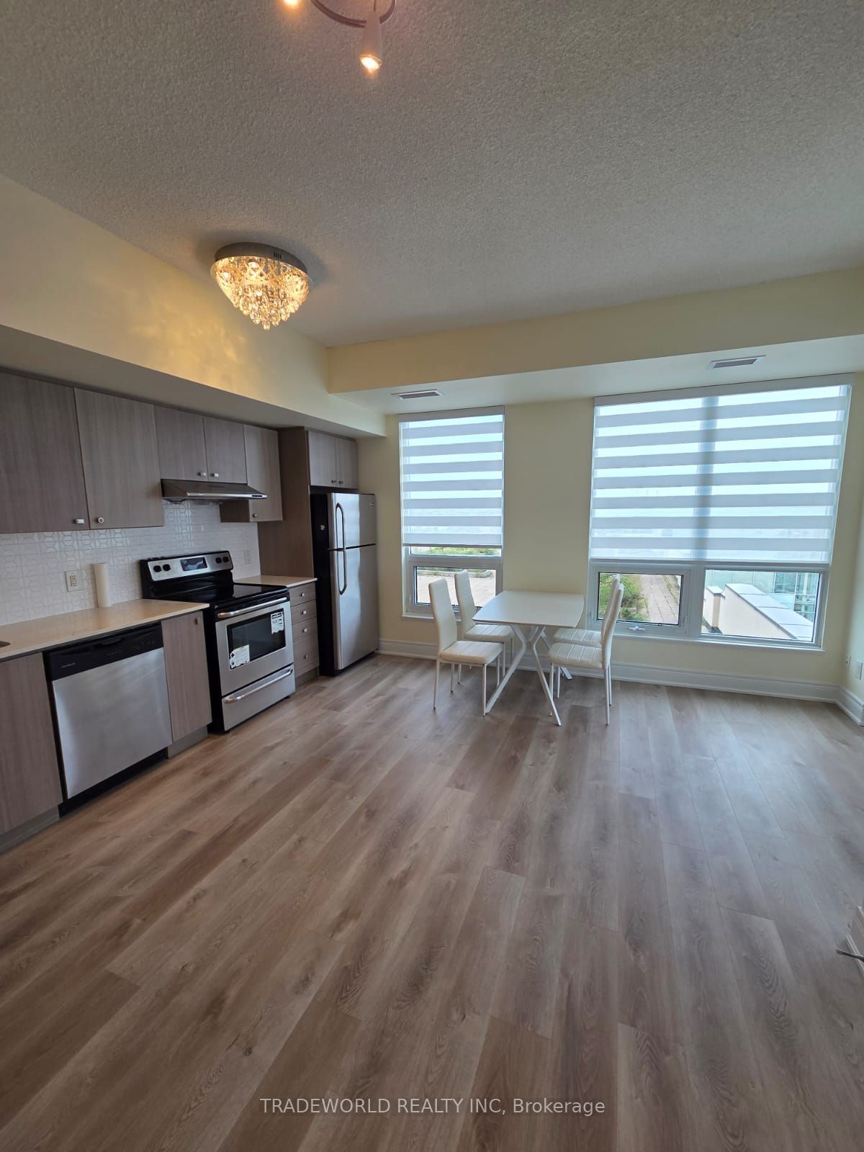
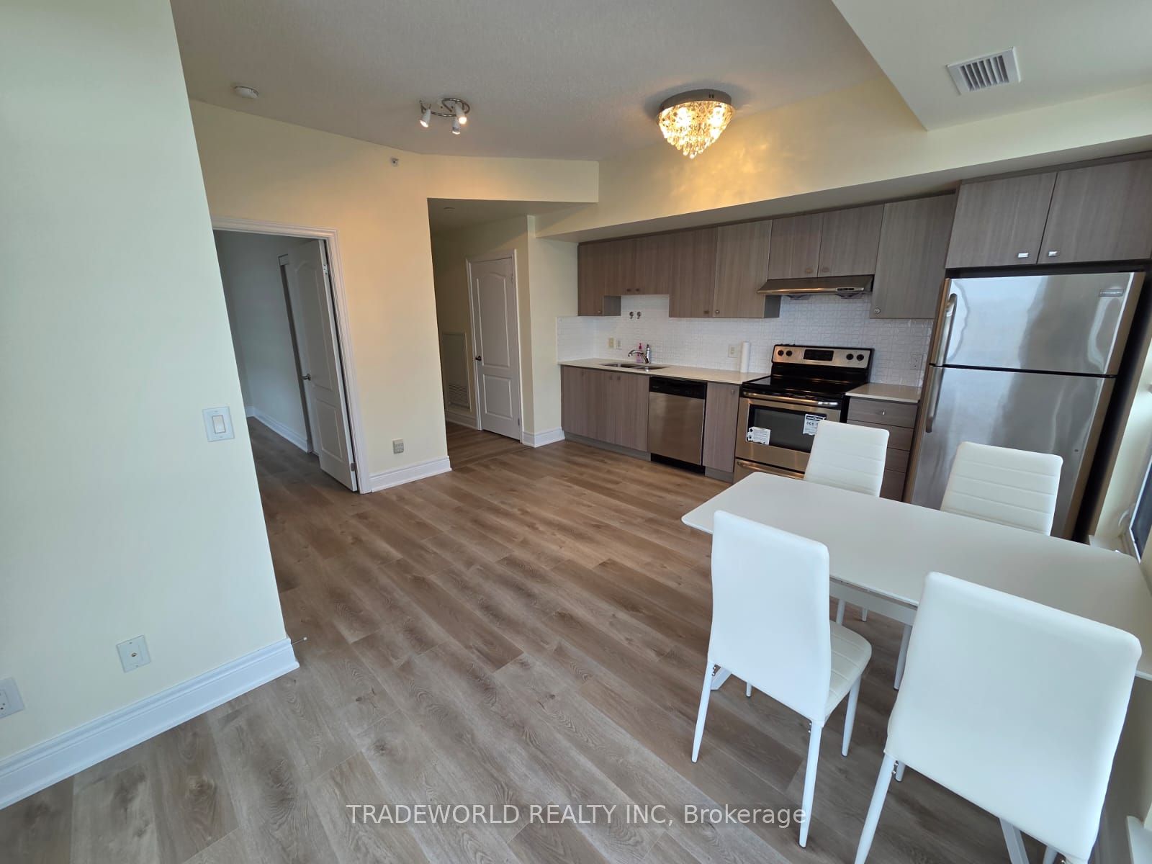
Welcome to this Beautifully Renovated Corner-unit Condo in the Heart of Markham, Ideally Located at Langham Shopping Centre! Recently Renovated throughout, this Bright and Inviting Unit Features Brand-new Laminate flooring, Fresh Paint, and a Newly Renovated Bathroom. The Open-Concept Den offers a Versatile Space Ideal for a Home Office, Study, or Additional Living area. Step out onto the Open Balcony and Enjoy the Beautiful Views, Perfect for Relaxing or Enjoying your morning coffee. Enjoy the Ultimate Convenience with Shops, Restaurants, Cafés, and Everyday Amenities just Steps from your Door. Conveniently located near Hwy 7, Hwy 407, public transit, Markham Town Centre, York University's Markham Campus, the YMCA, parks, and more. A Fantastic Move-In-Ready Opportunity for First-time Buyers, Professionals, or Investors!

Save
Ask
Tour
Hide
Share
Listing Snapshot
Price 
$449,000
Days On Site 
18 Days
Bedrooms 
2
Inside Area (SqFt) 
600-699 sqft
Total Baths 
1
Full Baths 
N/A
Partial Baths 
N/A
Lot Size 
N/A
Year Built 
N/A
MLS® Number 
N13736900
Status 
Active
Property Tax 
$2,260.76
Maintenance Fees 
$525.93
Sq Ft Source 
N/A
Friends & Family
Recent Activity
2 days agoListing updated with changes from the MLS®
2 days agoPrice changed to $449,000
3 weeks agoListing first seen on site
General Features
Attached Garage 
Yes
Cross Street 
Kennedy/Hwy 7
Direction Faces 
Northeast
Garage 
Yes
Number Of Stories 
5
Parking 
UndergroundAttached
Parking Spaces 
1
Pets 
Yes
Property Sub Type 
Condominium
Style 
Apartment
Interior Features
Basement 
None
Cooling 
Central Air
Heating 
Natural GasForced Air
Interior 
Elevator
Bedroom 
Dimensions - 3.23 x 3.03
Den 
Dimensions - 2.28 x 2.46Features - Open Floorplan
Dining Room 
Dimensions - 3.3 x 4.28
Kitchen 
Dimensions - 0.0 x 0.0Features - Stone Counters
Living Room 
Dimensions - 5.11 x 4.19Area - 21Area Source - OtherArea Units - Square MetersDescription - Living Room
Save
Ask
Tour
Hide
Share
Exterior Features
Construction Details 
Concrete
Exterior 
Balcony
Community Features
Association Amenities 
Concierge
Maintenance Fee 
$525.93
Listing courtesy of TRADEWORLD REALTY INC

Listing information is provided by Participants of the Toronto Real Estate Board. IDX information is provided exclusively for personal, non-commercial use, and may not be used for any purpose other than to identify prospective properties consumers may be interested in purchasing. Information is deemed reliable but not guaranteed. Copyright 2026, Toronto Real Estate Board
Last checked 2026-09-21 01:39 AM UTC

Neighborhood & Commute
Source: Walkscore
Disclosure: Community information and market data powered by Constellation Data Labs. Information is deemed reliable but not guaranteed.
Save
Ask
Tour
Hide
Share
Scroll to Top