
213 Roseheath DriveVaughan, ON L6A 2A3
Mortgage Calculator
Monthly Payment (Est.)
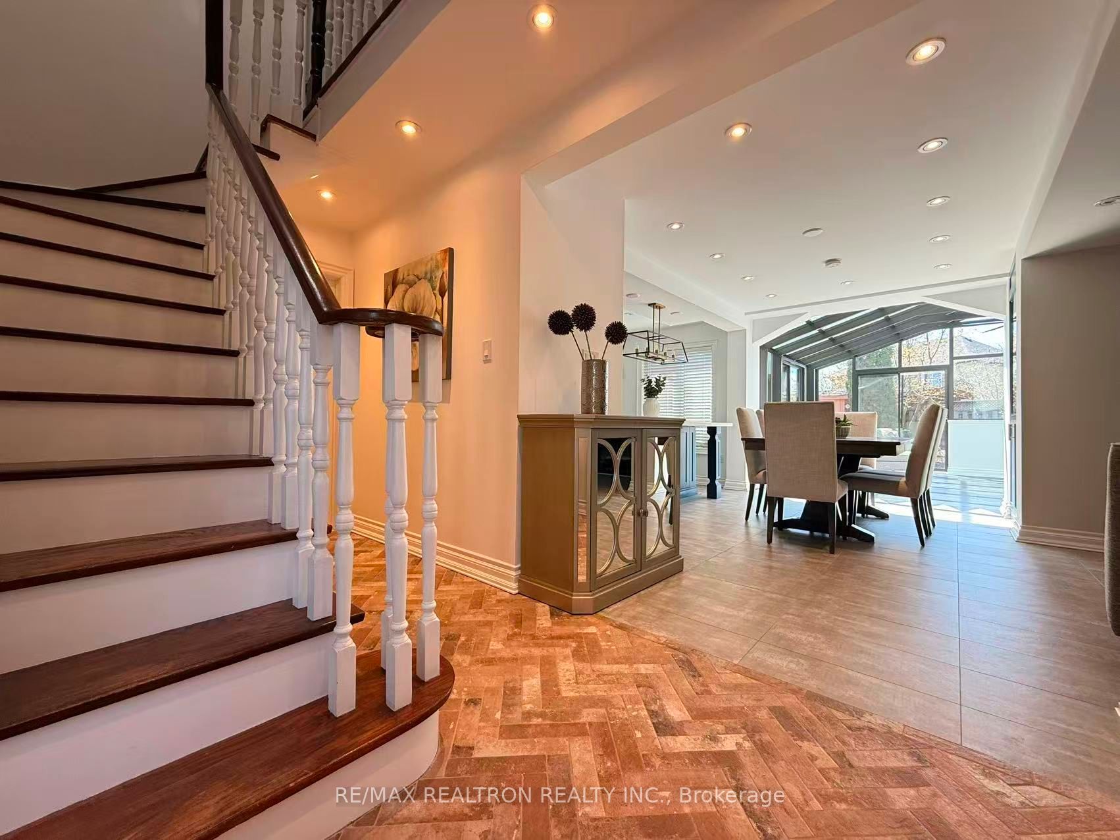
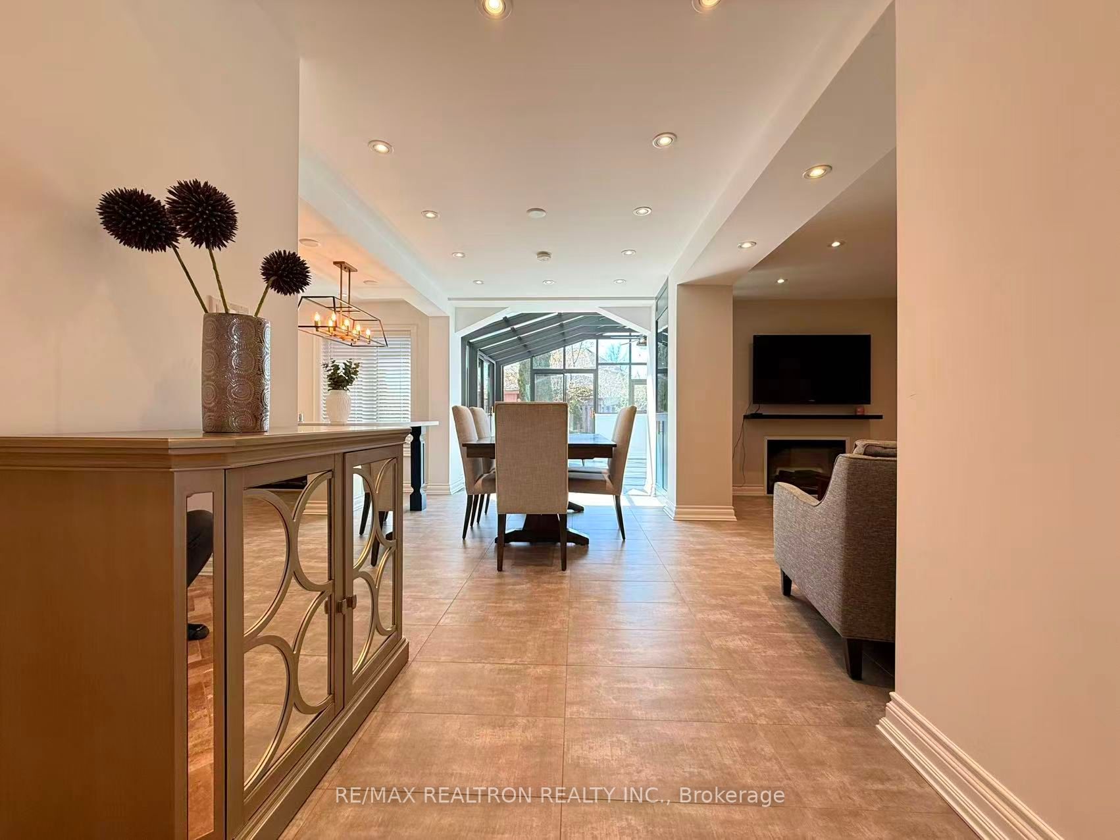
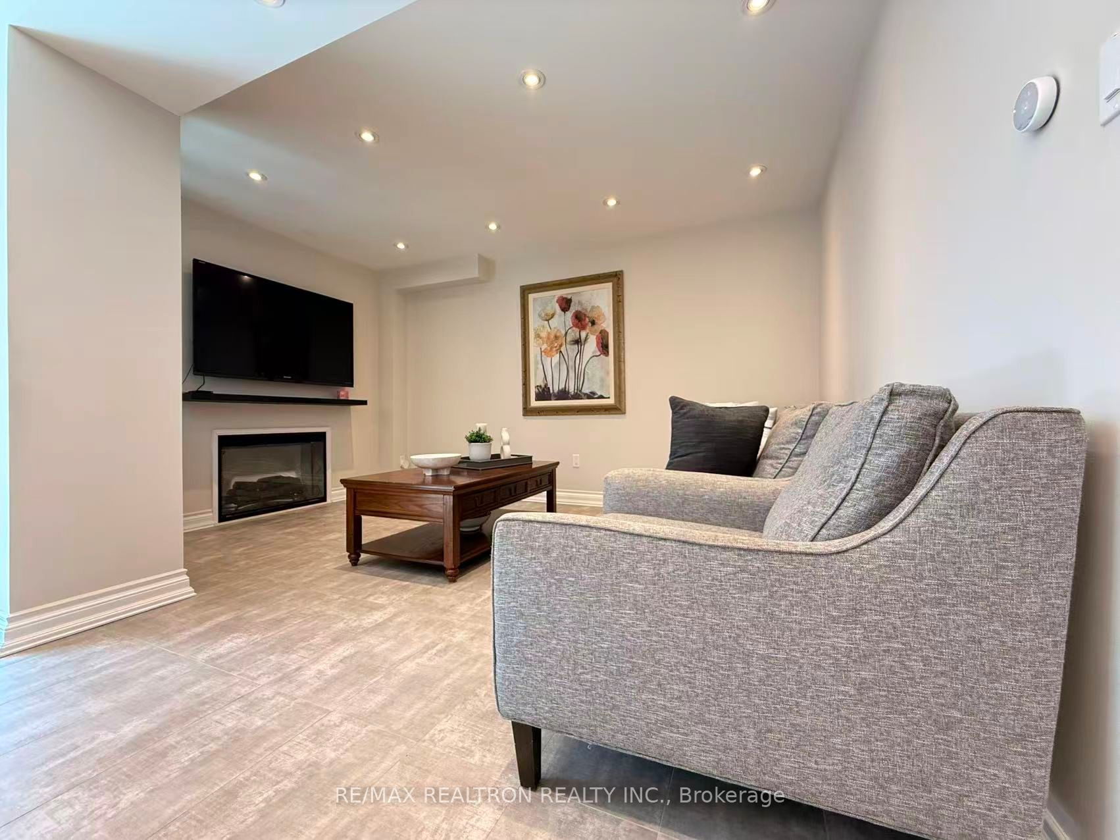
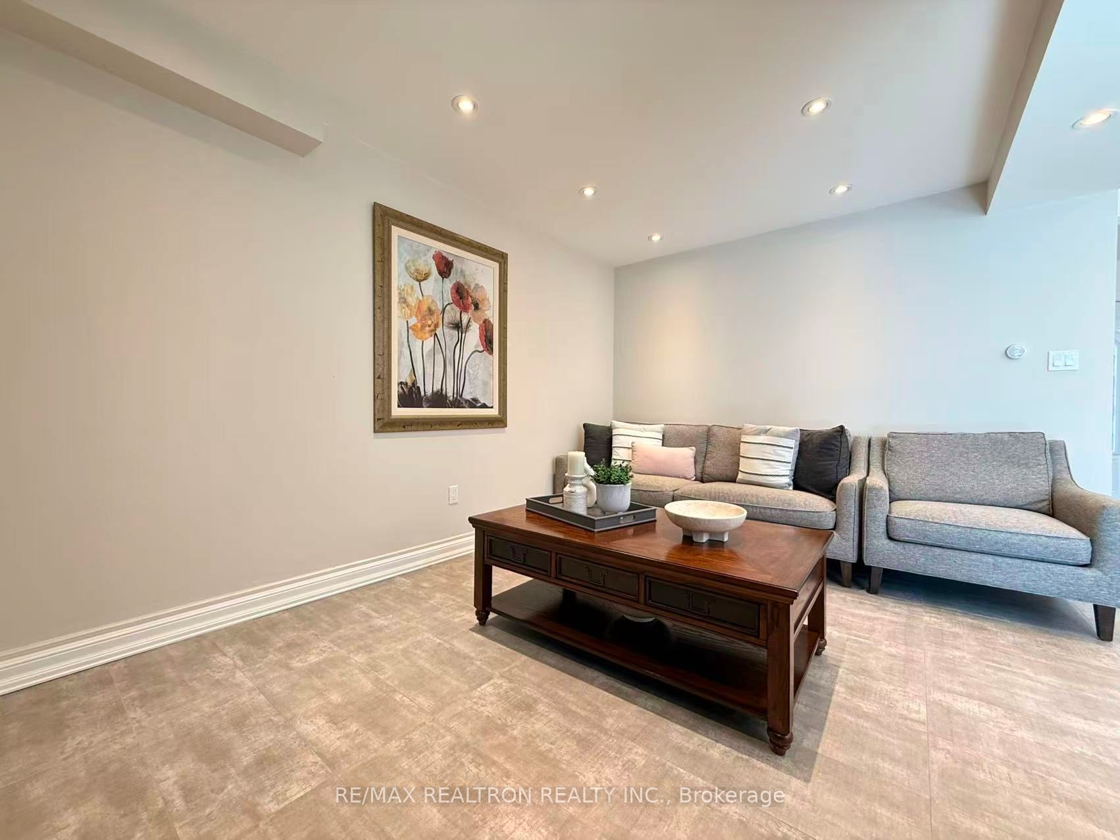
Enter an interest rate to see your estimated monthly payment.Welcome To 213 Roseheath Dr, A Beautiful Family Home Located In The Highly Sought-after Maple Community Of Vaughan. Nestled On A Quiet And Peaceful Street, This Stunning Property Offers Over 2,600 Sq.ft. Of Living Spaces Above Ground With 4 Spacious Bedrooms And 5 Washrooms. One Of The Highlights Of This Home Is The Added Sunroom And Professionally Finished Landscaping Backyard, Creating The Perfect Space To Relax And Enjoy A Peaceful Retreat In The Heart Of The City. The Modern Open-concept Kitchen Is Thoughtfully Designed With A Bright And Spacious Layout Perfect For Everyday Living And Entertaining. The Second Floor Features Brand-new Flooring Throughout And Two Ensuite Bedrooms. Fully Finished Basement With Rec Room, 3-Piece Bath, Separate Entrance From Garage. Fully Landscaped With Pattern Concrete On Entrance Way And Walkway To Rear. Updated 30-Yr Roof Last Longer. Conveniently Located Close To Community Centre, Public Transit, Shopping, Hwy 400, And Everyday Amenities, This Home Also Falls Within The Highly Regarded Maple High School District. We Warmly Welcome You To Come And Experience Everything This Exceptional Home Has To Offer. A Must See And Buy!
| 3 weeks ago | Listing updated with changes from the MLS® | |
| 3 weeks ago | Listing first seen on site |

Listing information is provided by Participants of the Toronto Real Estate Board. IDX information is provided exclusively for personal, non-commercial use, and may not be used for any purpose other than to identify prospective properties consumers may be interested in purchasing. Information is deemed reliable but not guaranteed. Copyright 2026, Toronto Real Estate Board
Last checked 2026-09-22 09:38 PM UTC