
Save
Ask
Tour
Hide
$679,900
19 Days On Site
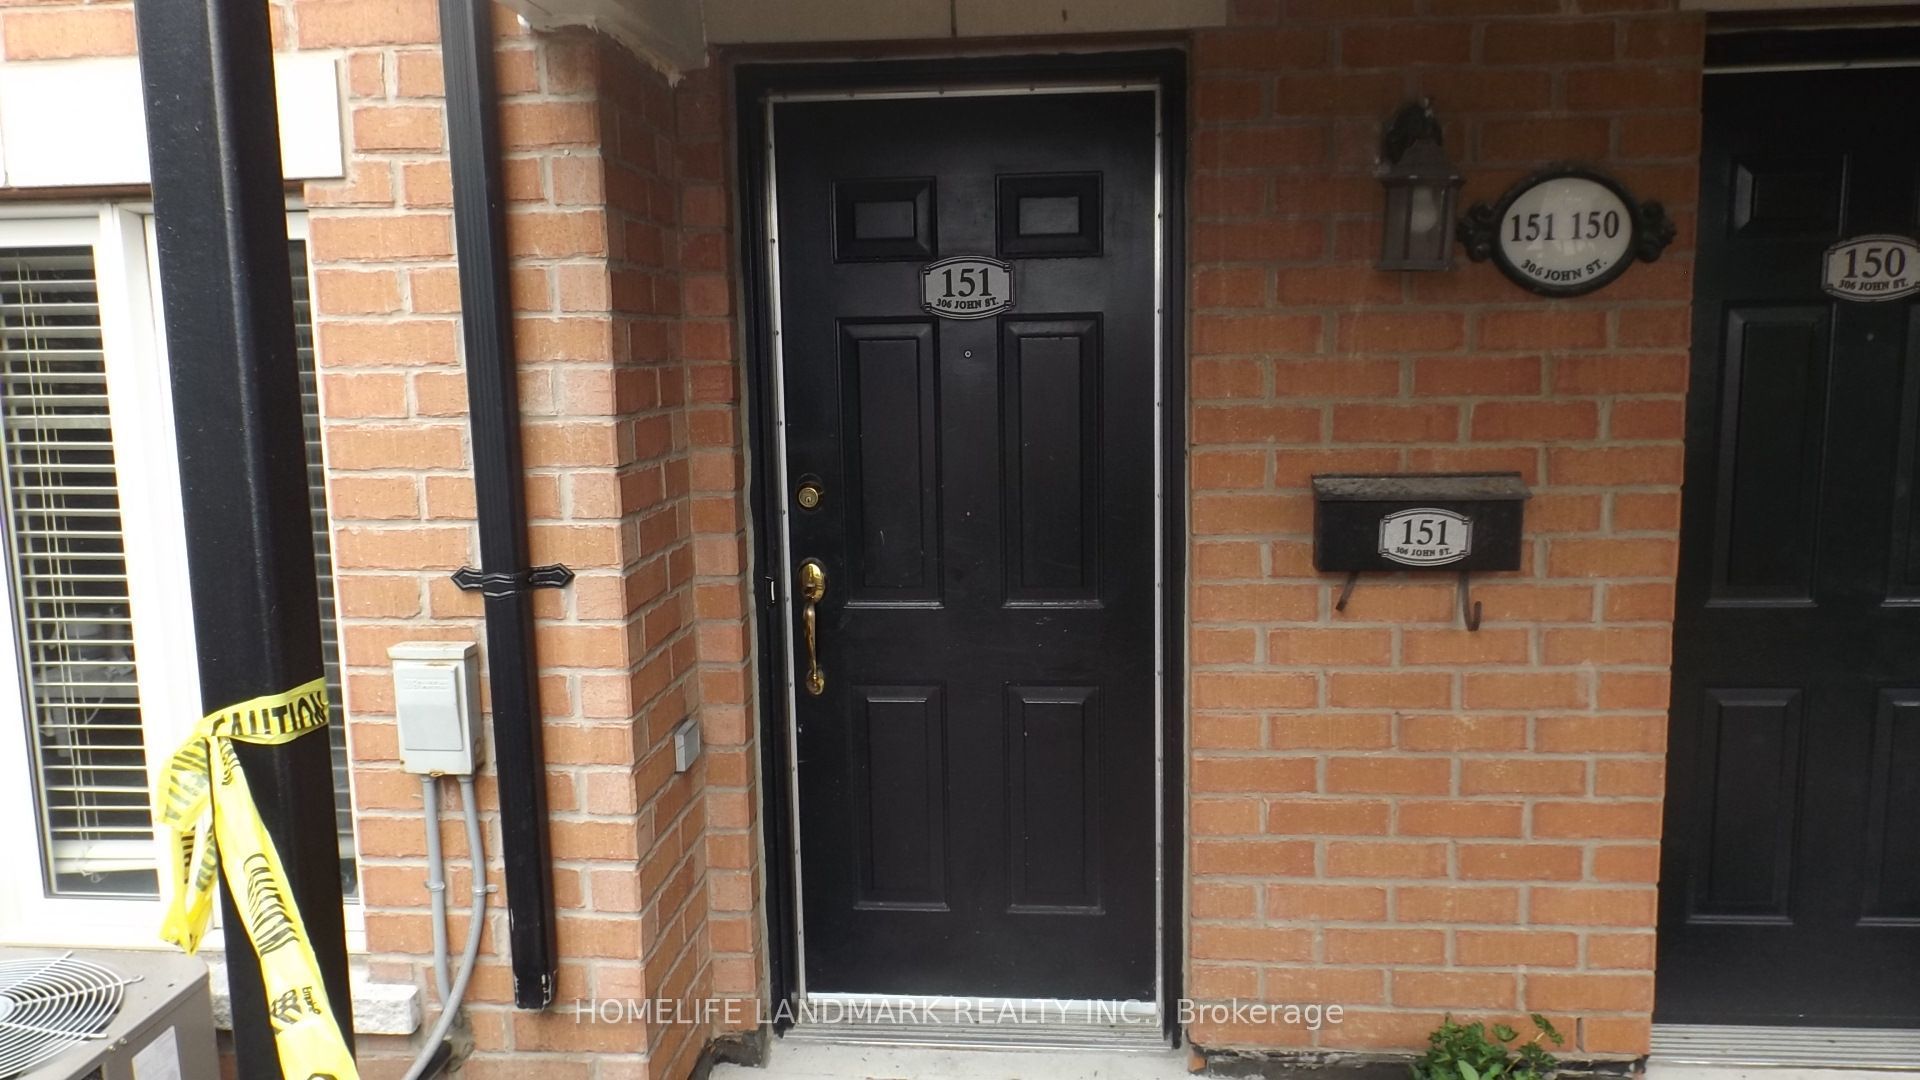
306 John Street 151Markham, ON L3T 0A7
For Sale|Residential|Active
3
Beds
3
Total Baths
1000-1199
SqFt
—
/SqFt
County:
York
Save
Ask
Tour
Hide
Mortgage Calculator
Monthly Payment (Est.)
Enter an interest rate to see your estimated monthly payment.Calculator powered by Showcase IDX, a Constellation1 Company. Copyright ©2026 Information is deemed reliable but not guaranteed.
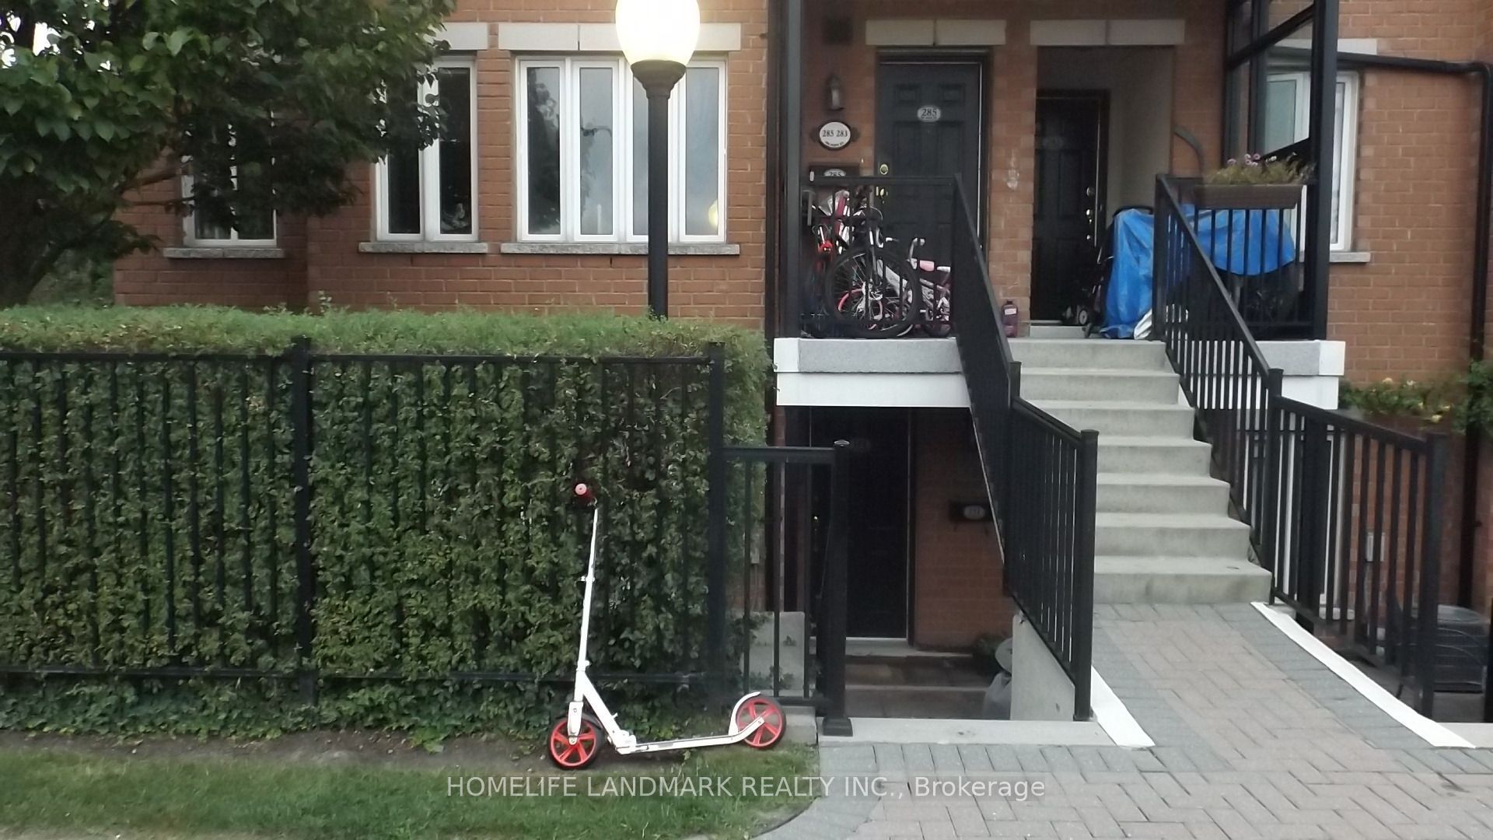
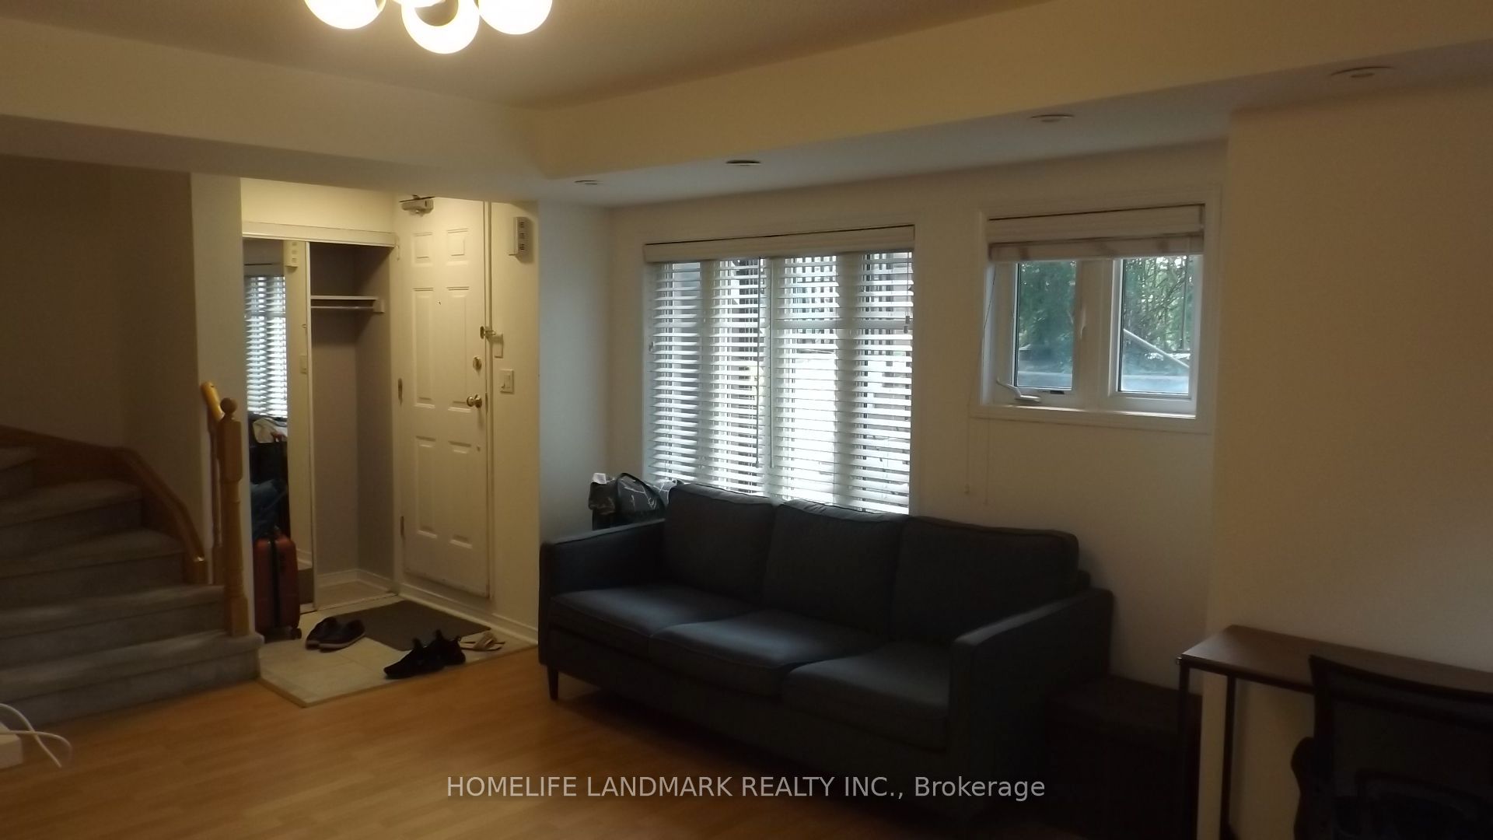
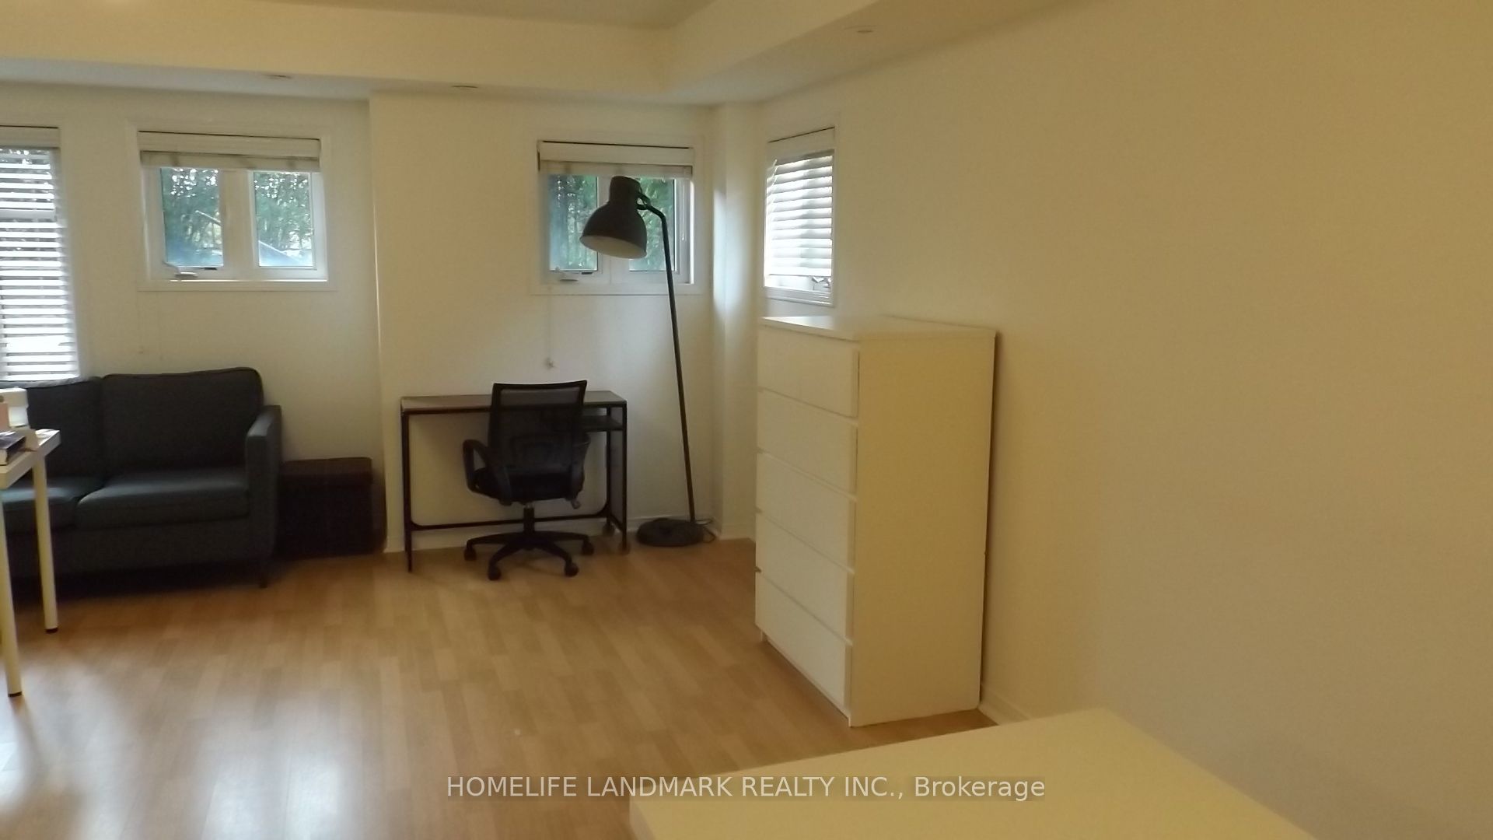
Welcome to this bright and spacious corner unit at 306 John Street, Thornhill! This well-appointed home features 3 bedrooms and 3 bathrooms, offering a comfortable and functional layout ideal for families or those looking for additional living space. Enjoy the added benefits of 2 parking spaces and a private locker for convenient extra storage. As a corner unit, the home offers an abundance of natural light and enhanced privacy. Ideally located in the heart of Thornhill, close to schools, parks, shopping, restaurants, public transit, and major highways, this home combines comfort, convenience, and an excellent location.
Save
Ask
Tour
Hide
Listing Snapshot
Price
$679,900
Days On Site
19 Days
Bedrooms
3
Inside Area (SqFt)
1000-1199 sqft
Total Baths
3
Full Baths
N/A
Partial Baths
N/A
Lot Size
N/A
Year Built
N/A
MLS® Number
N13739312
Status
Active
Property Tax
$3,088
Maintenance Fees
$606.7
Sq Ft Source
N/A
Friends & Family
Recent Activity
| 3 weeks ago | Listing updated with changes from the MLS® | |
| 3 weeks ago | Listing first seen on site |
General Features
Cross Street
Bayview Ave / John St
Direction Faces
Northwest
Garage
Yes
Number Of Stories
1
Parking Spaces
2
Pets
Yes
Style
Multi-Level
Interior Features
Basement
None
Cooling
Central Air
Heating
Natural GasForced Air
Interior
Other
Bathroom
Dimensions - 1.98 x 1.68
Bedroom 2
Dimensions - 2.88 x 3.88Level - Second
Bedroom 3
Dimensions - 2.73 x 3.27Level - Second
Dining Room
Dimensions - 2.66 x 3.03
Kitchen
Dimensions - 2.51 x 3.03
Living Room
Dimensions - 6.38 x 4.42
Master Bedroom
Dimensions - 3.14 x 3.41Level - Second
Save
Ask
Tour
Hide
Exterior Features
Construction Details
Brick
Community Features
Maintenance Fee
$606.7
Listing courtesy of HOMELIFE LANDMARK REALTY INC.

Listing information is provided by Participants of the Toronto Real Estate Board. IDX information is provided exclusively for personal, non-commercial use, and may not be used for any purpose other than to identify prospective properties consumers may be interested in purchasing. Information is deemed reliable but not guaranteed. Copyright 2026, Toronto Real Estate Board
Last checked 2026-09-22 11:02 AM UTC
Listing information is provided by Participants of the Toronto Real Estate Board. IDX information is provided exclusively for personal, non-commercial use, and may not be used for any purpose other than to identify prospective properties consumers may be interested in purchasing. Information is deemed reliable but not guaranteed. Copyright 2026, Toronto Real Estate Board
Last checked 2026-09-22 11:02 AM UTC
Neighborhood & Commute
Source: Walkscore
Disclosure: Community information and market data powered by Constellation Data Labs. Information is deemed reliable but not guaranteed.
Save
Ask
Tour
Hide