Save
Ask
Tour
Hide
Share
$599,900
10 Days On Site

119 Henderson Avenue 7
Markham, ON L3T 2L3

For Sale|Residential|Active
3
Beds
3
Total Baths
1200-1399
SqFt

/SqFt
County:
York
119 Henderson Avenue 7119 Henderson Avenue 7119 Henderson Avenue 7119 Henderson Avenue 7
Save
Ask
Tour
Hide
Share

Mortgage Calculator

Monthly Payment (Est.)

$2,737
Calculator powered by Showcase IDX, a Constellation1 Company. Copyright ©2026 Information is deemed reliable but not guaranteed.

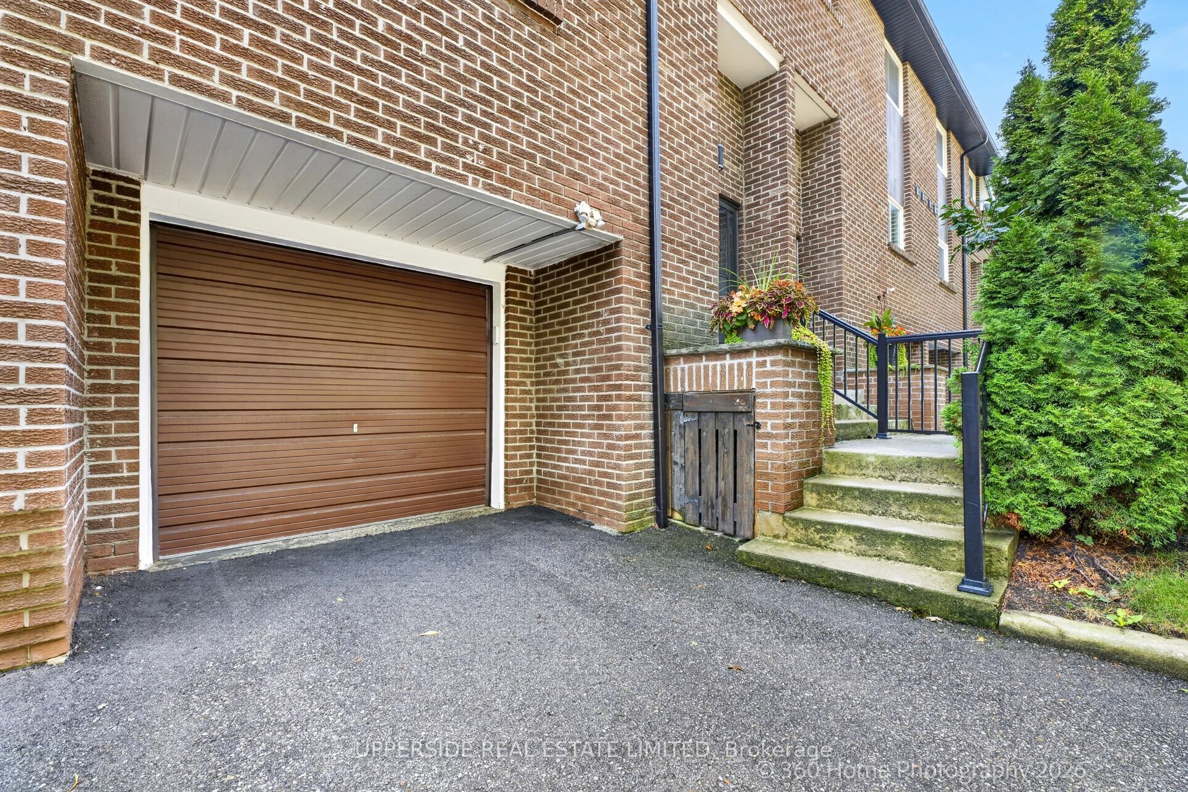
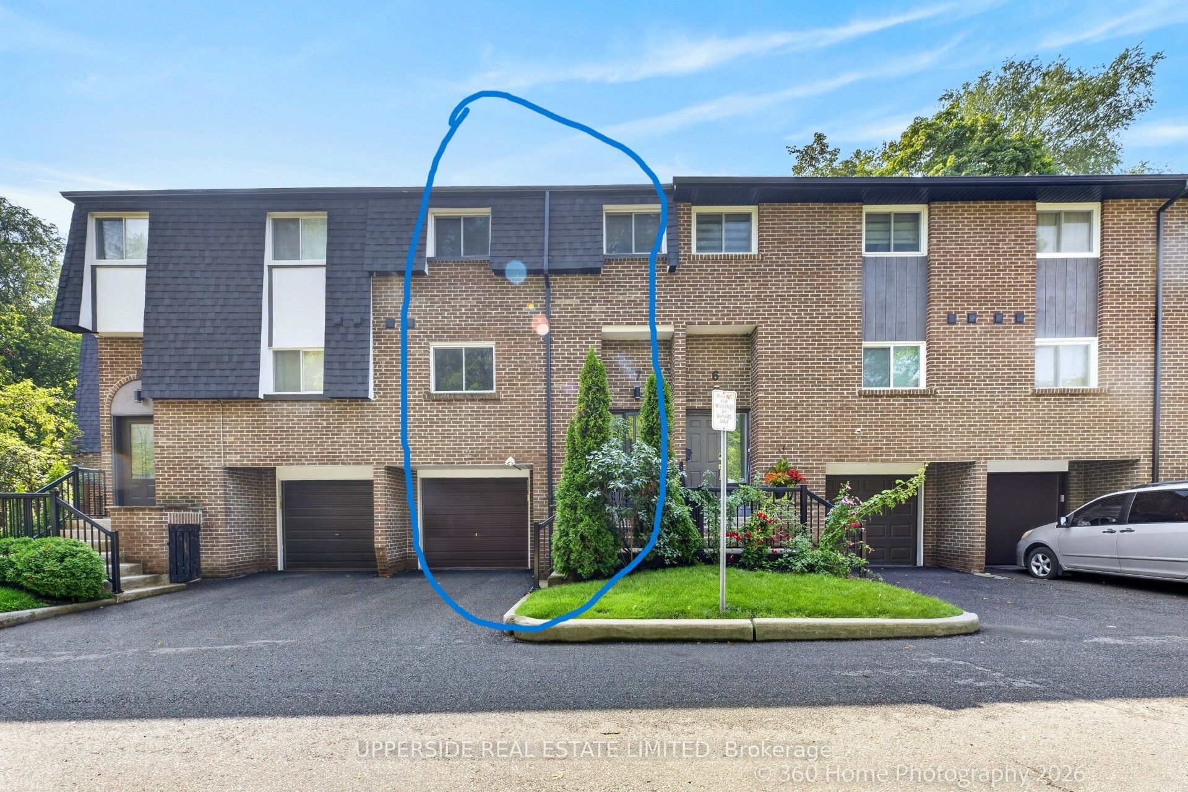
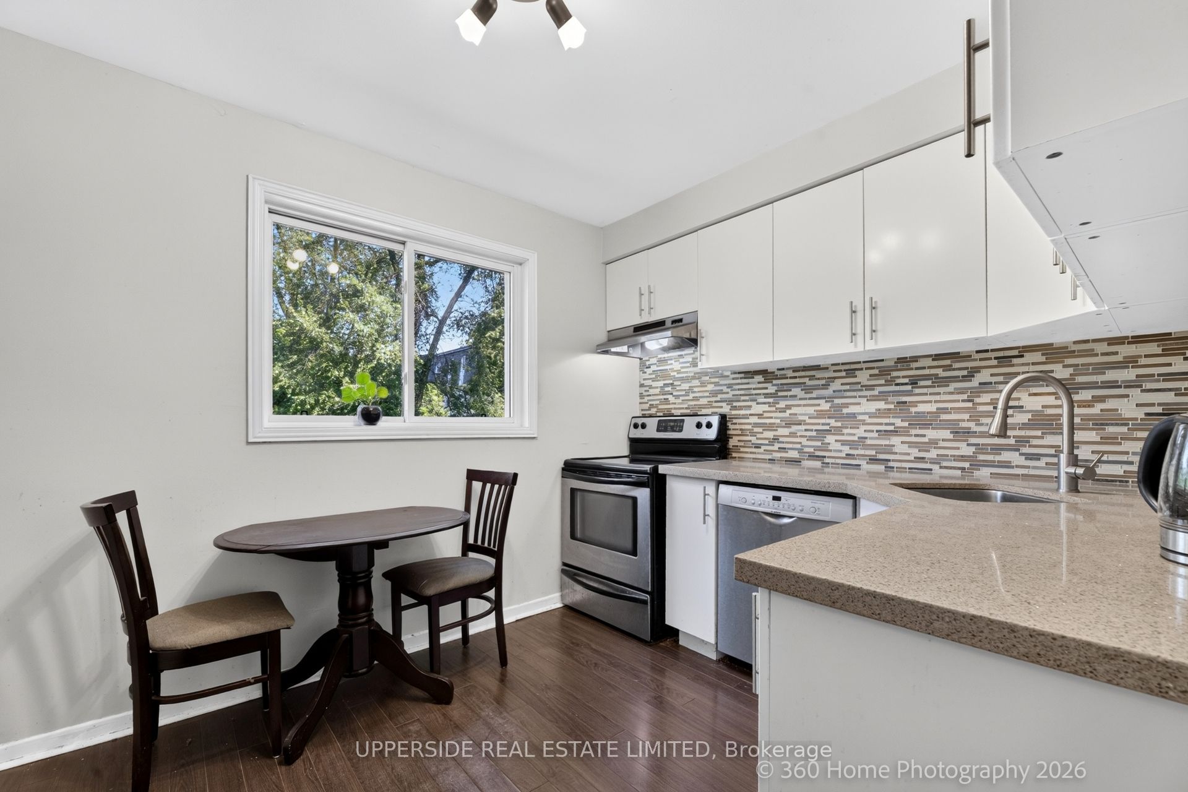
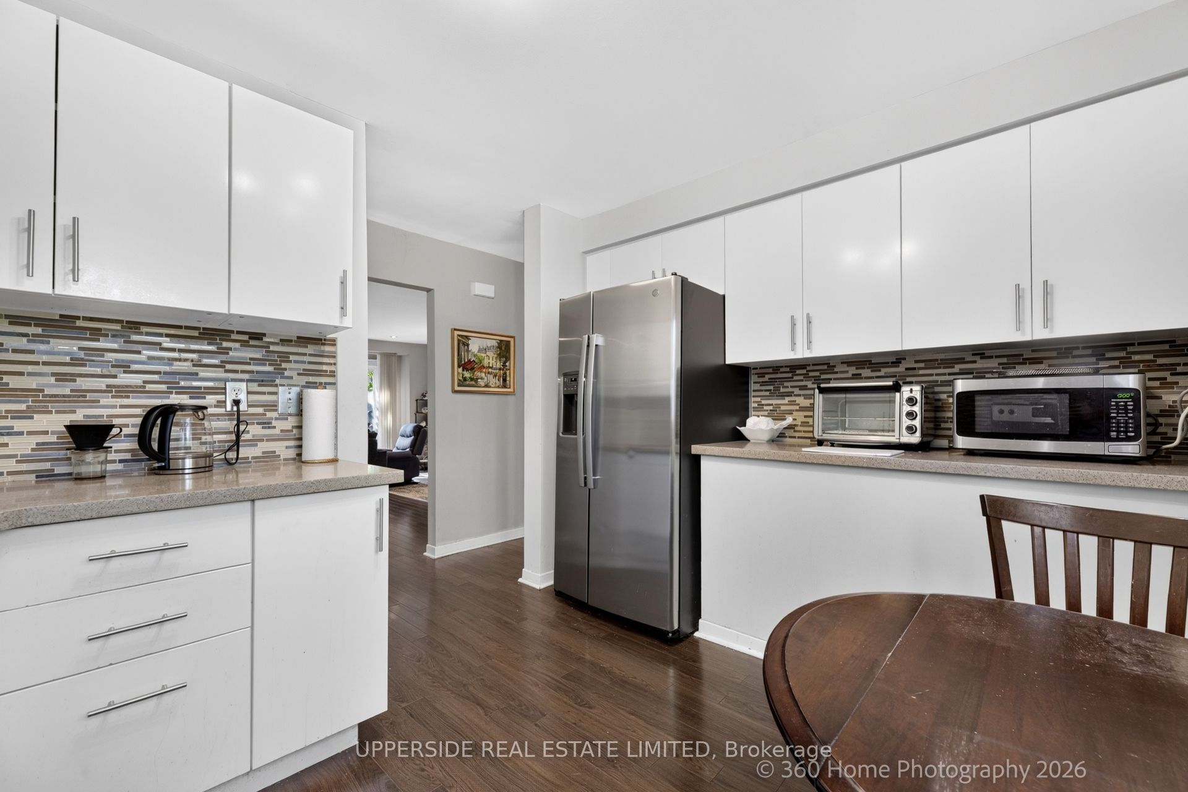
Great 3 Bed Townhome ; Intimate 9-Unit Town House Complex. Located On A Quiet, Family Oriented Cul-De-Sac. Flexible closing . Forced air HVAC an AC, BOTH LENNOX (REPLACED 2023). all Vinyl windows, Completely remodeled kitchen, including new cabinets and granite counter tops ,. All appliances are stainless steel-6 yr ago .Upgraded 100-amp circuit breaker panel -, Master suite with walk-in closet and full 4-piece washroom ,Built-In Garage-good size. 2-Piece Powder Room On Main Floor And Walkout Off Living Room To Deck(replaced 2019)& Garden. Roof-shingles and driveway were replaced 2023. Lower Level Rec Room With Large Storage Area. Just Minutes To Yonge Street Easy Access To Transit. An ideal choice for growing families seeking a strong school district, as well as downsizers looking for a quiet, low-maintenance lifestyle without compromising on space or location.

Save
Ask
Tour
Hide
Share
Listing Snapshot
Price 
$599,900
Days On Site 
10 Days
Bedrooms 
3
Inside Area (SqFt) 
1200-1399 sqft
Total Baths 
3
Full Baths 
N/A
Partial Baths 
N/A
Lot Size 
N/A
Year Built 
N/A
MLS® Number 
N13739804
Status 
Active
Property Tax 
$3,395.74
Maintenance Fees 
$475
Sq Ft Source 
N/A
Friends & Family
Recent Activity
yesterdayListing updated with changes from the MLS®
2 weeks agoListing first seen on site
General Features
Attached Garage 
Yes
Cross Street 
Yonge Street & Clark Avenue
Garage 
Yes
Number Of Stories 
2
Parking 
PrivateAttached
Parking Spaces 
2
Pets 
Yes
Style 
2-Storey
Interior Features
Basement 
Partially Finished
Cooling 
Central Air
Heating 
Natural GasForced Air
Laundry Features 
In Basement
Bedroom 2 
Dimensions - 3.55 x 2.87Level - SecondArea - 10Area Source - OtherArea Units - Square MetersDescription - Bedroom 2
Bedroom 3 
Dimensions - 2.87 x 2.59Level - SecondArea - 7Area Source - OtherArea Units - Square MetersDescription - Bedroom 3
Dining Room 
Dimensions - 5.79 x 5.64Level - MainArea Source - OtherArea Units - Square MetersDescription - Dining Room
Foyer 
Dimensions - 1.98 x 1.52Area - 3Area Source - OtherArea Units - Square MetersDescription - Foyer
Laundry 
Dimensions - 3.35 x 2.06Level - LowerArea - 6Area Source - OtherArea Units - Square MetersDescription - Laundry
Living Room 
Dimensions - 5.79 x 5.64Level - MainArea - 32Area Source - OtherArea Units - Square MetersDescription - Living Room
Master Bedroom 
Dimensions - 4.31 x 2.79Level - SecondArea - 12Area Source - OtherArea Units - Square MetersDescription - Primary Bedroom
Recreation 
Dimensions - 5.48 x 2.34Level - LowerArea - 12Area Source - OtherArea Units - Square MetersDescription - Recreation
Save
Ask
Tour
Hide
Share
Exterior Features
Construction Details 
Brick
Exterior 
Balcony
Community Features
Maintenance Fee 
$475.0
Listing courtesy of UPPERSIDE REAL ESTATE LIMITED

Listing information is provided by Participants of the Toronto Real Estate Board. IDX information is provided exclusively for personal, non-commercial use, and may not be used for any purpose other than to identify prospective properties consumers may be interested in purchasing. Information is deemed reliable but not guaranteed. Copyright 2026, Toronto Real Estate Board
Last checked 2026-09-14 06:31 AM UTC

Neighborhood & Commute
Source: Walkscore
Disclosure: Community information and market data powered by Constellation Data Labs. Information is deemed reliable but not guaranteed.
Save
Ask
Tour
Hide
Share
Scroll to Top