
503 Thornhill Woods Drive BasementVaughan, ON L4J 9A1
Mortgage Calculator
Monthly Payment (Est.)
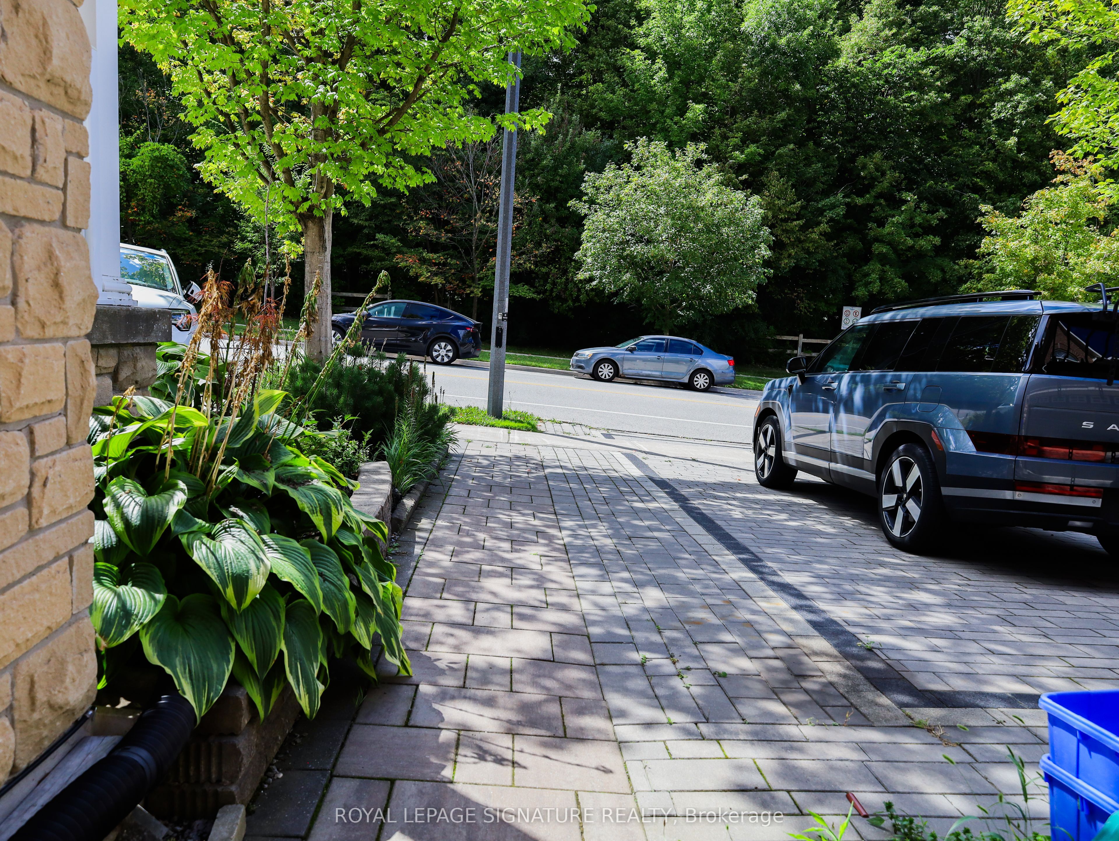
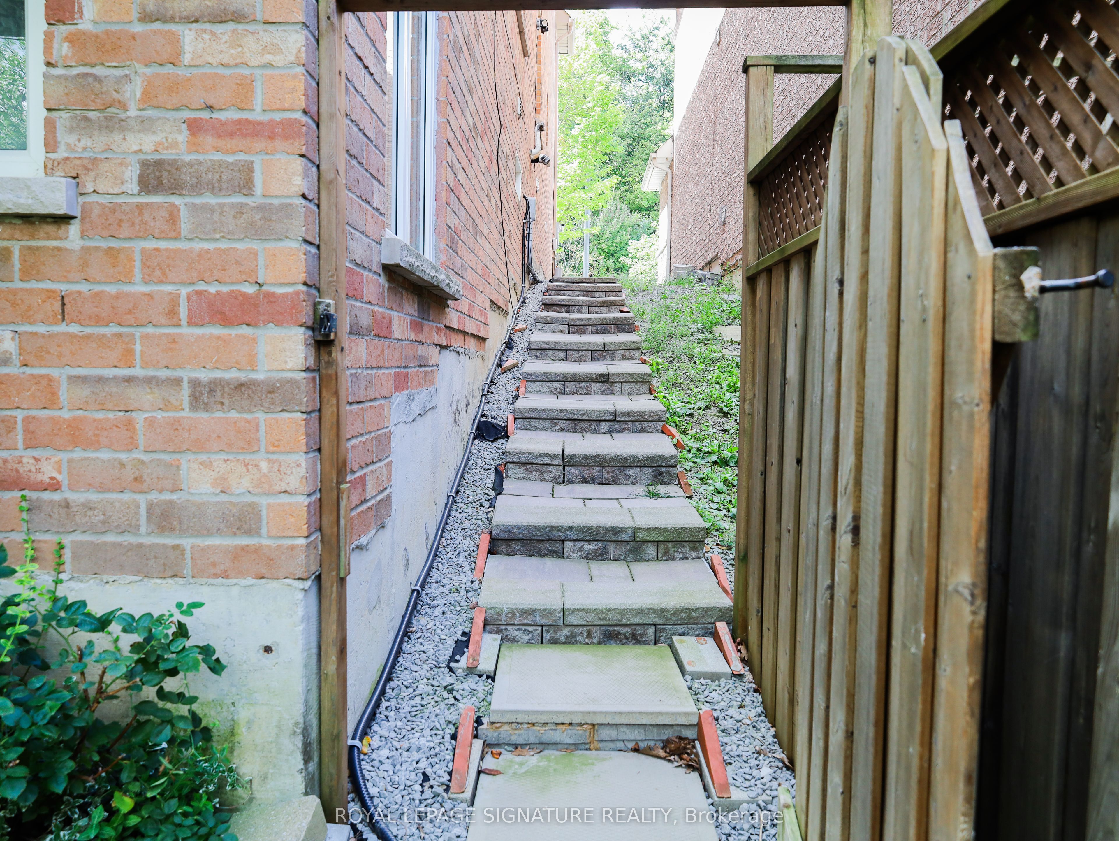
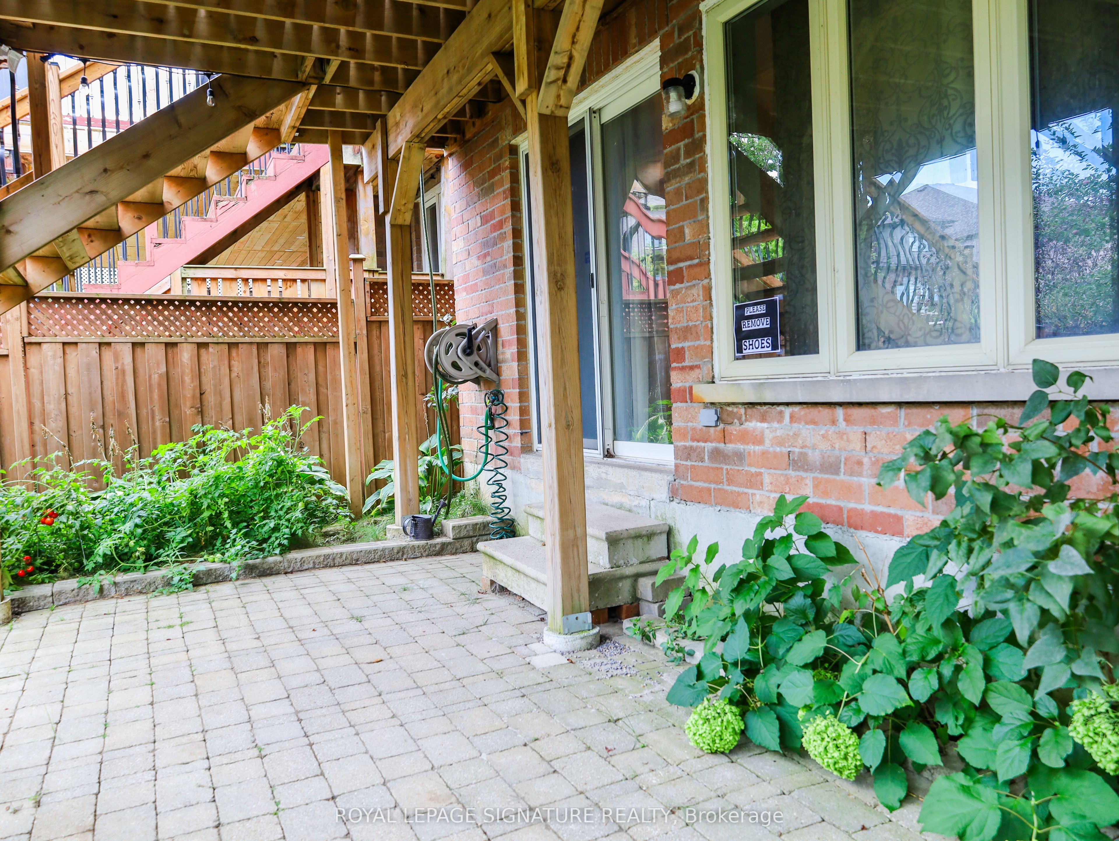
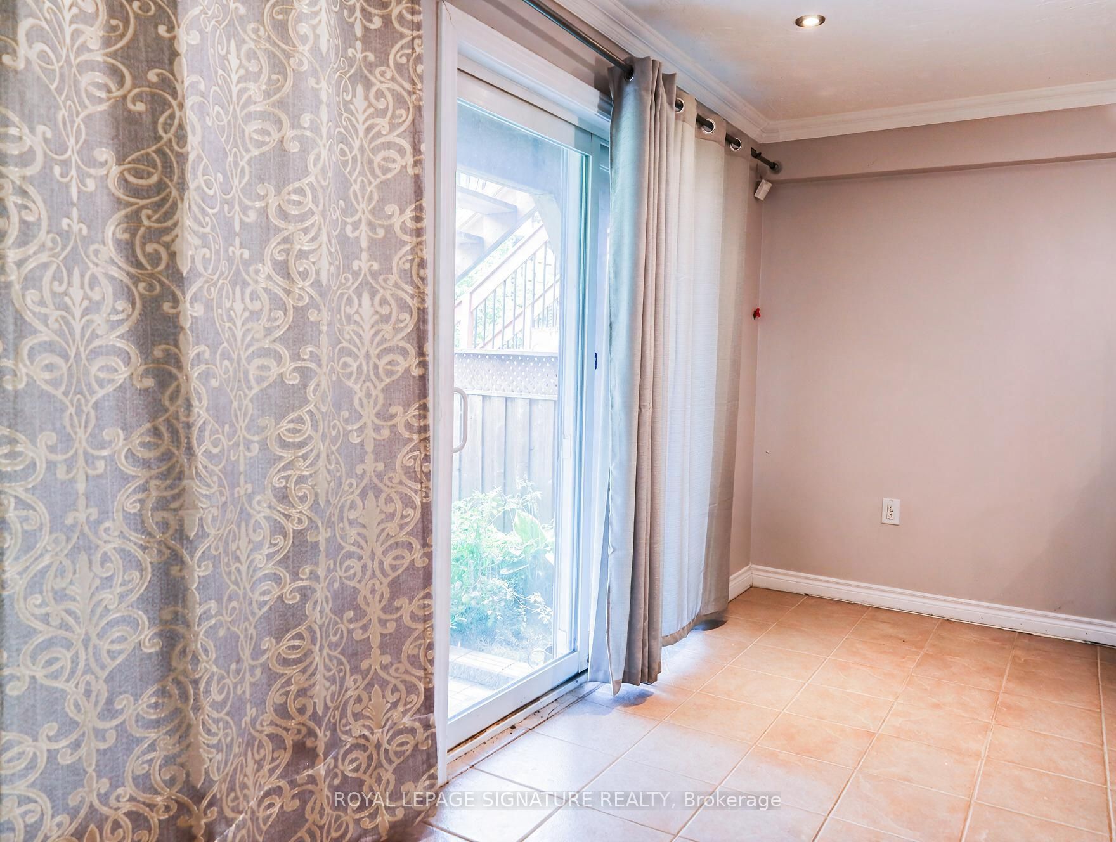
$8This Well-Loved, One-Bedroom Residence Is Seeking Its Next Residents. Having Been A Cherished Home For The Past Six Years, The Unit Has Been Meticulously Cared For By Both The Owner And Long-Term Tenants, Ensuring A High Standard Of Living. Designed To Offer A True "House-Like" Experience, The Layout Is Exceptionally Generous. Unlike Typical Units, This Living Space Easily Accommodates Full-Size Furniture Sets-So You Don't Have To Compromise On Your Dining Or Lounge Arrangements. Large Windows Throughout Flood The Interior With Natural Light, Creating An Airy, Comfortable Atmosphere That Feels Like A True Retreat. ****Tenants Pay Flat Amount Towards 1/3 Of Utilities That Will Be Adjusted Seasonally To Lesser Or Higher Amount*****. Tenants Need Tenant Insurance. 1 Parking Spot And Possibility Of 1 More. Your Own Washer And Dryer!
| 5 days ago | Listing updated with changes from the MLS® | |
| 5 days ago | Price changed to $1,850 | |
| 2 weeks ago | Listing first seen on site |

Listing information is provided by Participants of the Toronto Real Estate Board. IDX information is provided exclusively for personal, non-commercial use, and may not be used for any purpose other than to identify prospective properties consumers may be interested in purchasing. Information is deemed reliable but not guaranteed. Copyright 2026, Toronto Real Estate Board
Last checked 2026-09-20 07:41 PM UTC