
132 Morgan AvenueMarkham, ON L3T 1R7
Mortgage Calculator
Monthly Payment (Est.)
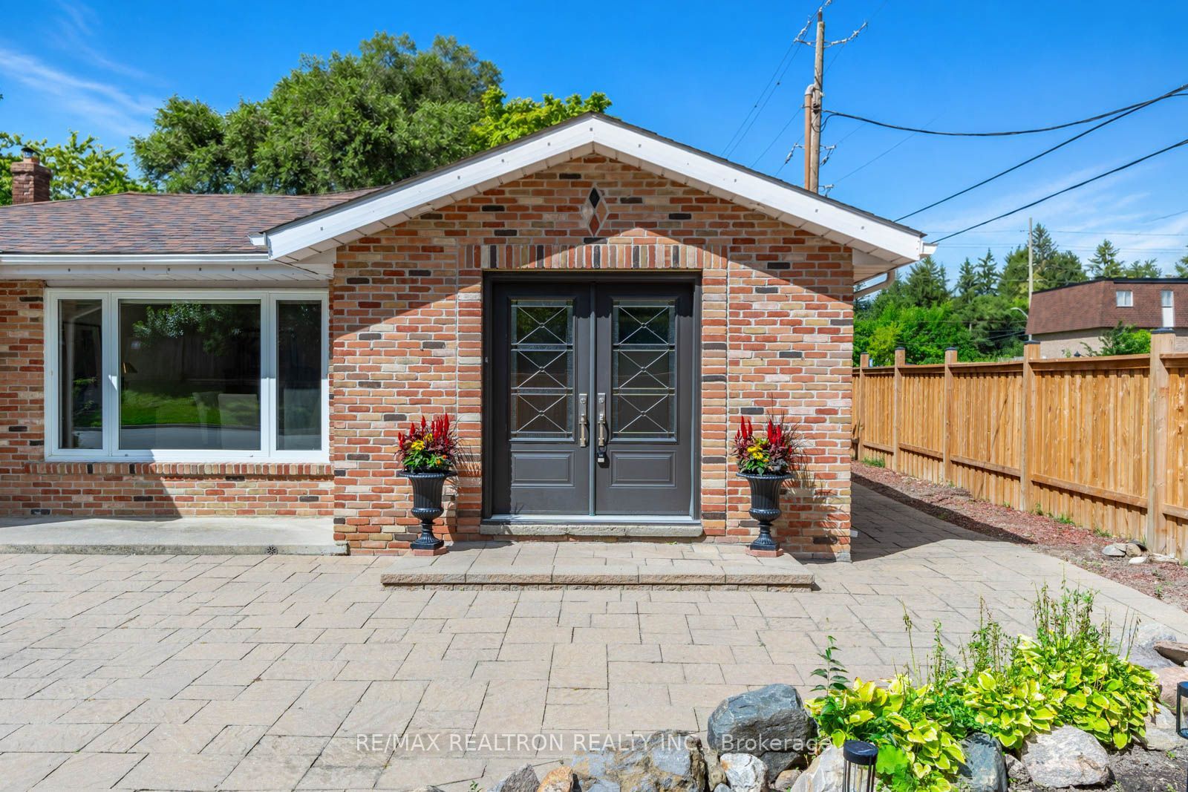
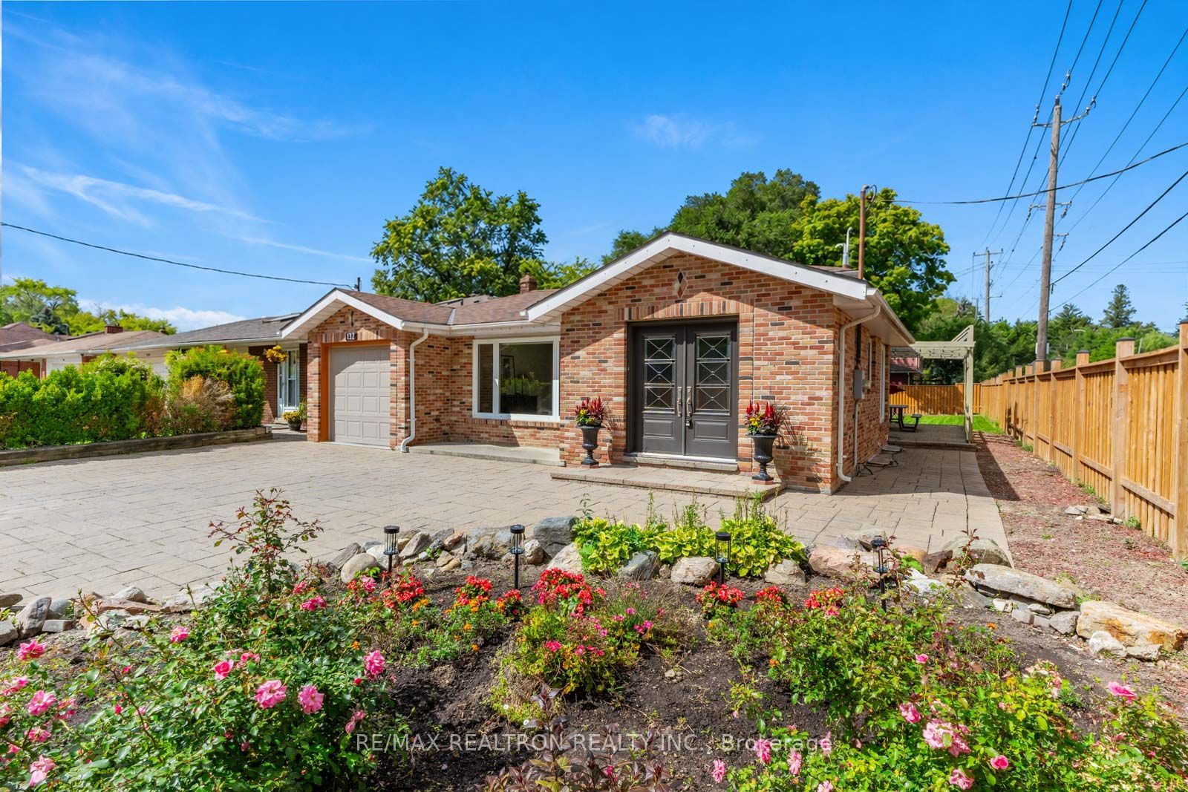
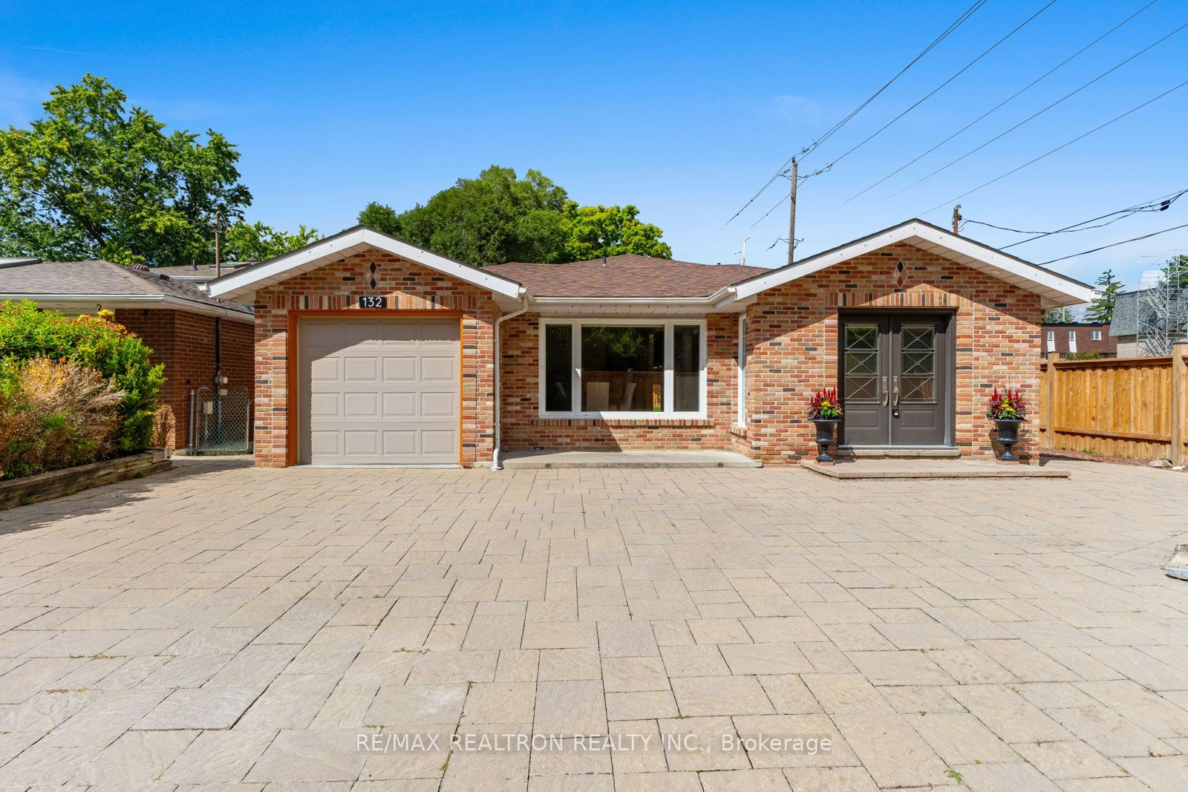
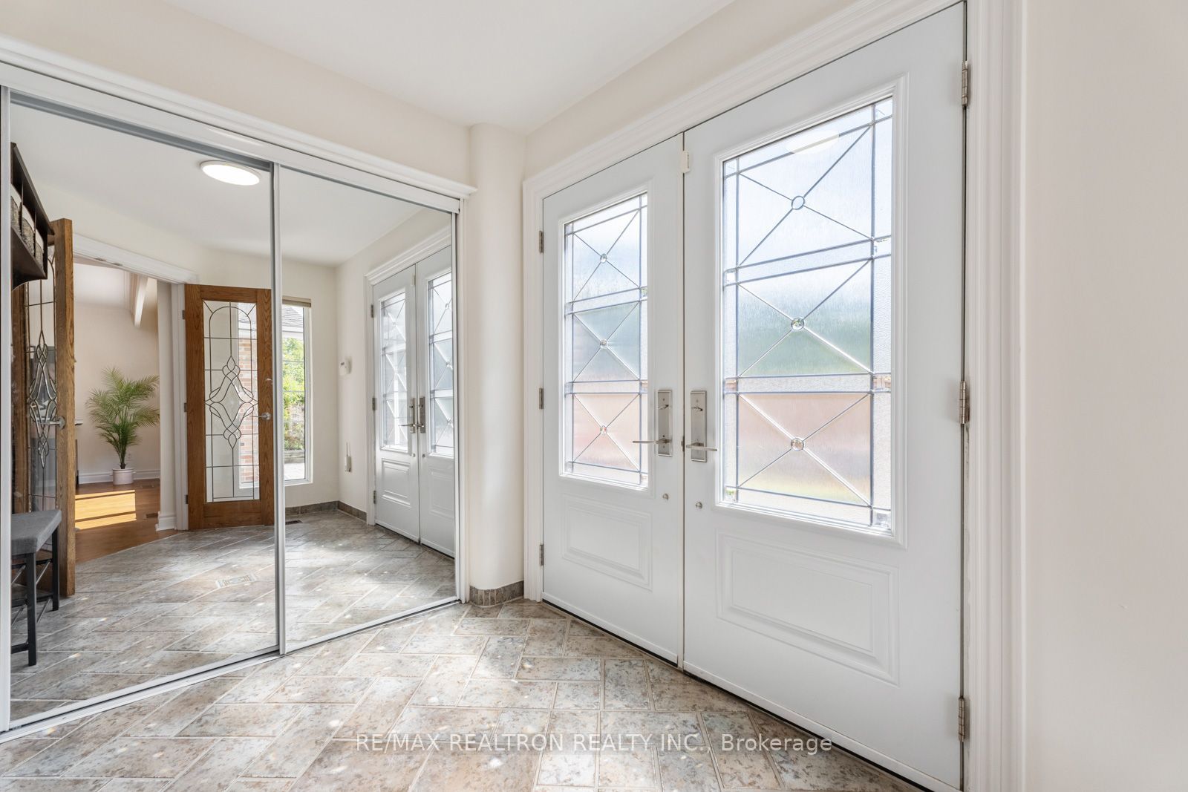
Enter an interest rate to see your estimated monthly payment.Meticulously maintained, upgraded 5-level split home situated on a large corner lot in prestigious Thornhill. Enjoy beautifully landscaped front and back yards, offering plenty of outdoor space and an ideal setting for entertaining and family gatherings. The bright and functional layout features generously sized rooms, including a spacious den that can easily be used as a 4th bedroom. The kitchen offers a convenient walk-out to the family room, complete with a cozy fireplace and views of the beautifully landscaped yard.The fully finished basement features a separate side entrance and a second kitchen, offering excellent flexibility for extended family, multi-generational living, or potential rental income. This versatile space provides an excellent opportunity to create a comfortable in-law suite or additional living quarters.A wonderful family home offering space, functionality, beautiful outdoor areas, and excellent potential, all in a highly desirable Thornhill location. A great opportunity you won't want to miss!
| 18 hours ago | Listing updated with changes from the MLS® | |
| 3 weeks ago | Listing first seen on site |

Listing information is provided by Participants of the Toronto Real Estate Board. IDX information is provided exclusively for personal, non-commercial use, and may not be used for any purpose other than to identify prospective properties consumers may be interested in purchasing. Information is deemed reliable but not guaranteed. Copyright 2026, Toronto Real Estate Board
Last checked 2026-09-22 11:02 AM UTC