
99 Eagle Rock Way 405Vaughan, ON L6A 5A7
Mortgage Calculator
Monthly Payment (Est.)
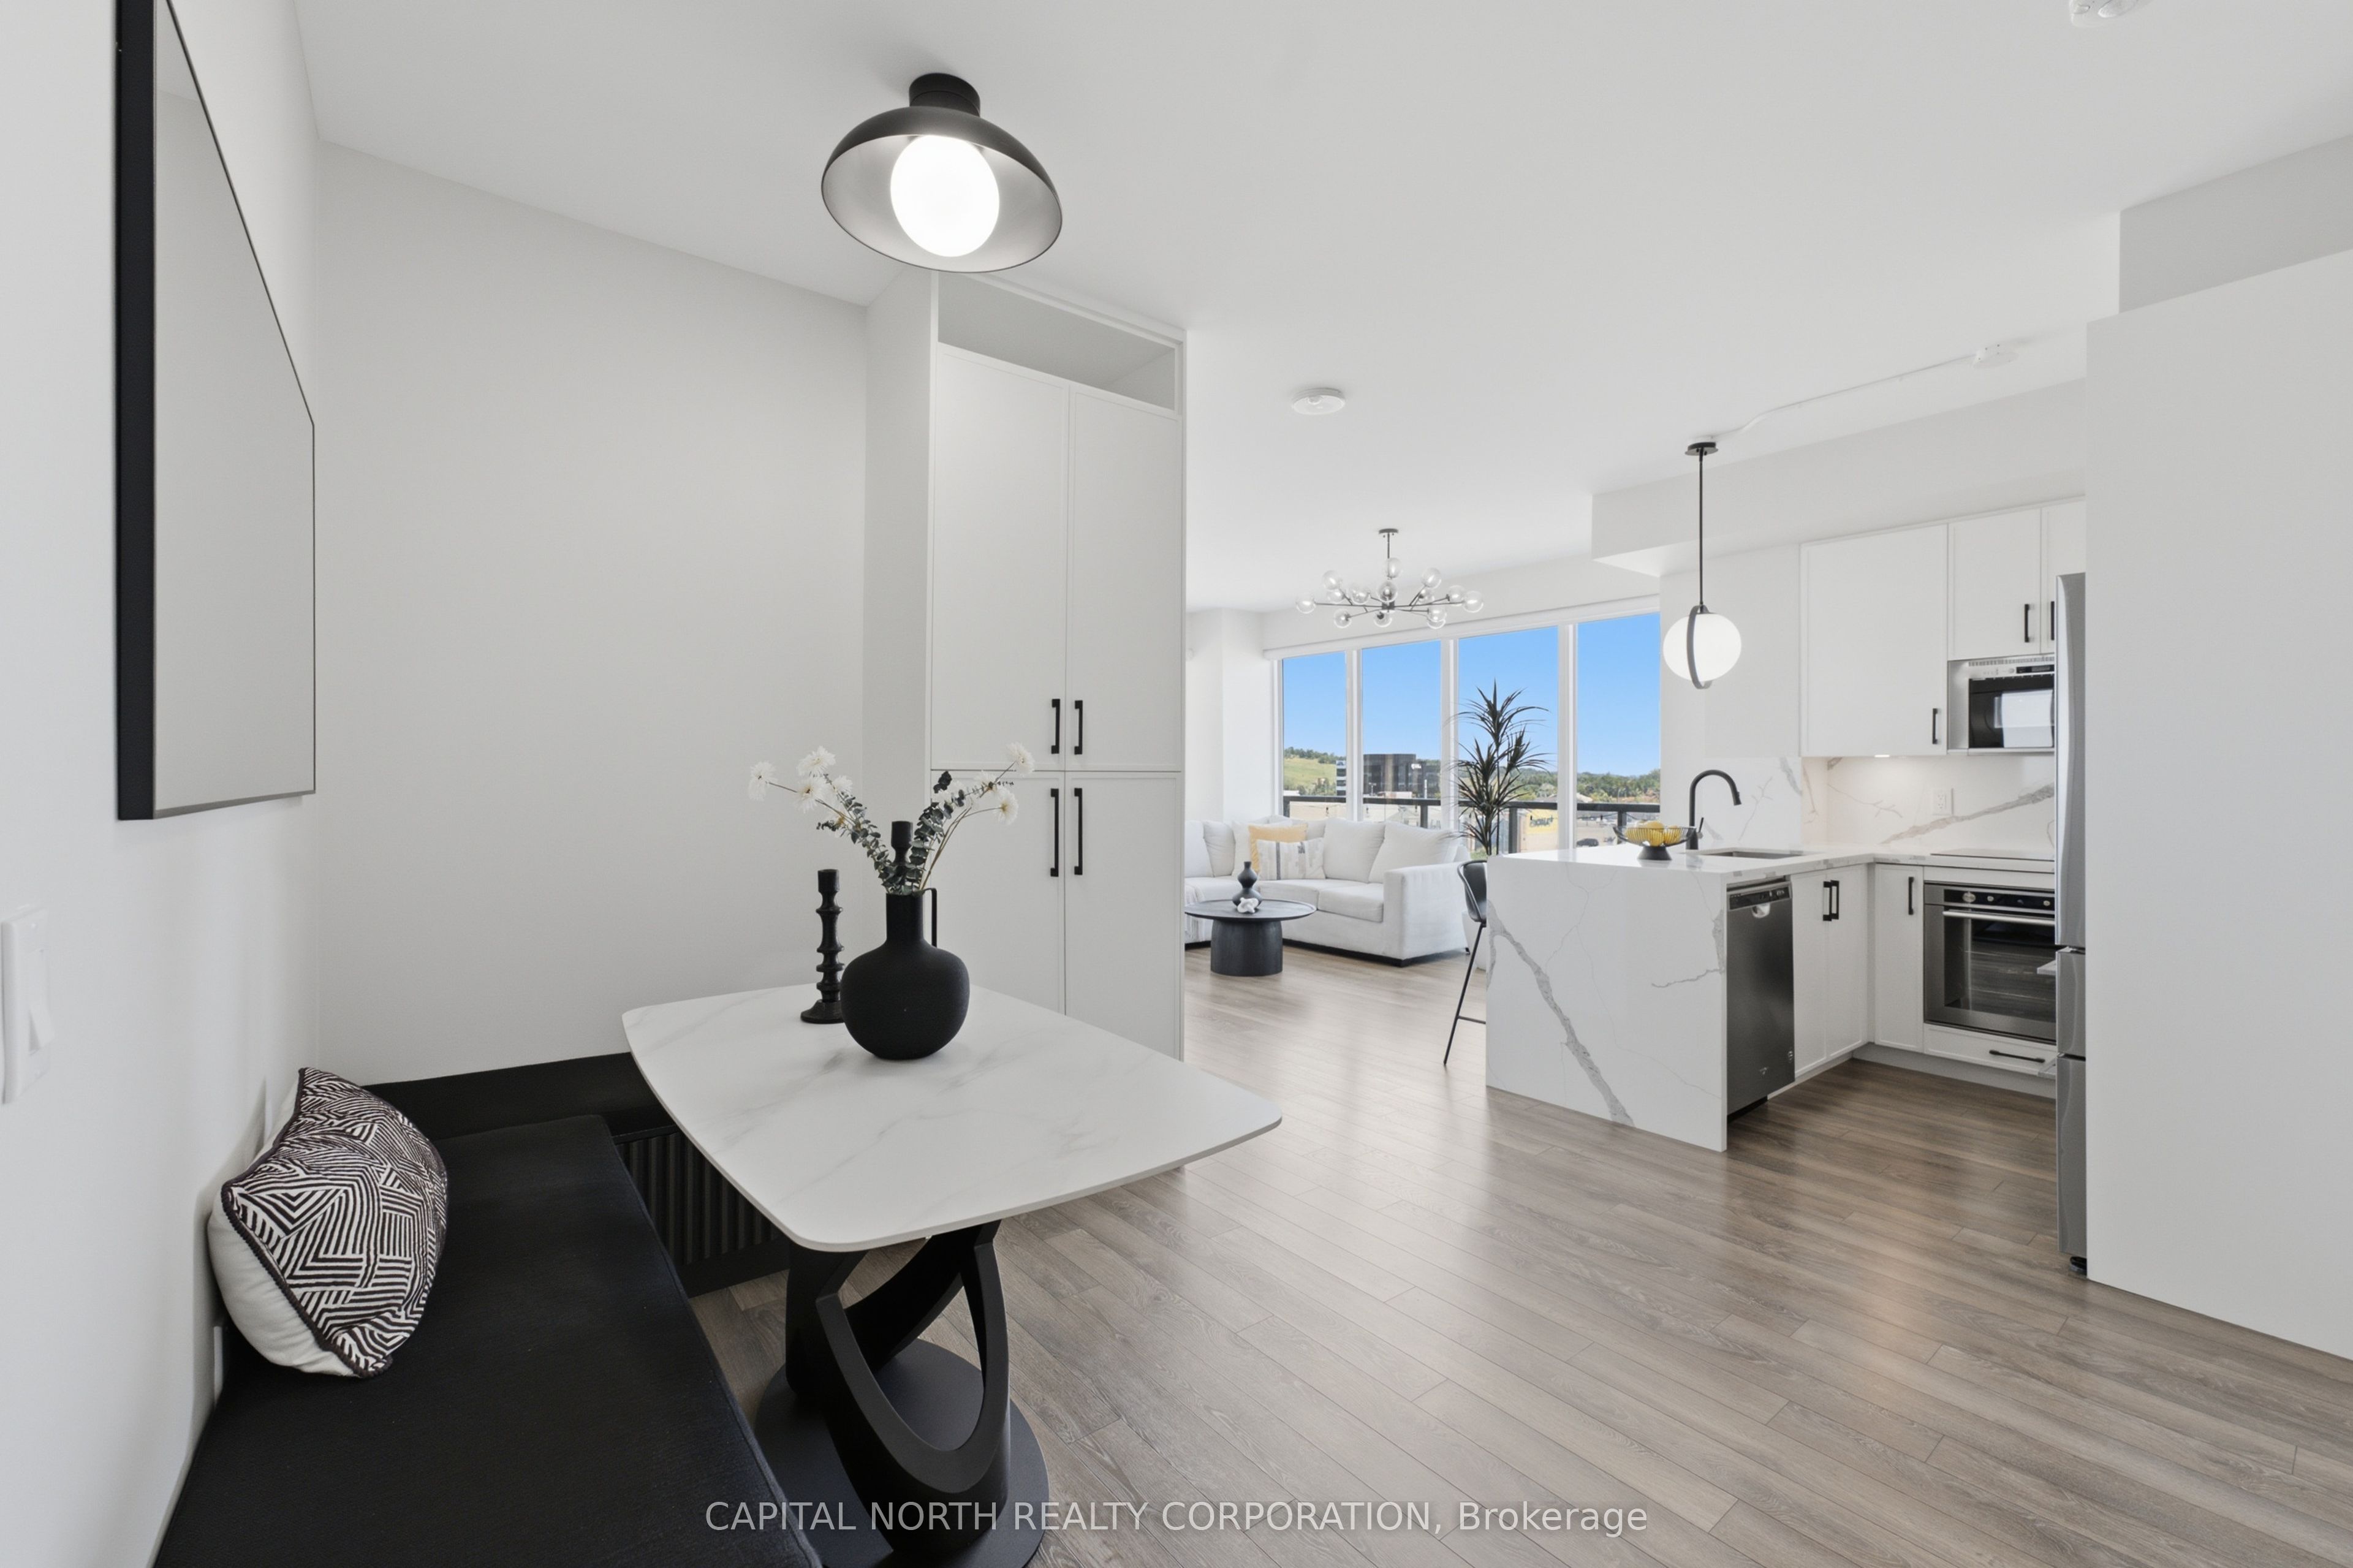
Enter an interest rate to see your estimated monthly payment.Welcome To The Ultimate Blend Of Style, Functionality & Modern Living! This Meticulously Maintained One-Of-A-Kind Corner Unit At Indigo Condos Offers An Exceptional Layout And An Unbeatable Location, Just Steps From Maple GO Station And An Array Of Outstanding Amenities. Featuring Large Wrap-Around Windows That Flood The Space With Natural Light, Along With A Massive Wrap-Around Balcony Finished With Stylish Tiles - Perfect For Relaxing Or Entertaining. The Upgraded Kitchen Showcases Elegant Quartz Countertops, Custom Backsplash, Breakfast Bar And Fully Upgraded Custom Cabinetry. The Living Area Features A Stunning Custom Feature Wall With Quartz Detailing And An Electric Fireplace, Creating A Warm And Sophisticated Focal Point. Enjoy Added Convenience With Remote-Controlled Zebra Blinds Throughout. The Versatile Den Has Been Thoughtfully Converted Into A Dining Area With Custom Built-In Seating, Maximizing Both Space And Functionality, Along With A Built-In Pantry Providing Excellent Additional Storage. Quartz Countertops In Both Bathrooms, Central Vacuum System, And Numerous Thoughtful Upgrades Complete This Exceptional Home. Truly A Must-See Corner Suite That Combines Modern Finishes, Practical Design And Unparalleled Convenience!
| 2 weeks ago | Listing updated with changes from the MLS® | |
| 3 weeks ago | Listing first seen on site |

Listing information is provided by Participants of the Toronto Real Estate Board. IDX information is provided exclusively for personal, non-commercial use, and may not be used for any purpose other than to identify prospective properties consumers may be interested in purchasing. Information is deemed reliable but not guaranteed. Copyright 2026, Toronto Real Estate Board
Last checked 2026-09-22 09:43 PM UTC