
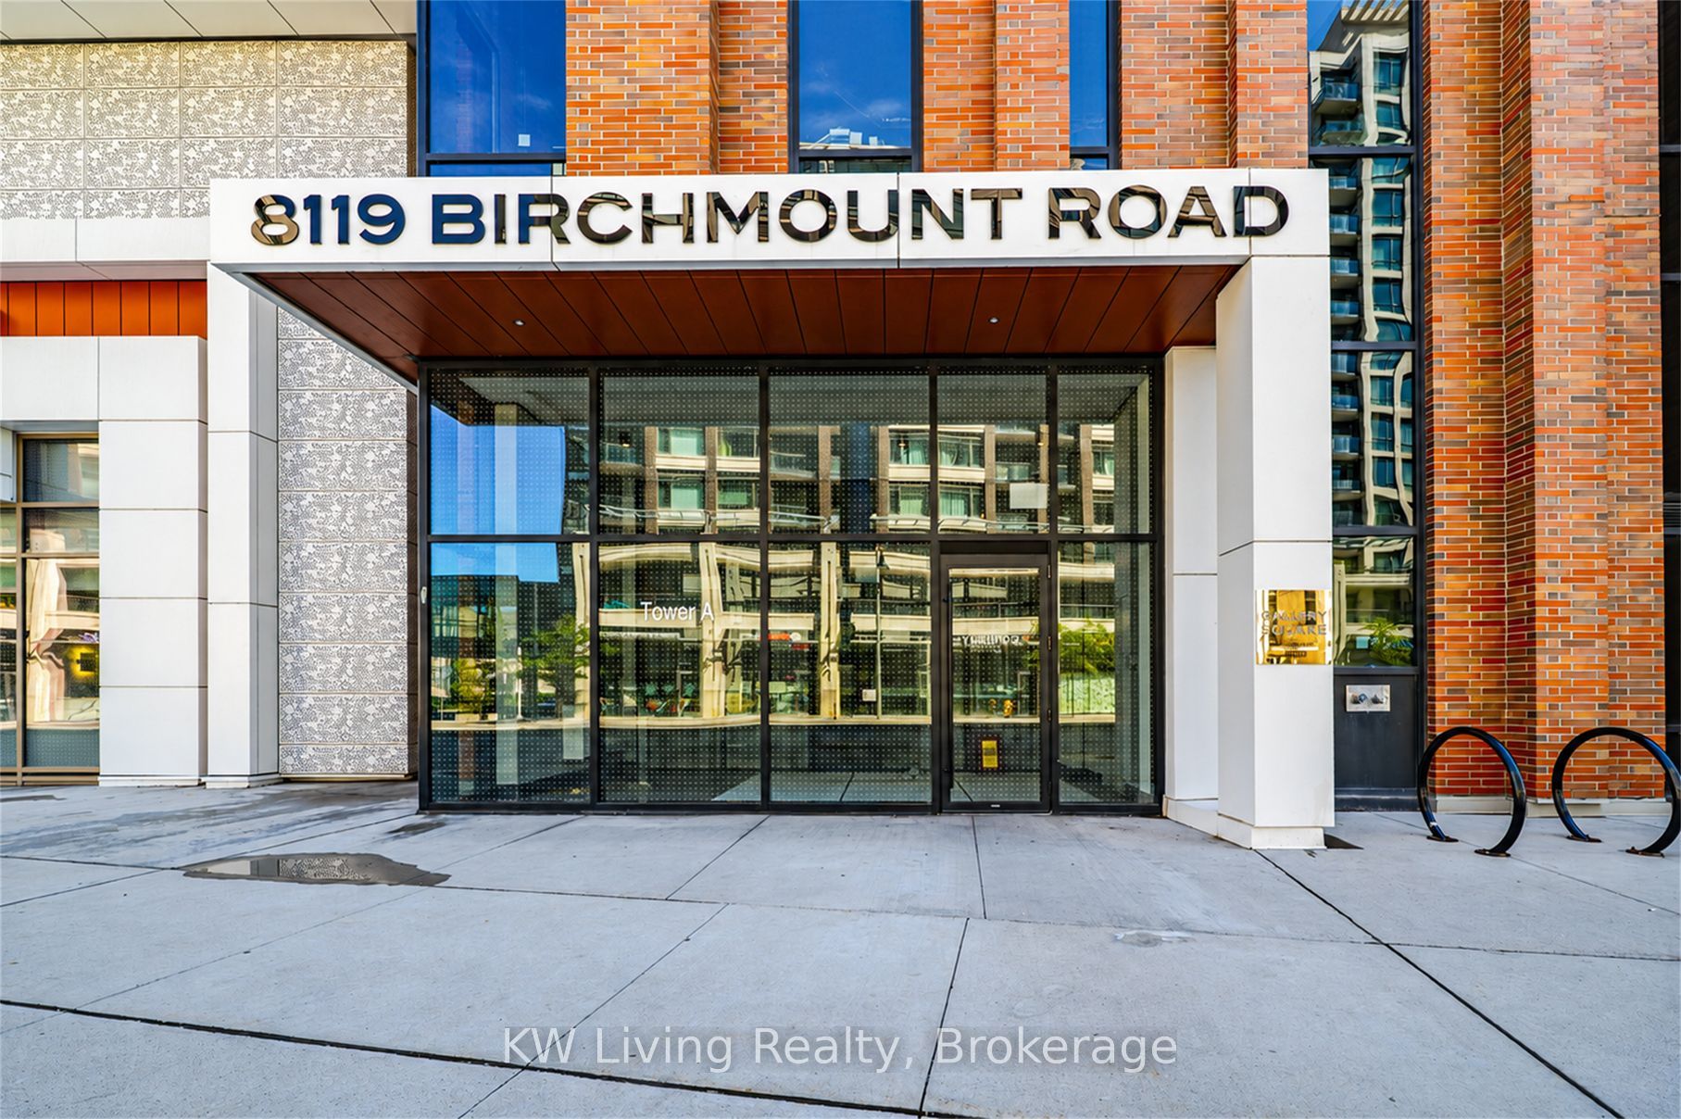
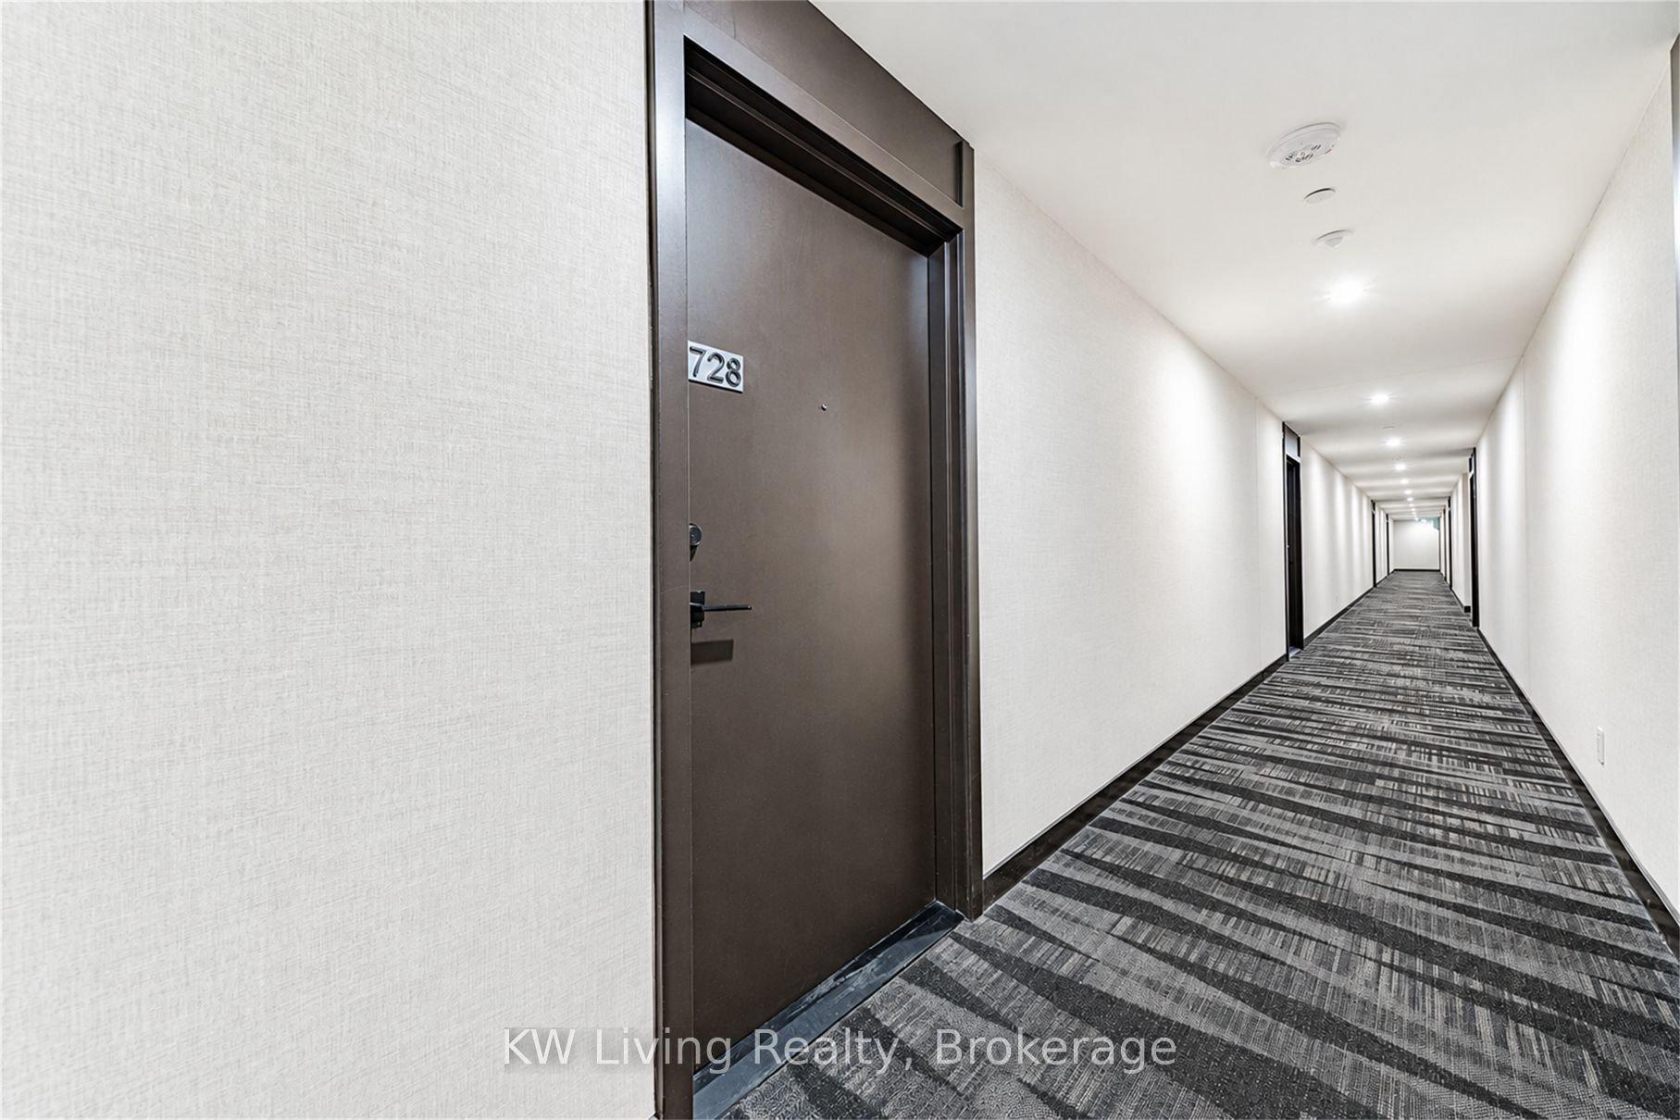
8119 Birchmount Road 728Markham, ON L6G 0H5
Mortgage Calculator
Monthly Payment (Est.)
Enter an interest rate to see your estimated monthly payment.BRAND NEW & NEVER LIVED IN! Welcome to Gallery Square by The Remington Group in the heart of Downtown Markham. This beautifully upgraded O'Keeffe model offers 766 sq. ft. of interior living space, 2 bedrooms, 2 full bathrooms, plus a spacious private terrace and balcony-a rare outdoor living feature perfect for relaxing and entertaining. The bright, functional open-concept layout features approximately $12k in builder upgrades, including upgraded Torlys vinyl flooring, smooth ceilings, Caesarstone kitchen countertop, upgraded cabinetry and finishes, Arctic White backsplash/wall tiles, and an upgraded frameless glass shower enclosure. The modern kitchen is equipped with an upgraded Bosch appliance package including cooktop, wall oven, panel-ready refrigerator and dishwasher, plus Panasonic microwave and Cyclone chimney hood fan. Includes 1 underground parking space and 1 locker. Steps to York University Markham Campus, GO Transit, Viva, restaurants, shopping, VIP Cineplex, parks and easy access to Hwy 404/407. Exceptional opportunity to own a truly never-lived-in, move-in-ready home with outstanding outdoor space in Downtown Markham.
| 2 weeks ago | Listing updated with changes from the MLS® | |
| 2 weeks ago | Listing first seen on site |

Listing information is provided by Participants of the Toronto Real Estate Board. IDX information is provided exclusively for personal, non-commercial use, and may not be used for any purpose other than to identify prospective properties consumers may be interested in purchasing. Information is deemed reliable but not guaranteed. Copyright 2026, Toronto Real Estate Board
Last checked 2026-09-21 07:40 PM UTC