Save
Ask
Tour
Hide
Share
$1,199,900
9 Days On Site

30 Black Cherry Drive
Markham, ON L3P 4L7

For Sale|Single Family Residence|Active
5
Beds
4
Total Baths
2500-3000
SqFt

/SqFt
County:
York
30 Black Cherry Drive30 Black Cherry Drive30 Black Cherry Drive30 Black Cherry Drive
Save
Ask
Tour
Hide
Share

Mortgage Calculator

Monthly Payment (Est.)

$5,474
Calculator powered by Showcase IDX, a Constellation1 Company. Copyright ©2026 Information is deemed reliable but not guaranteed.

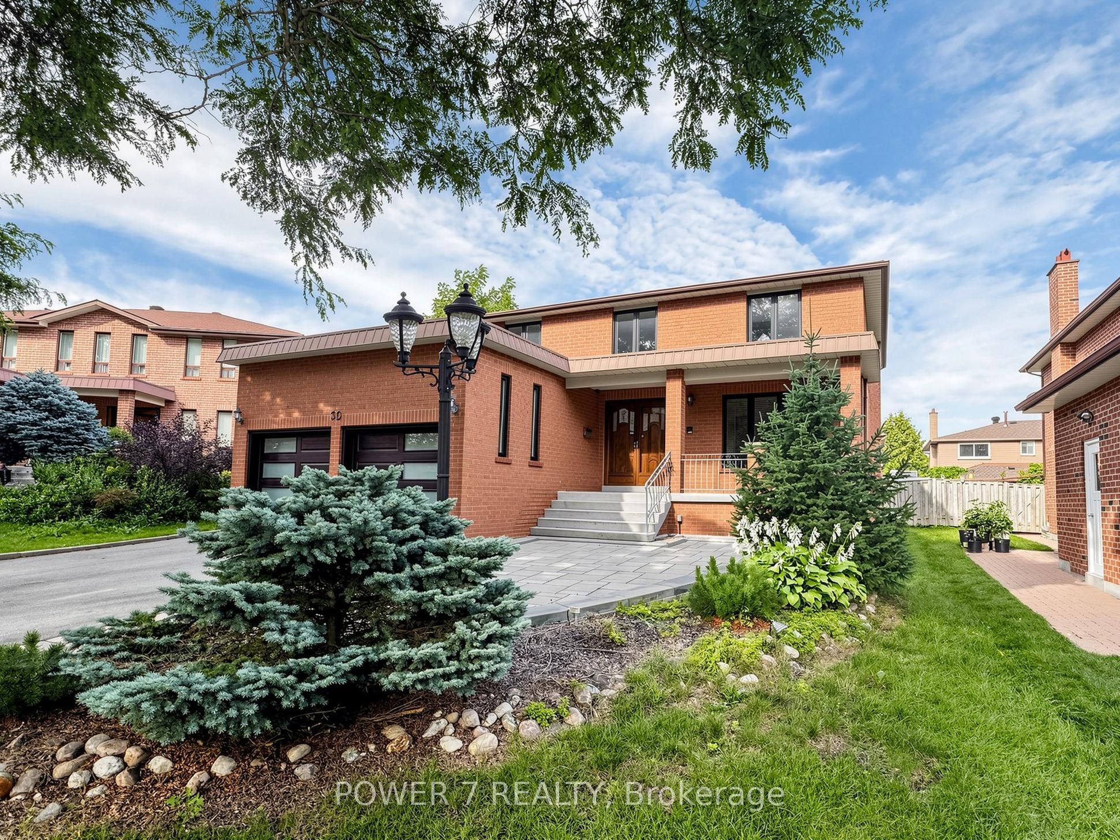
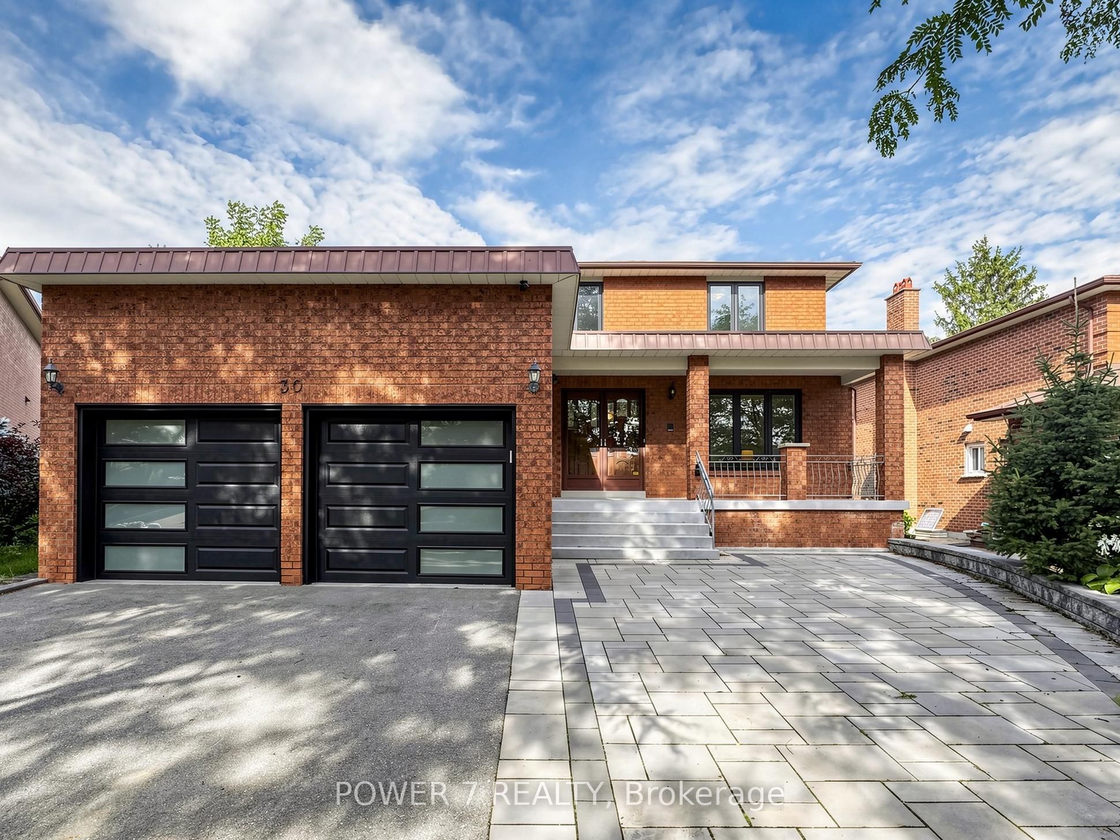
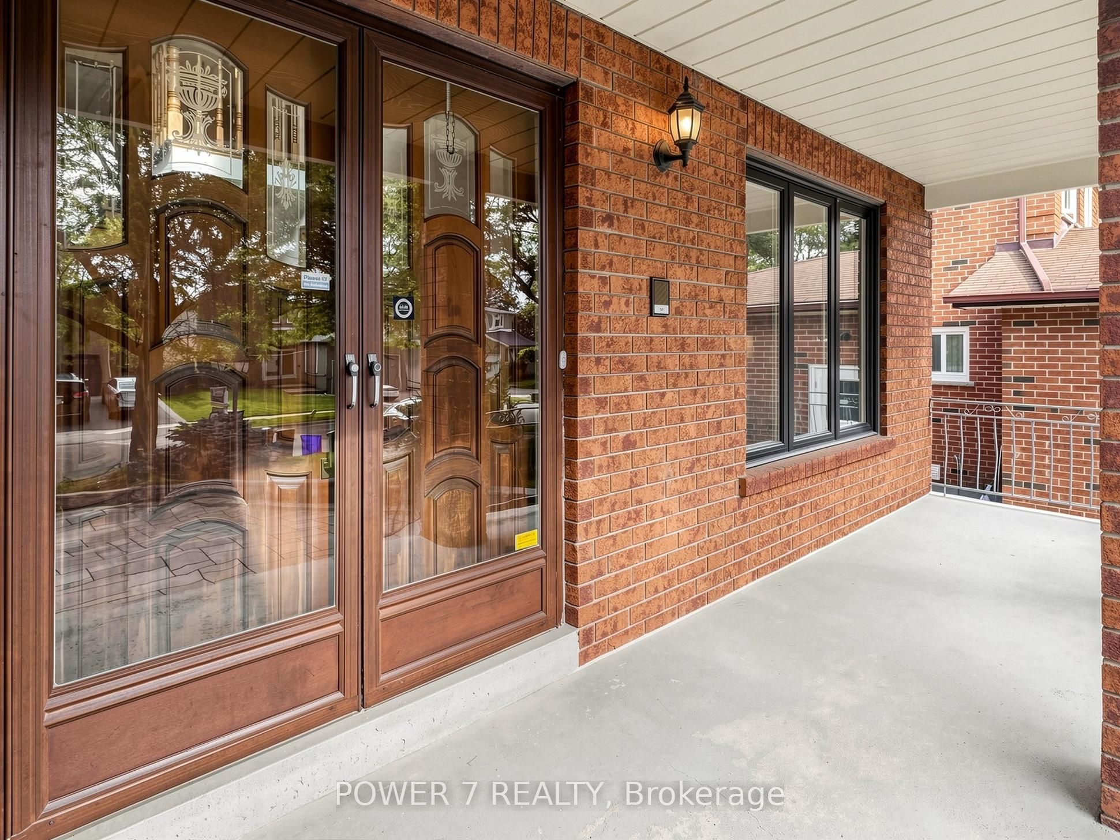
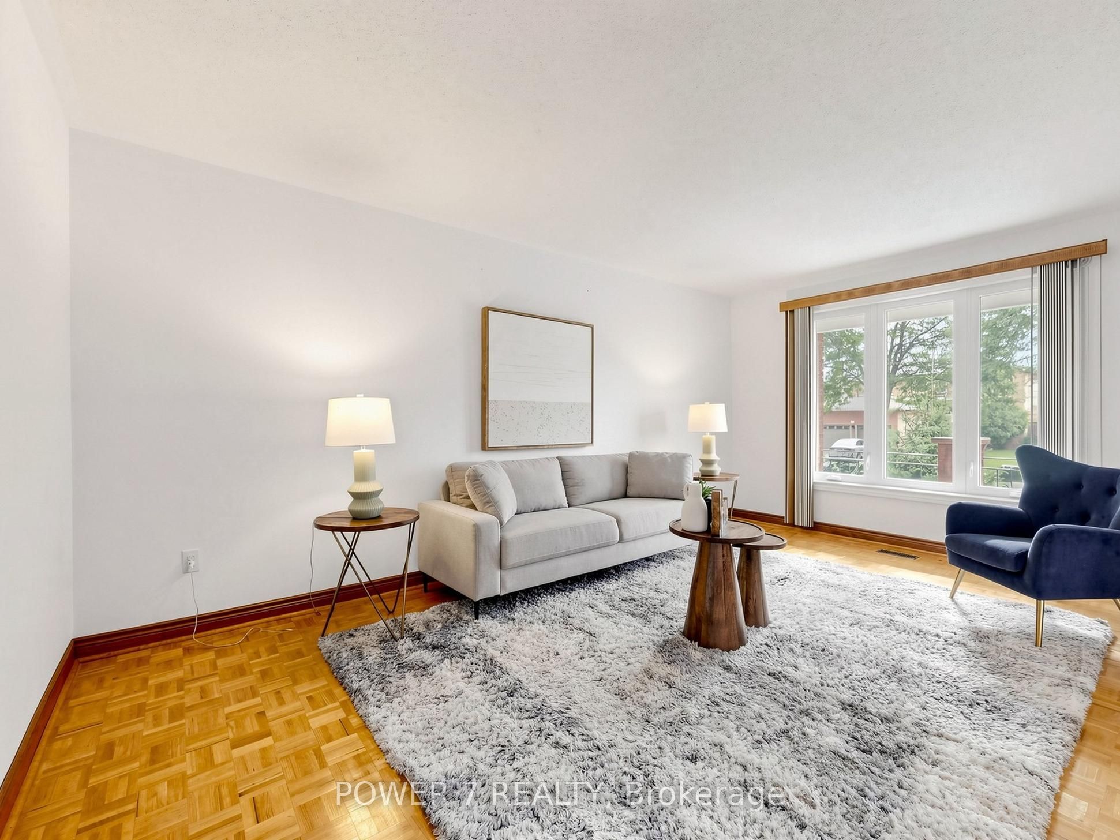
A wonderful family home in one of Markham's most desirable neighbourhoods. This 2-storey home offers approx. 2,598 sq. ft. above grade and over 4,000 sq. ft. of total living space, with 4bedrooms - perfect for growing families. Hardwood floors flow seamlessly across the main and second floors. The eat-in kitchen is ideal for family meals and everyday moments, while the cozy living room, complete with a wood-burning fireplace, sets the perfect backdrop for family gatherings and relaxing evenings. Upstairs, 4 bedrooms provide plenty of space for everyone. Featuring a separate entrance to the garage, the finished basement offers a flexible area for a playroom, home office, or entertainment space, tailored to fit your family's lifestyle. With a double-car garage and a location that simply can't be beat, this home truly has it all. Just minutes away from Markville Mall, highly-rated schools, Centennial and Markham GO Stations, and Highway 407, convenience and community are right at your doorstep.

Save
Ask
Tour
Hide
Share
Listing Snapshot
Price 
$1,199,900
Days On Site 
9 Days
Bedrooms 
5
Inside Area (SqFt) 
2500-3000 sqft
Total Baths 
4
Full Baths 
N/A
Partial Baths 
N/A
Lot Size 
48.2x108.21 Acres
Year Built 
N/A
MLS® Number 
N13747154
Status 
Active
Property Tax 
$6,475.26
Maintenance Fees 
N/A
Sq Ft Source 
N/A
Friends & Family
Recent Activity
10 hours agoListing updated with changes from the MLS®
a week agoListing first seen on site
General Features
Attached Garage 
Yes
Cross Street 
McCowan Rd. / 16 th Ave.
Direction Faces 
North
Garage 
Yes
Number Of Stories 
2
Parking 
Garage Door OpenerPrivateAttached
Parking Spaces 
5
Property Sub Type 
Single Family Residence
Style 
2-Storey
Interior Features
Cooling 
Central Air
Fireplace 
Yes
Fireplace Features 
Wood Burning
Heating 
Natural GasForced Air
Bedroom 
Dimensions - 3.3 x 3.0Level - Basement
Bedroom 2 
Dimensions - 3.2 x 3.0Level - Second
Bedroom 3 
Dimensions - 4.2 x 3.4Level - Second
Bedroom 4 
Dimensions - 3.5 x 3.3Level - Second
Breakfast 
Dimensions - 4.5 x 3.2Features - Open Floorplan
Dining Room 
Dimensions - 4.6 x 3.5
Family Room 
Dimensions - 5.9 x 3.5Features - Open Floorplan
Kitchen 
Dimensions - 4.0 x 3.6
Library 
Dimensions - 7.0 x 3.3Level - BasementFeatures - Open Floorplan
Living Room 
Dimensions - 5.2 x 3.5Features - Open Floorplan
Master Bedroom 
Dimensions - 6.8 x 3.5Level - SecondFeatures - His and Hers Closets
Other 
Dimensions - 5.7 x 1.4Level - Basement
Recreation 
Dimensions - 7.5 x 3.7Level - Basement
Save
Ask
Tour
Hide
Share
Exterior Features
Construction Details 
Brick
Lot Features 
Irregular Lot
Pool Features 
None
Roof 
Asphalt
Community Features
Accessibility Features 
Accessible Full Bath
Listing courtesy of POWER 7 REALTY

Listing information is provided by Participants of the Toronto Real Estate Board. IDX information is provided exclusively for personal, non-commercial use, and may not be used for any purpose other than to identify prospective properties consumers may be interested in purchasing. Information is deemed reliable but not guaranteed. Copyright 2026, Toronto Real Estate Board
Last checked 2026-09-14 06:31 AM UTC

Neighborhood & Commute
Source: Walkscore
Disclosure: Community information and market data powered by Constellation Data Labs. Information is deemed reliable but not guaranteed.
Save
Ask
Tour
Hide
Share
Scroll to Top