
Save
Ask
Tour
Hide
$4,700
8 Days On Site
2 Sweet Pear StreetMarkham, ON L6C 3M4
For Rent|Single Family Residence|Active
4
Beds
4
Total Baths
2000-2500
SqFt
—
/SqFt
County:
York
Save
Ask
Tour
Hide
Mortgage Calculator
Monthly Payment (Est.)
$21Calculator powered by Showcase IDX, a Constellation1 Company. Copyright ©2026 Information is deemed reliable but not guaranteed.
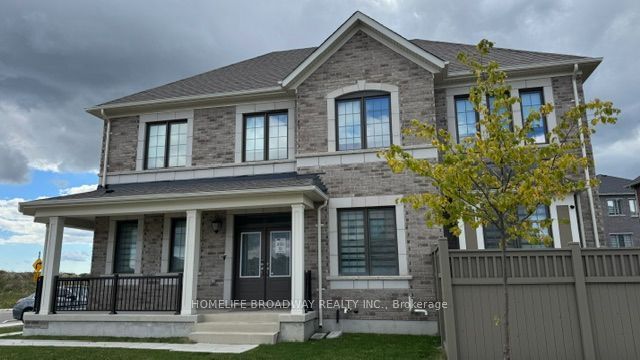
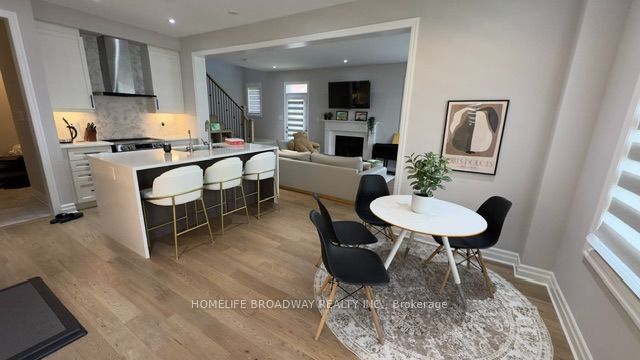
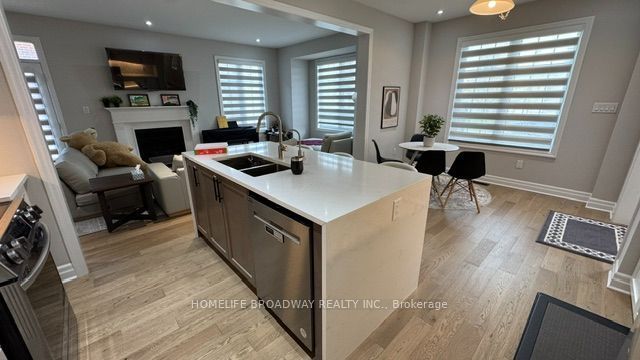
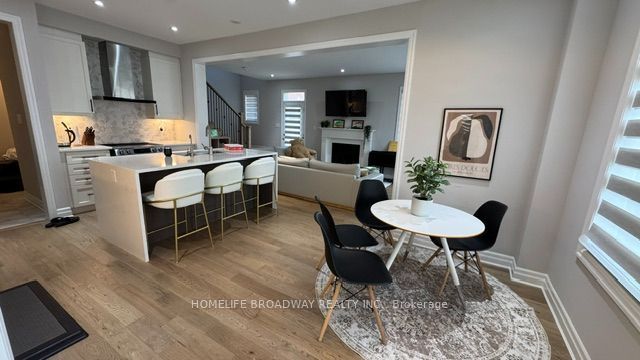
Stunning Detached Home In Rural Markham Community! Brand New 4 Bedrooms, Corner Unit, Double Car Garage, Many Windows With Sunny Bright. Excellent Layout With Open Concept With Great Room And Kitchen/Dining Room. Pot Light Through Main Floor. Island Quartz Counter Top In Kitchen, Hardwood Flooring On Main And 2nd Floor. Oak Staircase. Minutes Walk To The Park, Minutes Access To Hwy 404. Close To Bank, Costco, Community Center And Top Walk Rank Schools.**** All Furniture To Be Consider To Stay With $250 On The Top Of Lease****
Save
Ask
Tour
Hide
Listing Snapshot
Price
$4,700
Days On Site
8 Days
Bedrooms
4
Inside Area (SqFt)
2000-2500 sqft
Total Baths
4
Full Baths
N/A
Partial Baths
N/A
Lot Size
N/A
Year Built
N/A
MLS® Number
N13749106
Status
Active
Property Tax
N/A
Maintenance Fees
N/A
Sq Ft Source
N/A
Friends & Family
Recent Activity
| 6 days ago | Listing updated with changes from the MLS® | |
| a week ago | Listing first seen on site |
General Features
Cross Street
Woodbine Ave. & Elgin Mills Road East
Direction Faces
West
Garage
Yes
Number Of Stories
2
Parking Spaces
2
Property Sub Type
Single Family Residence
Security
Smoke Detector(s)Carbon Monoxide Detector(s)
Style
2-Storey
Interior Features
Appliances
OvenWater Heater
Basement
Unfinished
Cooling
Central Air
Fireplace
Yes
Fireplace Features
Family Room
Furnished
Furnished
Heating
Natural GasForced Air
Laundry Features
In Basement
Bedroom 2
Dimensions - 3.76 x 3.25Level - Second
Bedroom 3
Dimensions - 3.1 x 2.85Level - Second
Bedroom 4
Dimensions - 3.15 x 4.06Level - Second
Breakfast
Dimensions - 3.48 x 3.04Level - Main
Great Room
Dimensions - 6.2 x 3.5Level - MainFeatures - Open Floorplan
Kitchen
Dimensions - 2.6 x 3.7Level - Main
Master Bedroom
Dimensions - 4.57 x 4.11Level - SecondFeatures - Walk-In Closet(s), Vaulted Ceiling(s)
Save
Ask
Tour
Hide
Exterior Features
Construction Details
Brick
Patio And Porch
Porch
Pool Features
None
Roof
Asphalt
Listing courtesy of HOMELIFE BROADWAY REALTY INC.

Listing information is provided by Participants of the Toronto Real Estate Board. IDX information is provided exclusively for personal, non-commercial use, and may not be used for any purpose other than to identify prospective properties consumers may be interested in purchasing. Information is deemed reliable but not guaranteed. Copyright 2026, Toronto Real Estate Board
Last checked 2026-09-14 06:42 AM UTC
Listing information is provided by Participants of the Toronto Real Estate Board. IDX information is provided exclusively for personal, non-commercial use, and may not be used for any purpose other than to identify prospective properties consumers may be interested in purchasing. Information is deemed reliable but not guaranteed. Copyright 2026, Toronto Real Estate Board
Last checked 2026-09-14 06:42 AM UTC
Neighborhood & Commute
Source: Walkscore
Disclosure: Community information and market data powered by Constellation Data Labs. Information is deemed reliable but not guaranteed.
Save
Ask
Tour
Hide