
Save
Ask
Tour
Hide
$4,800
15 Days On Site
53 Hermitage BoulevardMarkham, ON L6E 0S4
For Rent|Single Family Residence|Active
6
Beds
5
Total Baths
3000-3500
SqFt
—
/SqFt
County:
York
Save
Ask
Tour
Hide
Mortgage Calculator
Monthly Payment (Est.)
Enter an interest rate to see your estimated monthly payment.Calculator powered by Showcase IDX, a Constellation1 Company. Copyright ©2026 Information is deemed reliable but not guaranteed.
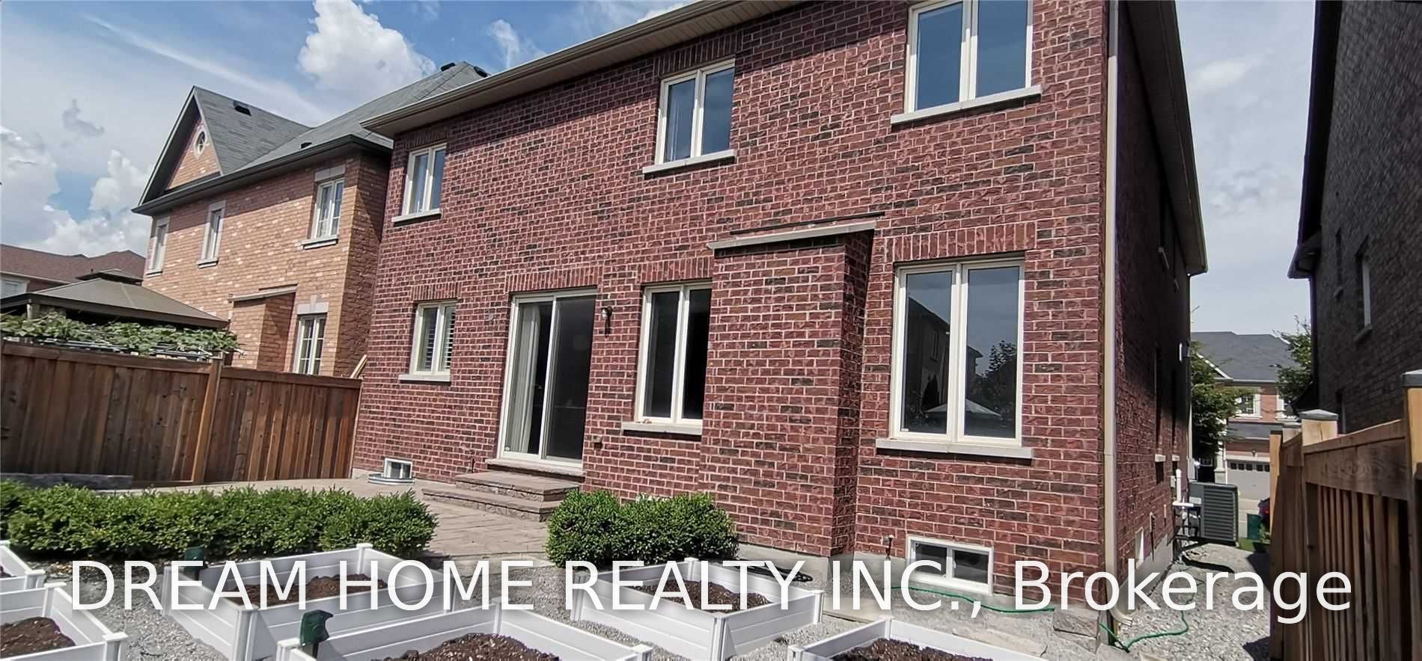
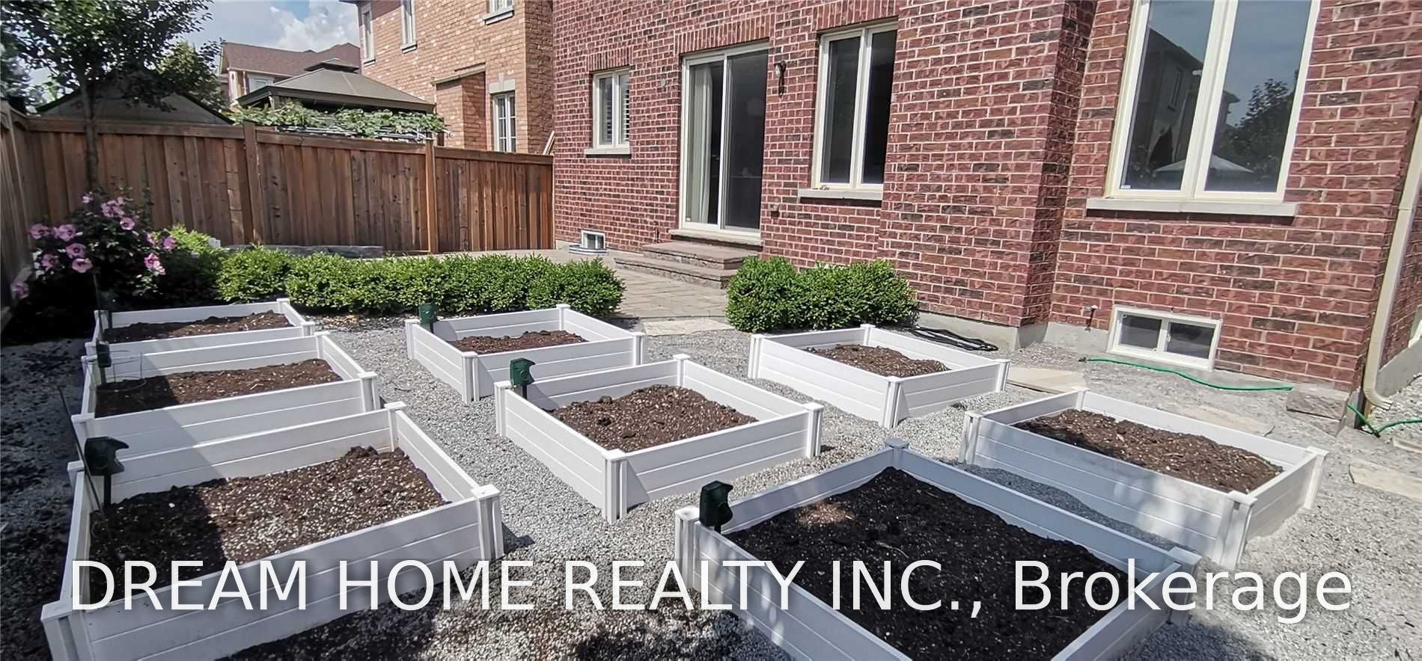
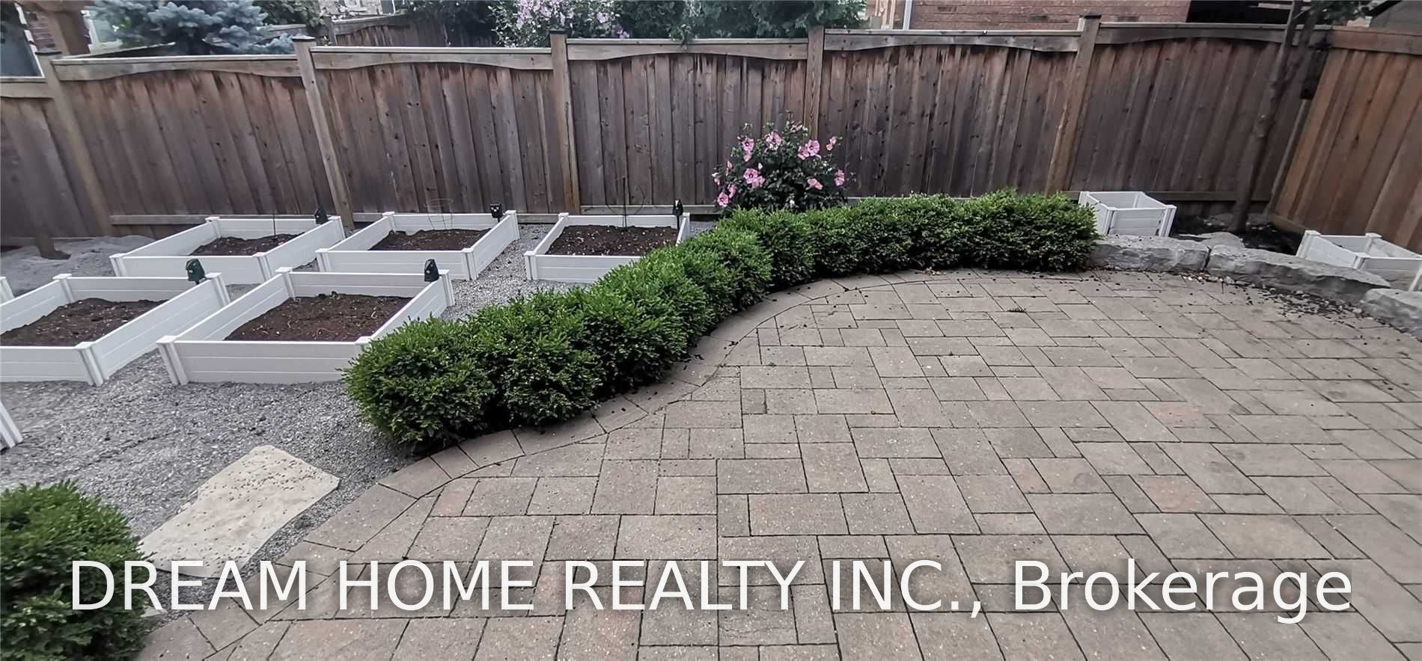
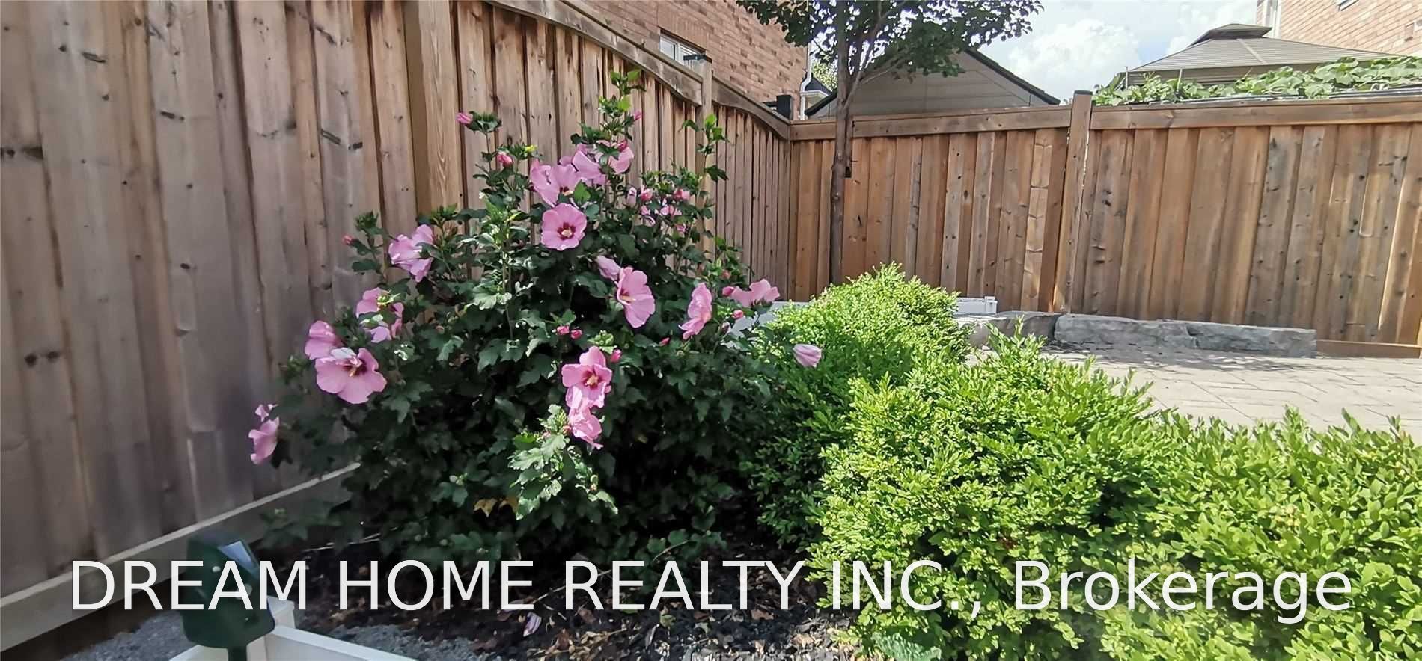
Markham Wismer High Demand School Ranking Community: Steps to John McCrae PS & Bur Oak SS; Absolutely Gorgeous Detached 2 Garage Home! Over 3000 Sq ft above Ground; Rare Find 5+1 Bedrooms, 5 Washrooms, Master Suite and Second Suite; Hardwood Floor and California Shutters Thru-Out, Solid Oak Stairs, Cast Iron Railing; Smooth Ceiling, Pot Lights, 9 Feet Ceiling On Main Floor; Gourmet Open Concept Kitchen With Large Island: Granite Countertop, Top Brands S/S Build-in Appliances, Extra Tall Cabinets, Ceramic Backsplash; Builder Finished Basement 1000+ Sq Ft with Recreation, Office, Bedroom, 3Pc Bath and Storage; Professional Landscape with Interlock Front/Back Yard; Glass Closed Front Porch; Close To Public School, Park, Plaza, and Go Station
Save
Ask
Tour
Hide
Listing Snapshot
Price
$4,800
Days On Site
15 Days
Bedrooms
6
Inside Area (SqFt)
3000-3500 sqft
Total Baths
5
Full Baths
N/A
Partial Baths
N/A
Lot Size
43.46x86.58 Acres
Year Built
N/A
MLS® Number
N13749376
Status
Active
Property Tax
N/A
Maintenance Fees
N/A
Sq Ft Source
N/A
Friends & Family
Recent Activity
| 2 weeks ago | Listing updated with changes from the MLS® | |
| 2 weeks ago | Listing first seen on site |
General Features
Attached Garage
Yes
Cross Street
Major Mac And Mccowan
Direction Faces
South
Garage
Yes
Number Of Stories
2
Parking
Garage Door OpenerPrivateAttached
Parking Spaces
4
Property Sub Type
Single Family Residence
Style
2-Storey
Interior Features
Appliances
Oven
Basement
FinishedFull
Cooling
Central Air
Fireplace
Yes
Furnished
Unfurnished
Heating
Natural GasForced Air
Interior
In-Law Floorplan
Laundry Features
Laundry Room
Save
Ask
Tour
Hide
Exterior Features
Construction Details
Brick
Fencing
Fenced
Pool Features
None
Roof
Asphalt
Listing courtesy of DREAM HOME REALTY INC.

Listing information is provided by Participants of the Toronto Real Estate Board. IDX information is provided exclusively for personal, non-commercial use, and may not be used for any purpose other than to identify prospective properties consumers may be interested in purchasing. Information is deemed reliable but not guaranteed. Copyright 2026, Toronto Real Estate Board
Last checked 2026-09-21 07:32 AM UTC
Listing information is provided by Participants of the Toronto Real Estate Board. IDX information is provided exclusively for personal, non-commercial use, and may not be used for any purpose other than to identify prospective properties consumers may be interested in purchasing. Information is deemed reliable but not guaranteed. Copyright 2026, Toronto Real Estate Board
Last checked 2026-09-21 07:32 AM UTC
Neighborhood & Commute
Source: Walkscore
Disclosure: Community information and market data powered by Constellation Data Labs. Information is deemed reliable but not guaranteed.
Save
Ask
Tour
Hide