
2 Westmeath Lane 2120Markham, ON L6B 1N5
Mortgage Calculator
Monthly Payment (Est.)
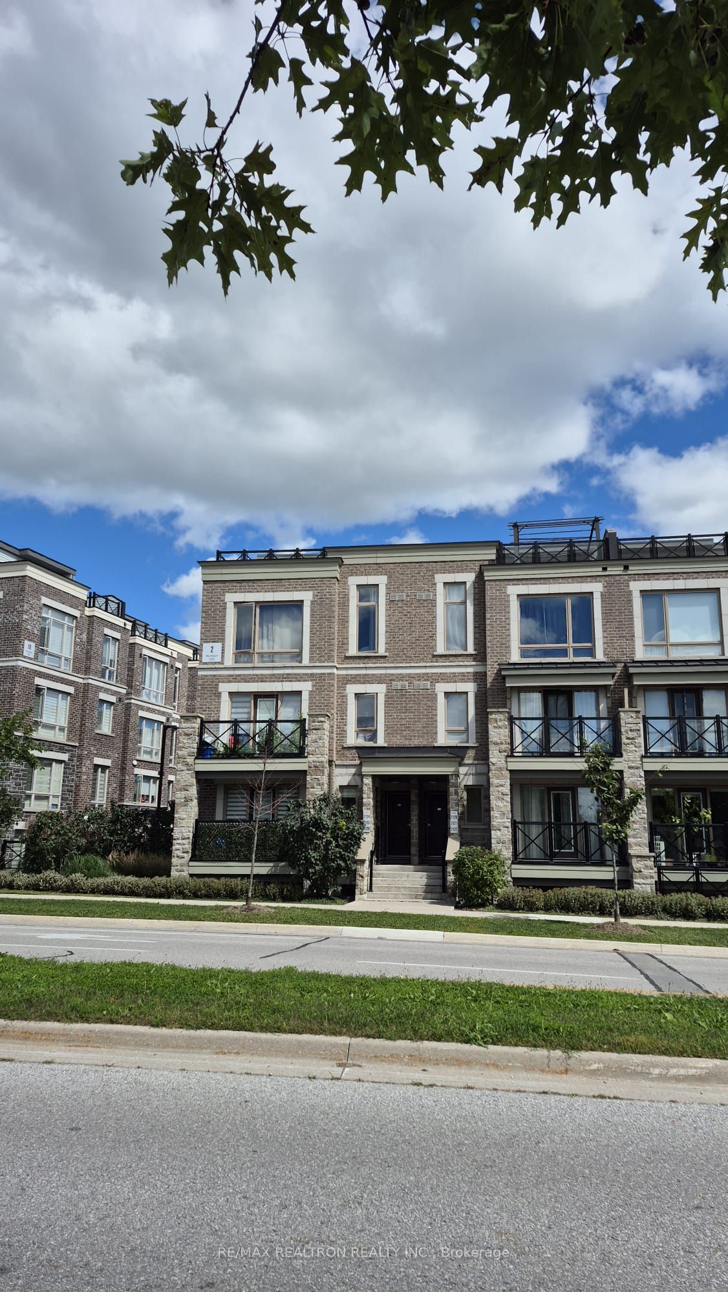
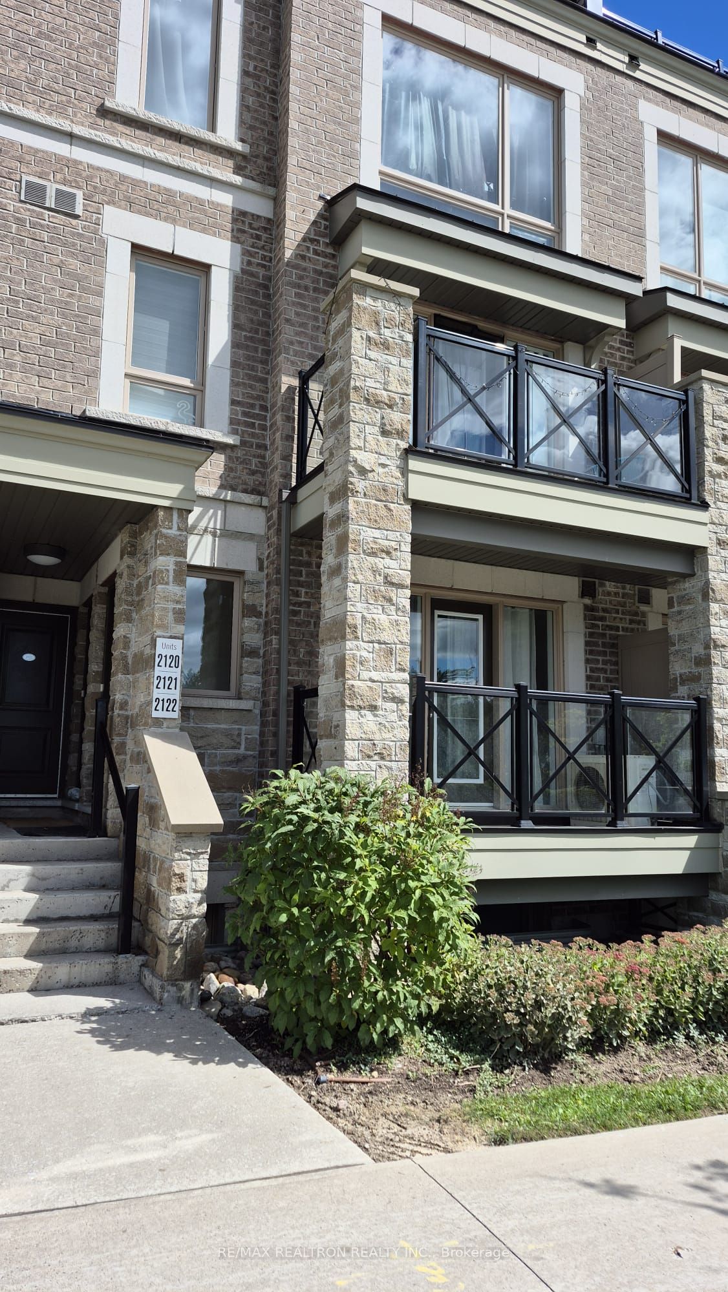
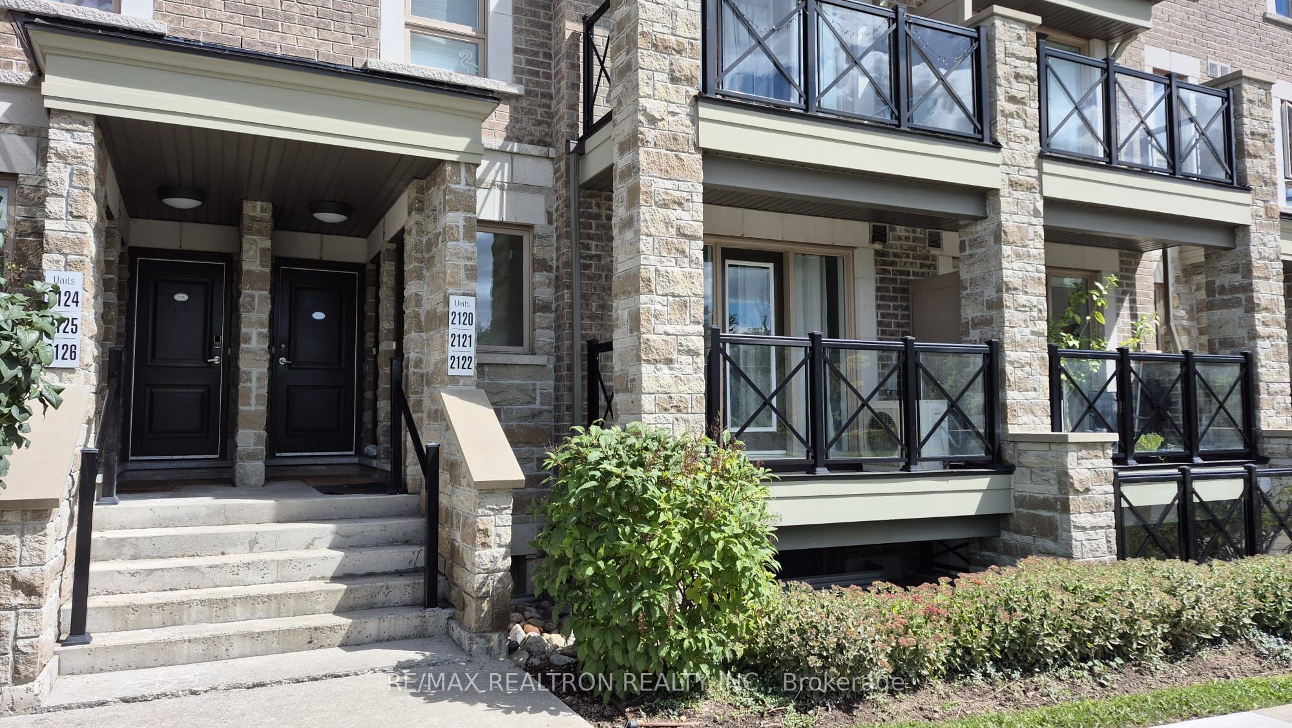
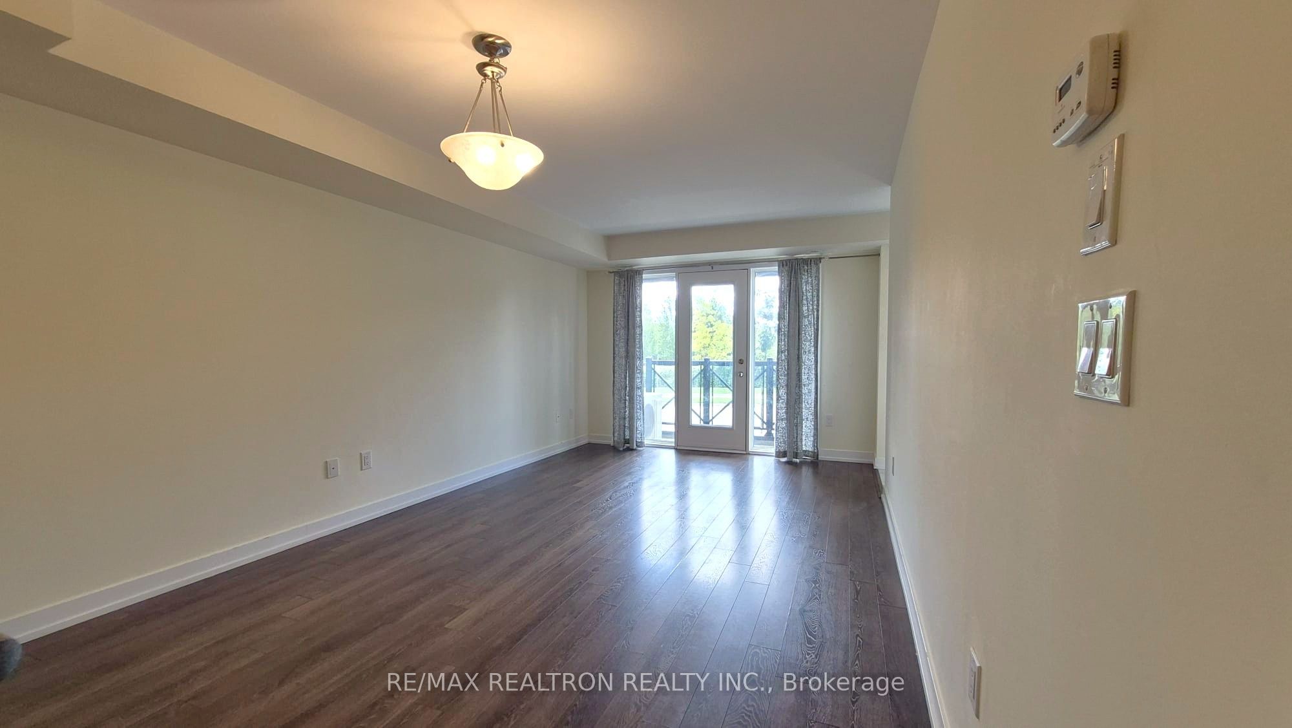
$11Welcome to this immaculate, west-facing stacked townhouse located in a safe and tranquil, newly developed Markham community. Situated on Westmeath Lane in the Cornell neighborhood, this home offers the perfect balance of quiet living with unmatched convenience. You are just moments away from Highway 407, the Mount Joy GO Station, Markham Stouffville Hospital, and the vibrant shopping plazas of Mount Joy, while staying close to established areas like Greensborough, Markham Village, and UnionvillE. This bright home features 2 bedrooms and 2 full bathrooms across over 860 square feet of thoughtfully designed living space, that is ideal for a growing family. Step outside onto your private 60-square-foot balcony, the perfect spot to soak in the sun and unwind. Move right in and enjoy a relaxing, hassle-free lifestyle in a place you will love to call home.
| a week ago | Listing updated with changes from the MLS® | |
| a week ago | Listing first seen on site |

Listing information is provided by Participants of the Toronto Real Estate Board. IDX information is provided exclusively for personal, non-commercial use, and may not be used for any purpose other than to identify prospective properties consumers may be interested in purchasing. Information is deemed reliable but not guaranteed. Copyright 2026, Toronto Real Estate Board
Last checked 2026-09-14 06:31 AM UTC