Save
Ask
Tour
Hide
Share
$888,000
14 Days On Site

25 Galleria Parkway
Markham, ON L3T 0A4

For Sale|Residential|Active
3
Beds
3
Total Baths
1600-1799
SqFt

/SqFt
County:
York
25 Galleria Parkway25 Galleria Parkway25 Galleria Parkway25 Galleria Parkway
Save
Ask
Tour
Hide
Share

Mortgage Calculator

Monthly Payment (Est.)

$4,051
Calculator powered by Showcase IDX, a Constellation1 Company. Copyright ©2026 Information is deemed reliable but not guaranteed.

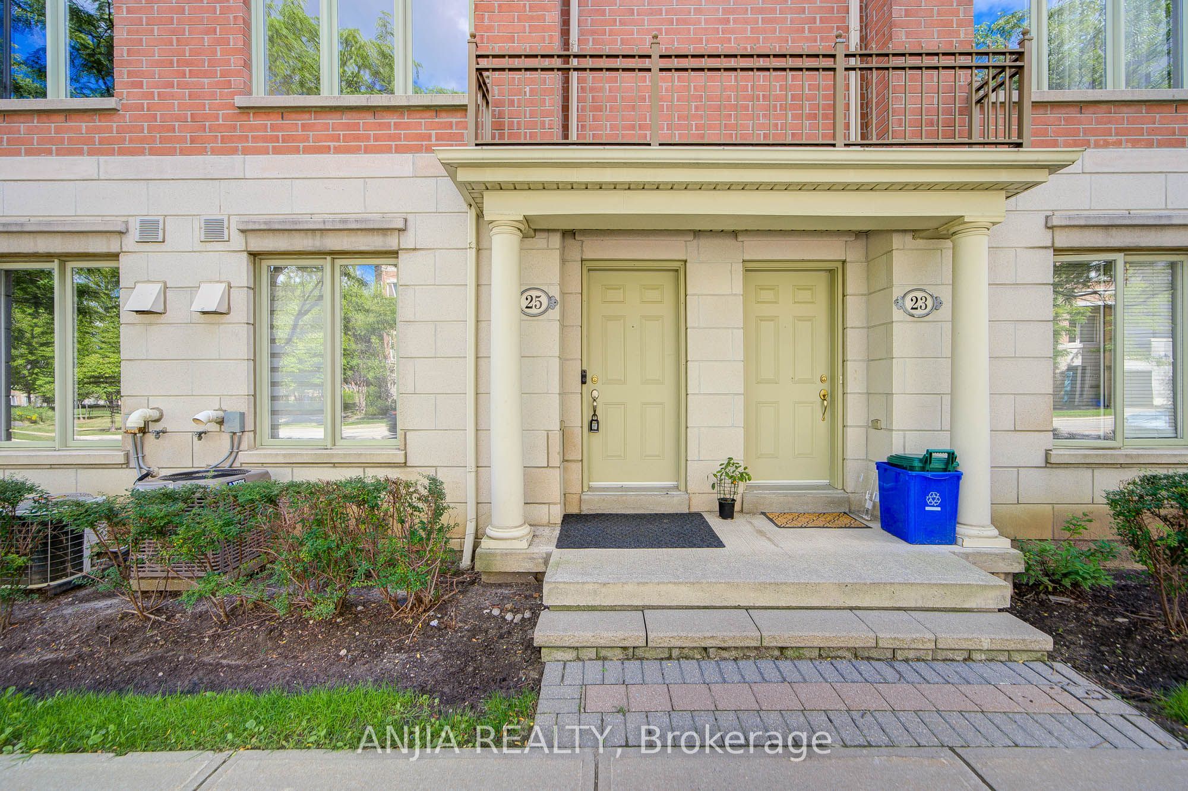
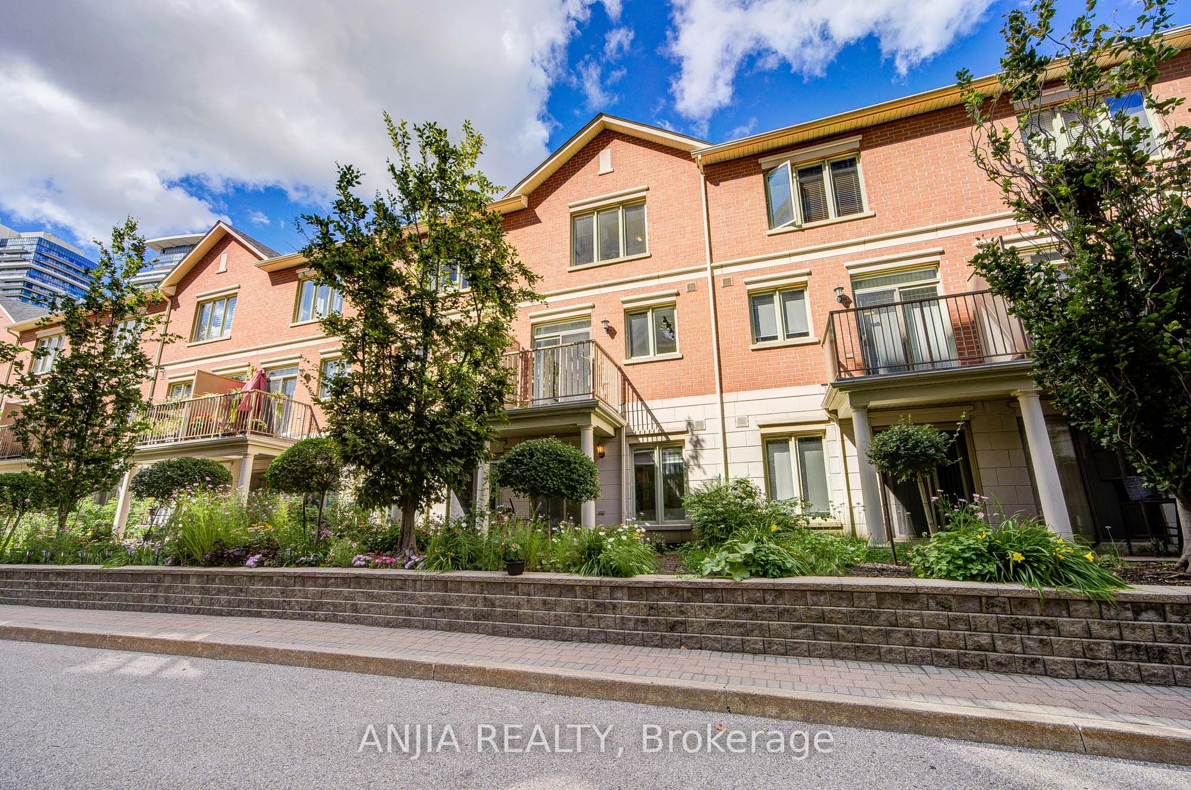
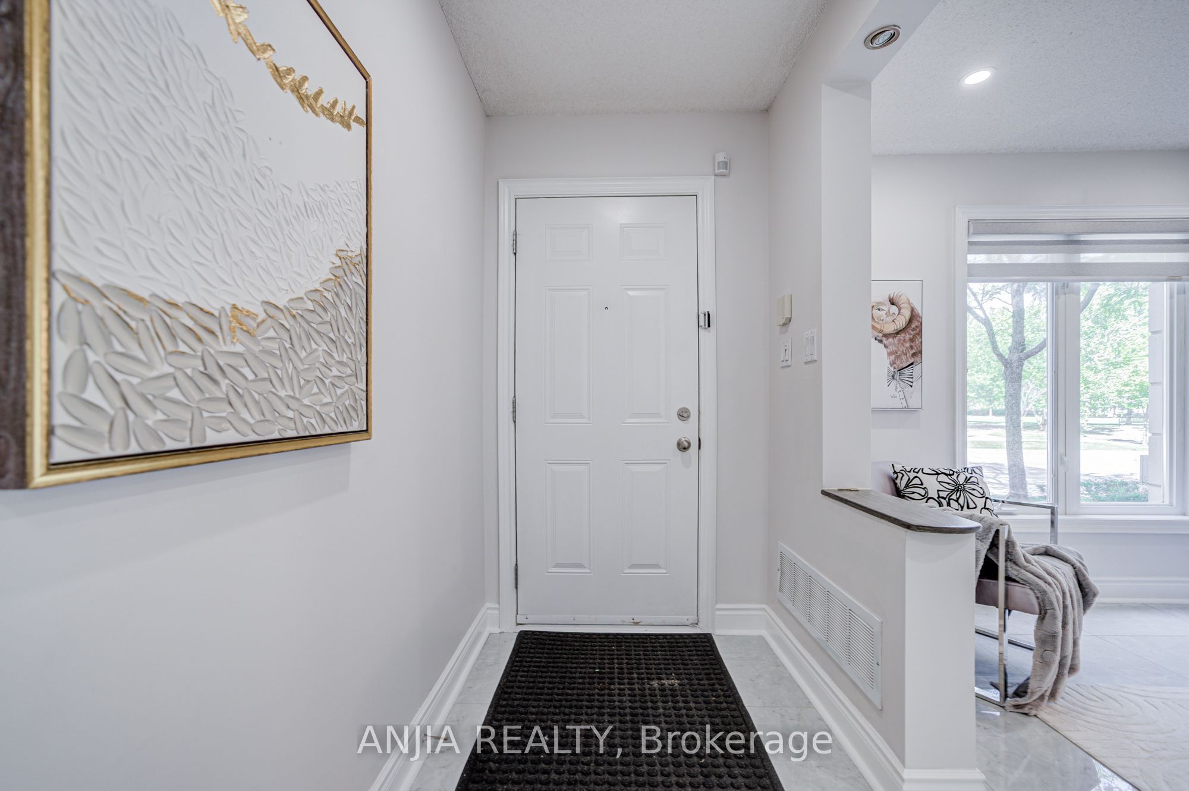
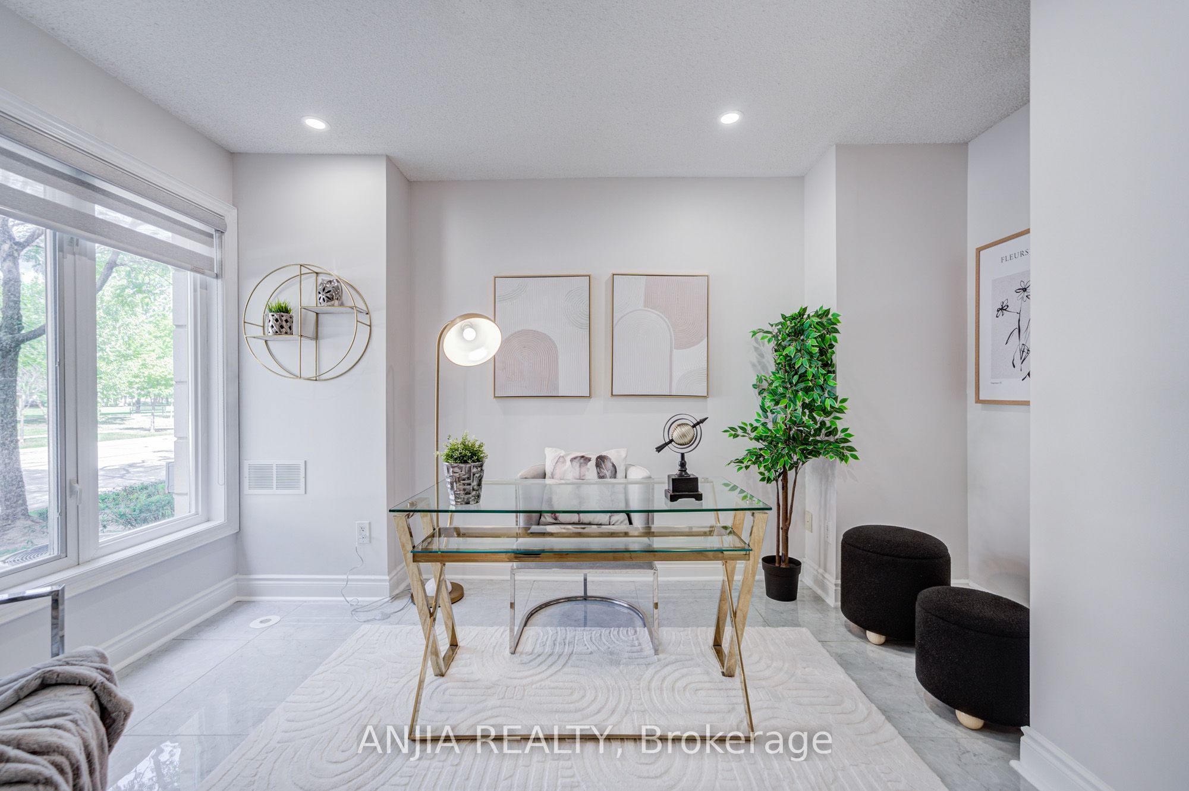
Impeccably Maintained Townhome In The Heart Of Commerce Valley - Shows Like New! Bright & Spacious Multi-Level Layout With 9' Ceilings On Main & Second Floors. The Upper Level Features Two Generous Bedrooms, Each With Its Own Ensuite Bath And Privately Positioned On Opposite Sides Of The Floor, Creating Two Private Bedroom Suites - Ideal For Families, Guests Or Multi-Generational Living. Quality Finishes Throughout. Direct Indoor Access To 2 Underground Parking Spaces And Condo Amenities Including Indoor Pool, Gym, Sauna & More - Convenient In Every Season. Enjoy The Space & Privacy Of A House With The Ease Of Condo Living. Steps To Hwy 7 & Viva Transit, Surrounded By Shopping, Dining, Plazas & Everyday Conveniences, With Major Employment Hubs Nearby And Easy Access To Hwy 404/407.

Save
Ask
Tour
Hide
Share
Listing Snapshot
Price 
$888,000
Days On Site 
14 Days
Bedrooms 
3
Inside Area (SqFt) 
1600-1799 sqft
Total Baths 
3
Full Baths 
N/A
Partial Baths 
N/A
Lot Size 
N/A
Year Built 
N/A
MLS® Number 
N13749646
Status 
Active
Property Tax 
$4,328.27
Maintenance Fees 
$488.13
Sq Ft Source 
N/A
Friends & Family
Recent Activity
yesterdayListing updated with changes from the MLS®
2 weeks agoListing first seen on site
General Features
Attached Garage 
Yes
Cross Street 
Hwy 7/Bayview
Direction Faces 
South
Garage 
Yes
Number Of Stories 
3
Parking 
Garage Door OpenerUndergroundAttached
Parking Spaces 
2
Pets 
Yes
Style 
3-Storey
Interior Features
Basement 
Finished
Cooling 
Central Air
Heating 
Natural GasForced Air
Interior 
Other
Save
Ask
Tour
Hide
Share
Exterior Features
Construction Details 
Brick
Exterior 
Balcony
Community Features
Association Amenities 
ConciergeIndoor PoolSauna
Maintenance Fee 
$488.13
Listing courtesy of ANJIA REALTY

Listing information is provided by Participants of the Toronto Real Estate Board. IDX information is provided exclusively for personal, non-commercial use, and may not be used for any purpose other than to identify prospective properties consumers may be interested in purchasing. Information is deemed reliable but not guaranteed. Copyright 2026, Toronto Real Estate Board
Last checked 2026-09-20 08:32 PM UTC

Neighborhood & Commute
Source: Walkscore
Disclosure: Community information and market data powered by Constellation Data Labs. Information is deemed reliable but not guaranteed.
Save
Ask
Tour
Hide
Share
Scroll to Top