
Save
Ask
Tour
Hide
$2,350
14 Days On Site
57 Upper Duke Crescent 207Markham, ON L6G 0B9
For Rent|Condominium|Active
2
Beds
2
Total Baths
700-799
SqFt
—
/SqFt
County:
York
Save
Ask
Tour
Hide
Mortgage Calculator
Monthly Payment (Est.)
Enter an interest rate to see your estimated monthly payment.Calculator powered by Showcase IDX, a Constellation1 Company. Copyright ©2026 Information is deemed reliable but not guaranteed.
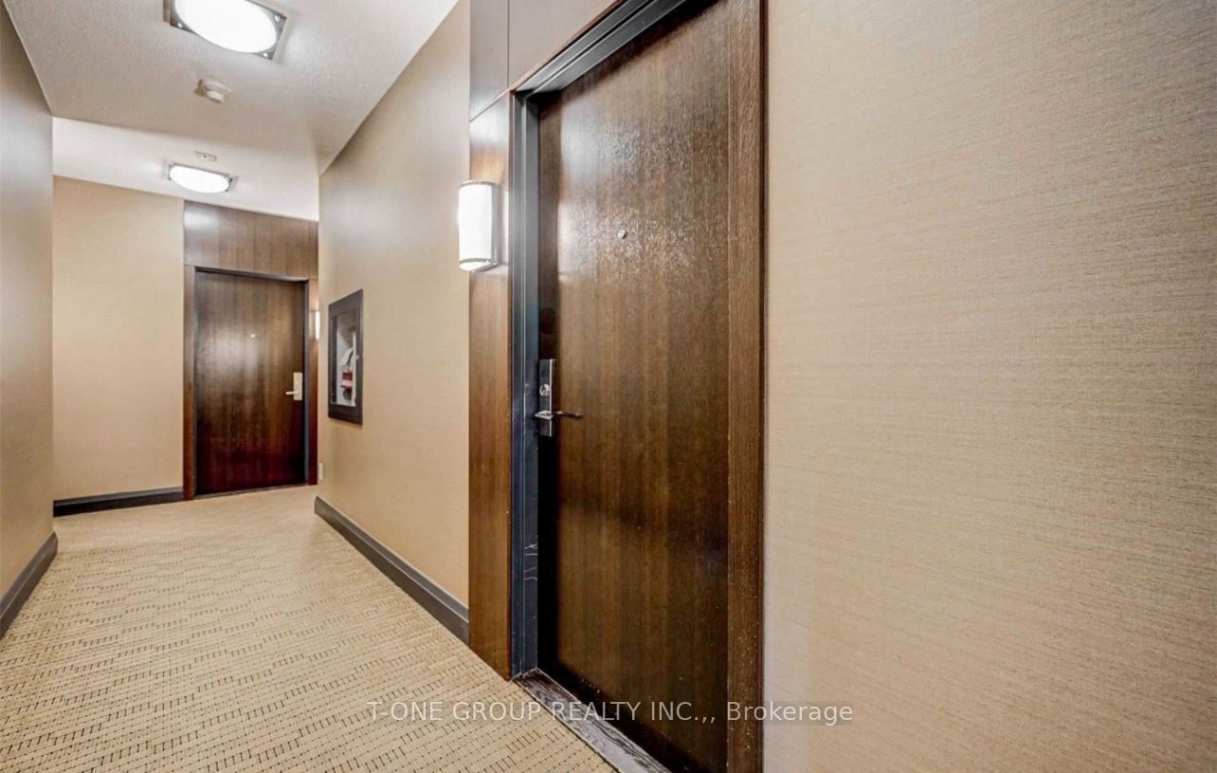
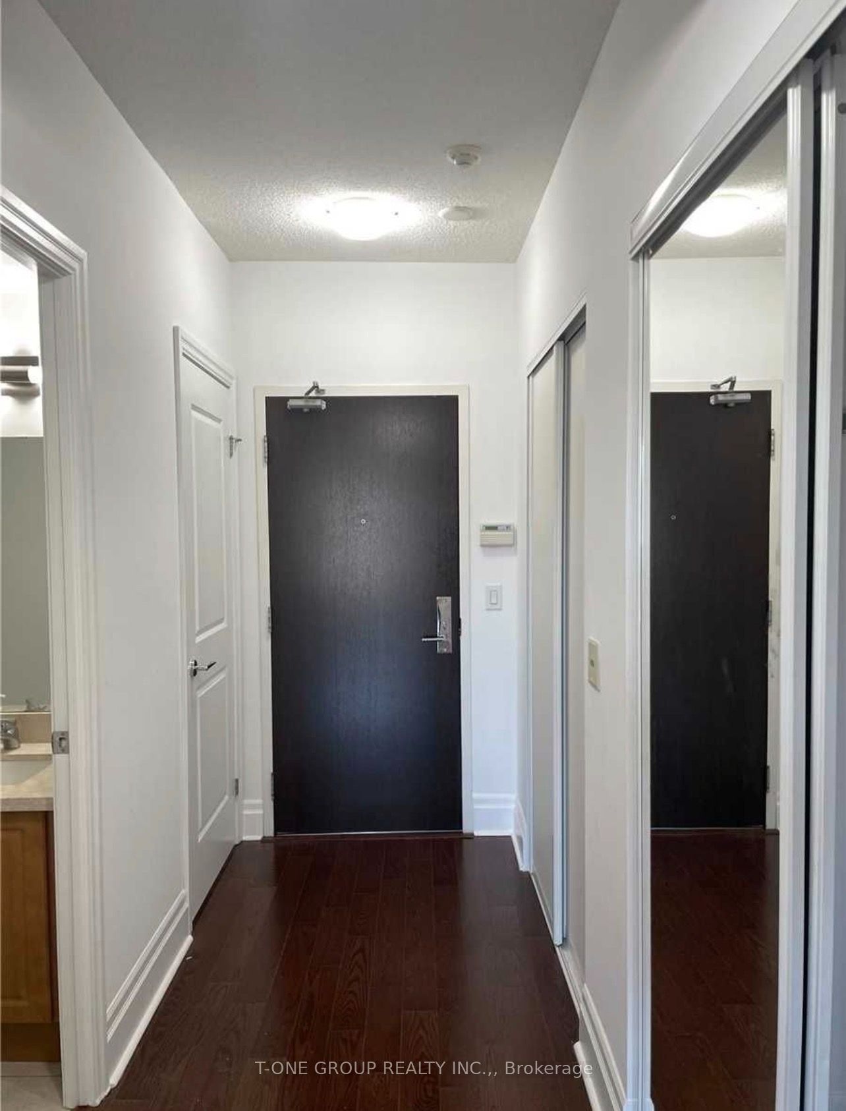
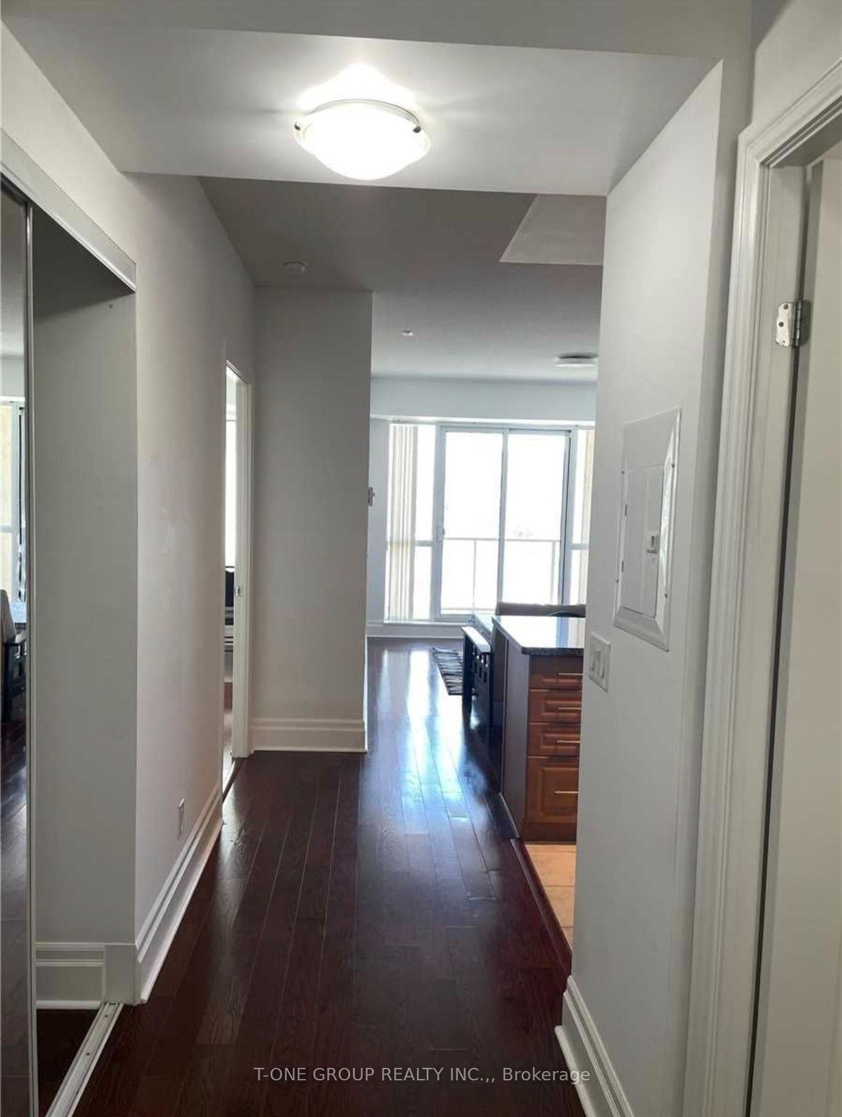
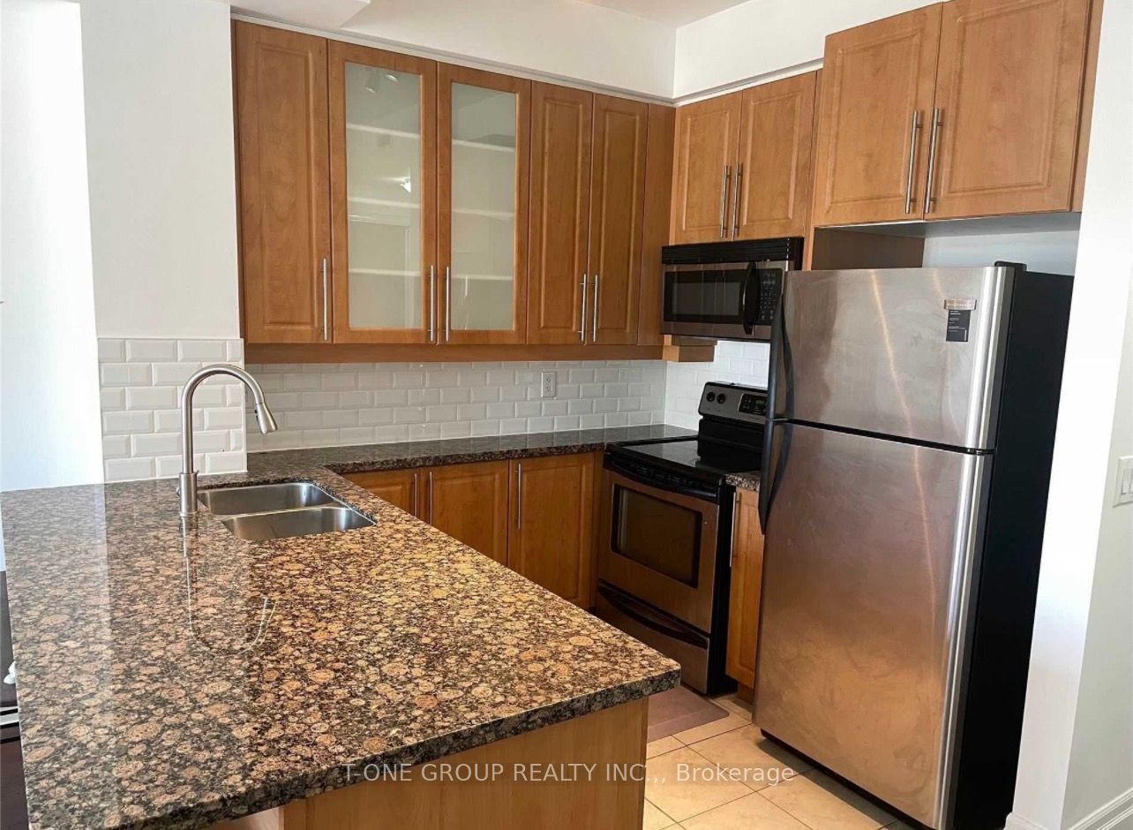
Most High Demand Buildings In Heart Of Markham, Bright South View, 1Bed+Den Unit (735 Sqft Per Mpac), Kitchen W/ Granite Counter Top, S/S Appliances, Open Concept, 9' Ceilings, Hardwood Flooring, 2 Full Bathrooms. Den Has Been Used As 2nd Bedroom, a home office or growing families! Walk In Closet, including one parking space. Premium Amenities including 24hrs concierge. A fully equipped fitness centre and vistiors parking. Perfectly positioned just steps to Viva Transit and minutes to Go Transit. Enjoy The Conveniences Of Downtown Markham, Shops, Cineplex, Restaurants, Goodlife, YMCA, Bank. Minutes To 404 & 407 & Much More!
Save
Ask
Tour
Hide
Listing Snapshot
Price
$2,350
Days On Site
14 Days
Bedrooms
2
Inside Area (SqFt)
700-799 sqft
Total Baths
2
Full Baths
N/A
Partial Baths
N/A
Lot Size
N/A
Year Built
N/A
MLS® Number
N13750110
Status
Active
Property Tax
N/A
Maintenance Fees
N/A
Sq Ft Source
N/A
Friends & Family
Recent Activity
| 2 weeks ago | Listing updated with changes from the MLS® | |
| 2 weeks ago | Listing first seen on site |
General Features
Attached Garage
Yes
Cross Street
Birchmount Rd/Enterprise Blvd
Direction Faces
South
Garage
Yes
Number Of Stories
2
Parking
UndergroundAttached
Parking Spaces
1
Property Sub Type
Condominium
Style
Apartment
Interior Features
Basement
Other
Cooling
Central Air
Furnished
Unfurnished
Heating
Natural GasForced Air
Interior
Elevator
Save
Ask
Tour
Hide
Exterior Features
Construction Details
Brick
Listing courtesy of T-ONE GROUP REALTY INC.,

Listing information is provided by Participants of the Toronto Real Estate Board. IDX information is provided exclusively for personal, non-commercial use, and may not be used for any purpose other than to identify prospective properties consumers may be interested in purchasing. Information is deemed reliable but not guaranteed. Copyright 2026, Toronto Real Estate Board
Last checked 2026-09-21 07:35 PM UTC
Listing information is provided by Participants of the Toronto Real Estate Board. IDX information is provided exclusively for personal, non-commercial use, and may not be used for any purpose other than to identify prospective properties consumers may be interested in purchasing. Information is deemed reliable but not guaranteed. Copyright 2026, Toronto Real Estate Board
Last checked 2026-09-21 07:35 PM UTC
Neighborhood & Commute
Source: Walkscore
Disclosure: Community information and market data powered by Constellation Data Labs. Information is deemed reliable but not guaranteed.
Save
Ask
Tour
Hide