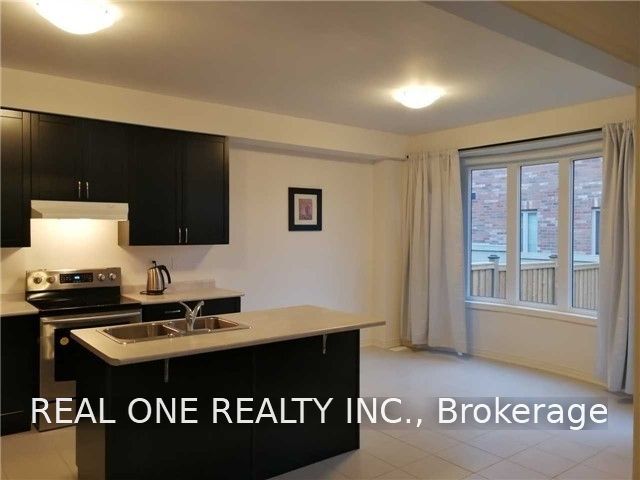
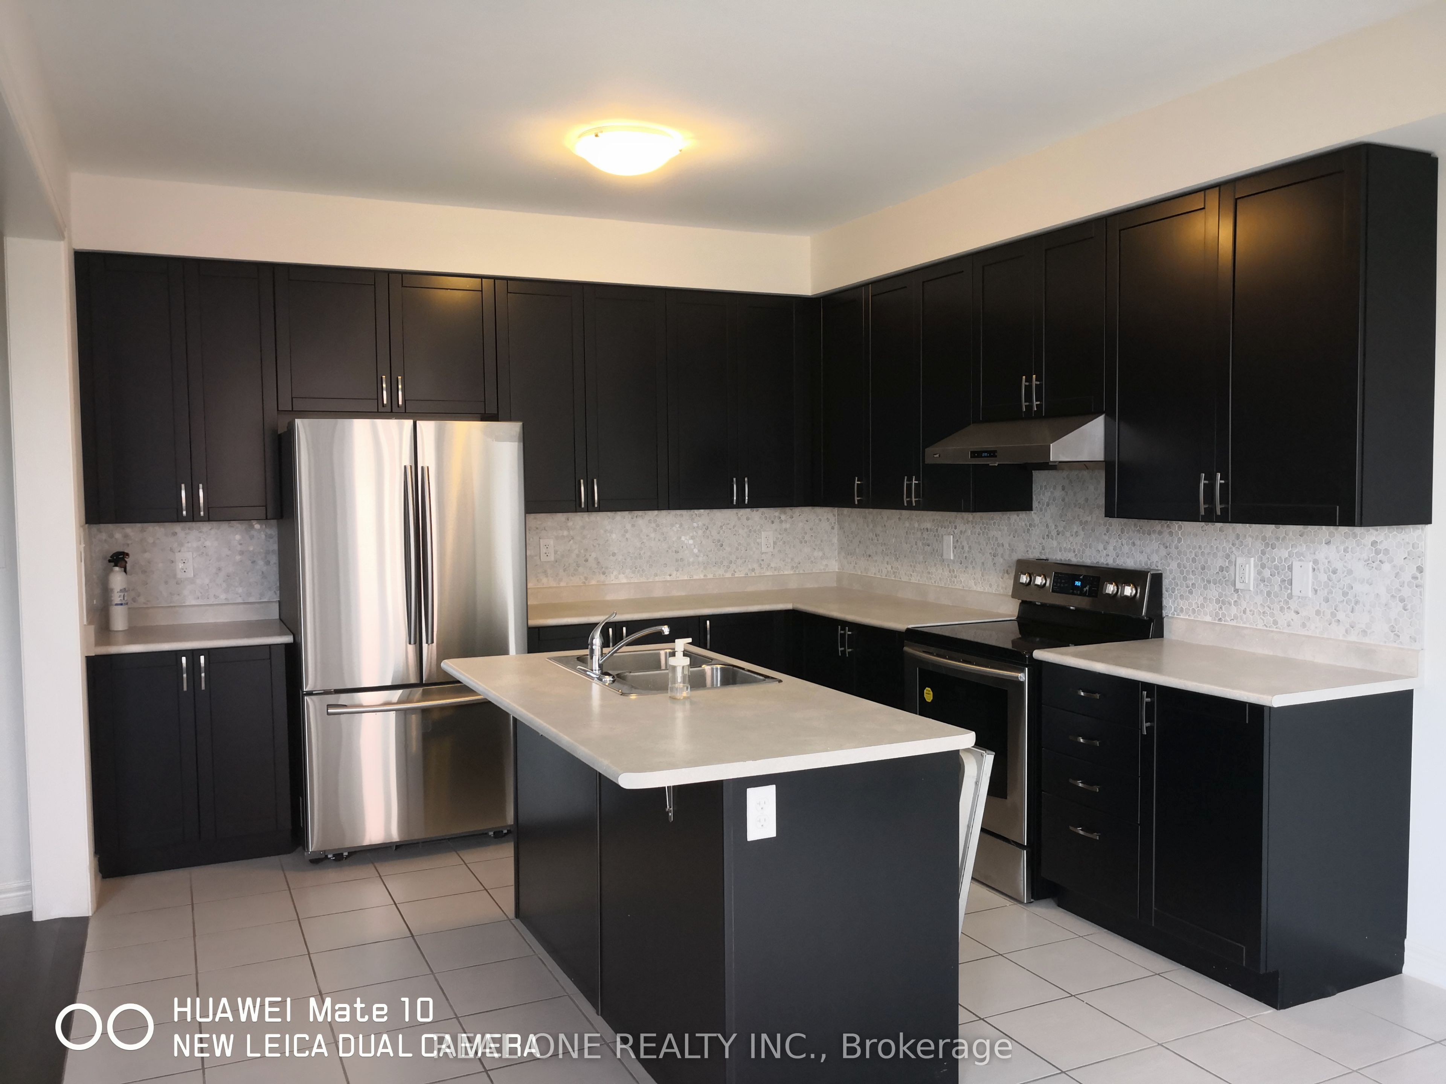
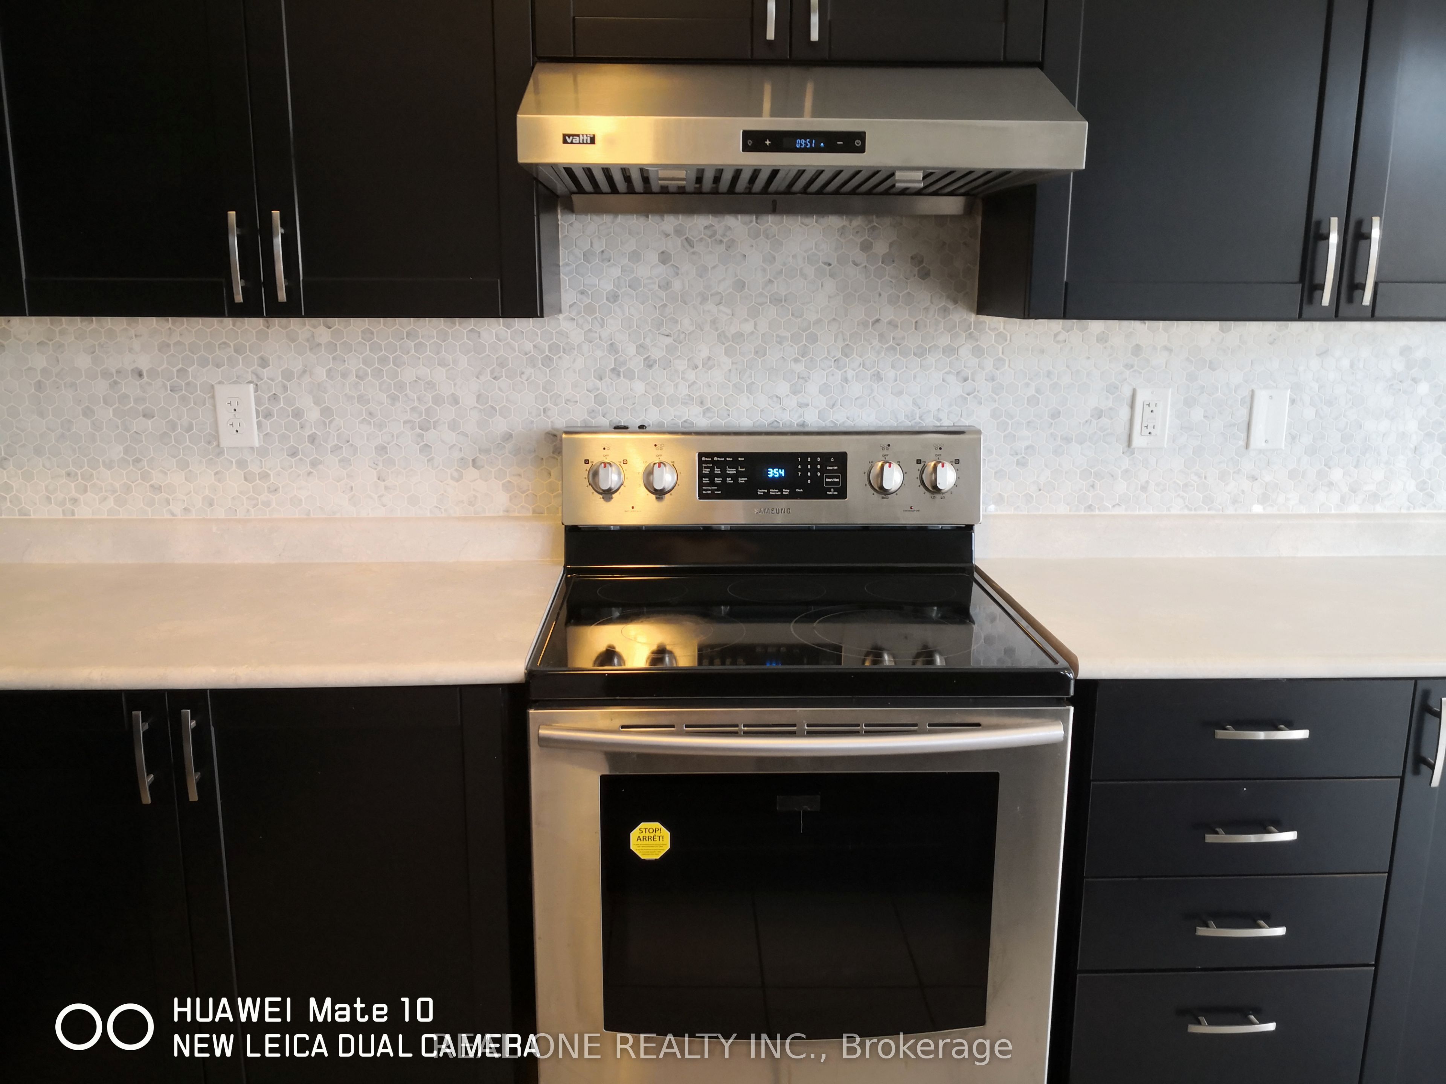
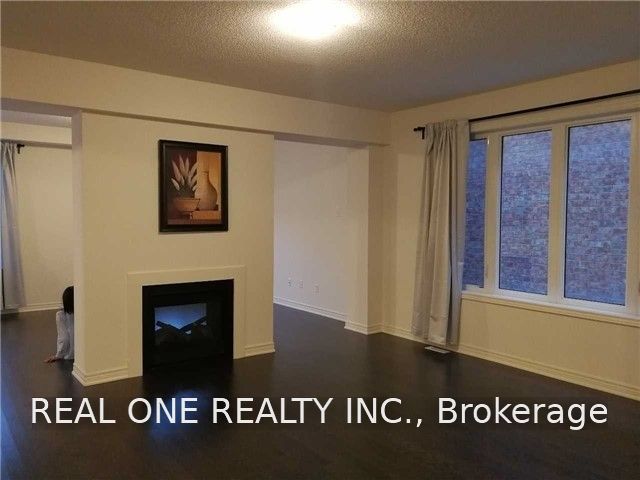
Spacious, freshly painted throughout, and impeccably maintained 4+1 bedroom detached home offering 3,125 sq.ft. of above-grade living space in prestigious Upper Unionville! Features 9ft ceilings on both the main and second levels, classic hardwood floors on the main floor, and brand-new SPC flooring upstairs. Functional layout includes 4 large bedrooms plus a versatile 2nd-floor den (ideal as a 5th bedroom or home office). Upgraded kitchen with stainless steel appliances and a spacious primary bedroom with a 5pc ensuite. Enjoy a private, fully fenced backyard. Prime location within walking distance to top-ranked Pierre Elliott Trudeau High School and Beckett Farm Public School. Minutes to Berczy Park, public transit, shopping plazas, Markville Mall, and major highways. Tenant is responsible for lawn care, snow removal and all utilities. Move-in ready!
Save
Ask
Tour
Hide
Share
Listing Snapshot
Price
$5,100
Days On Site
7 Days
Bedrooms
5
Inside Area (SqFt)
3000-3500 sqft
Total Baths
4
Full Baths
N/A
Partial Baths
N/A
Lot Size
N/A
Year Built
N/A
MLS® Number
N13750136
Status
Active
Property Tax
N/A
Maintenance Fees
N/A
Sq Ft Source
N/A
Friends & Family
React
Invite
Recent Activity
5 days ago
Listing updated with changes from the MLS®
a week ago
Listing first seen on site
General Features
Attached Garage
Yes
Cross Street
Kennedy/ 16th Ave
Direction Faces
East
Garage
Yes
Number Of Stories
2
Parking
PrivateAttached
Parking Spaces
4
Property Sub Type
Single Family Residence
Style
2-Storey
Interior Features
Basement
FullUnfinished
Cooling
Central Air
Fireplace
Yes
Furnished
Unfurnished
Heating
Natural GasForced Air
Bedroom 2
Dimensions - 4.06 x 3.86Level - SecondArea - 15Area Source - OtherArea Units - Square MetersDescription - Bedroom 2
Listing courtesy of REAL ONE REALTY INC.
Listing information is provided by Participants of the Toronto Real Estate Board. IDX information is provided exclusively for personal, non-commercial use, and may not be used for any purpose other than to identify prospective properties consumers may be interested in purchasing. Information is deemed reliable but not guaranteed. Copyright 2026, Toronto Real Estate Board
Last checked 2026-09-14 06:42 AM UTC
Neighborhood & Commute
Source: Walkscore
Disclosure: Community information and market data powered by Constellation Data Labs. Information is deemed reliable but not guaranteed.