
Save
Ask
Tour
Hide
$1,950
6 Days On Site
20 Stone Jug Avenue COACH HOUSEMarkham, ON L6B 0Y5
For Rent|Single Family Residence|Active
1
Bed
1
Total Bath
700
SqFt
—
/SqFt
County:
York
Save
Ask
Tour
Hide
Mortgage Calculator
Monthly Payment (Est.)
$9Calculator powered by Showcase IDX, a Constellation1 Company. Copyright ©2026 Information is deemed reliable but not guaranteed.
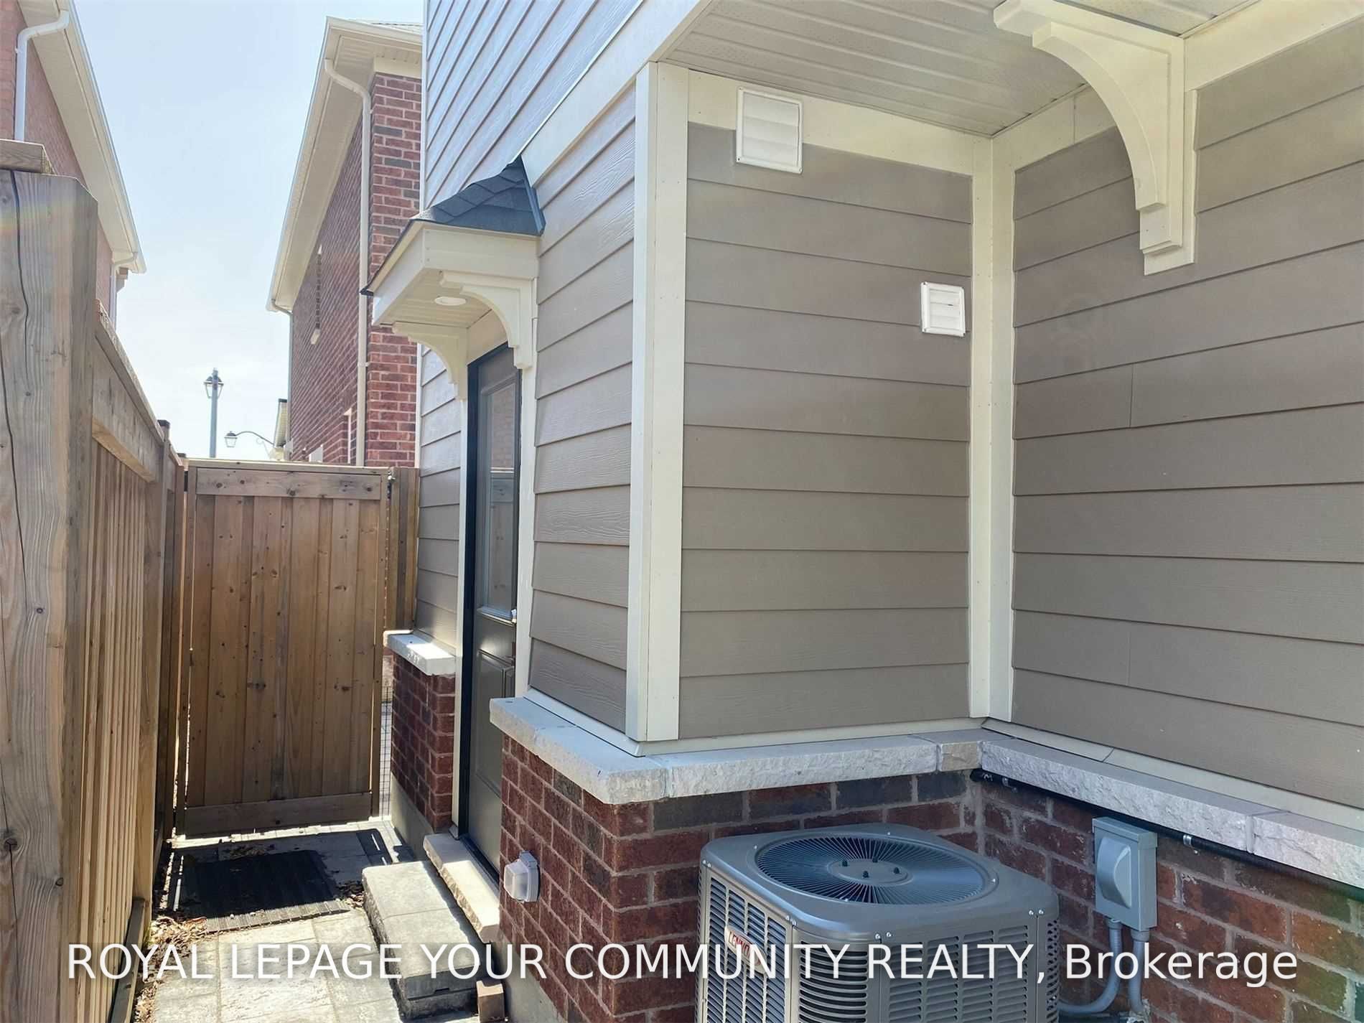
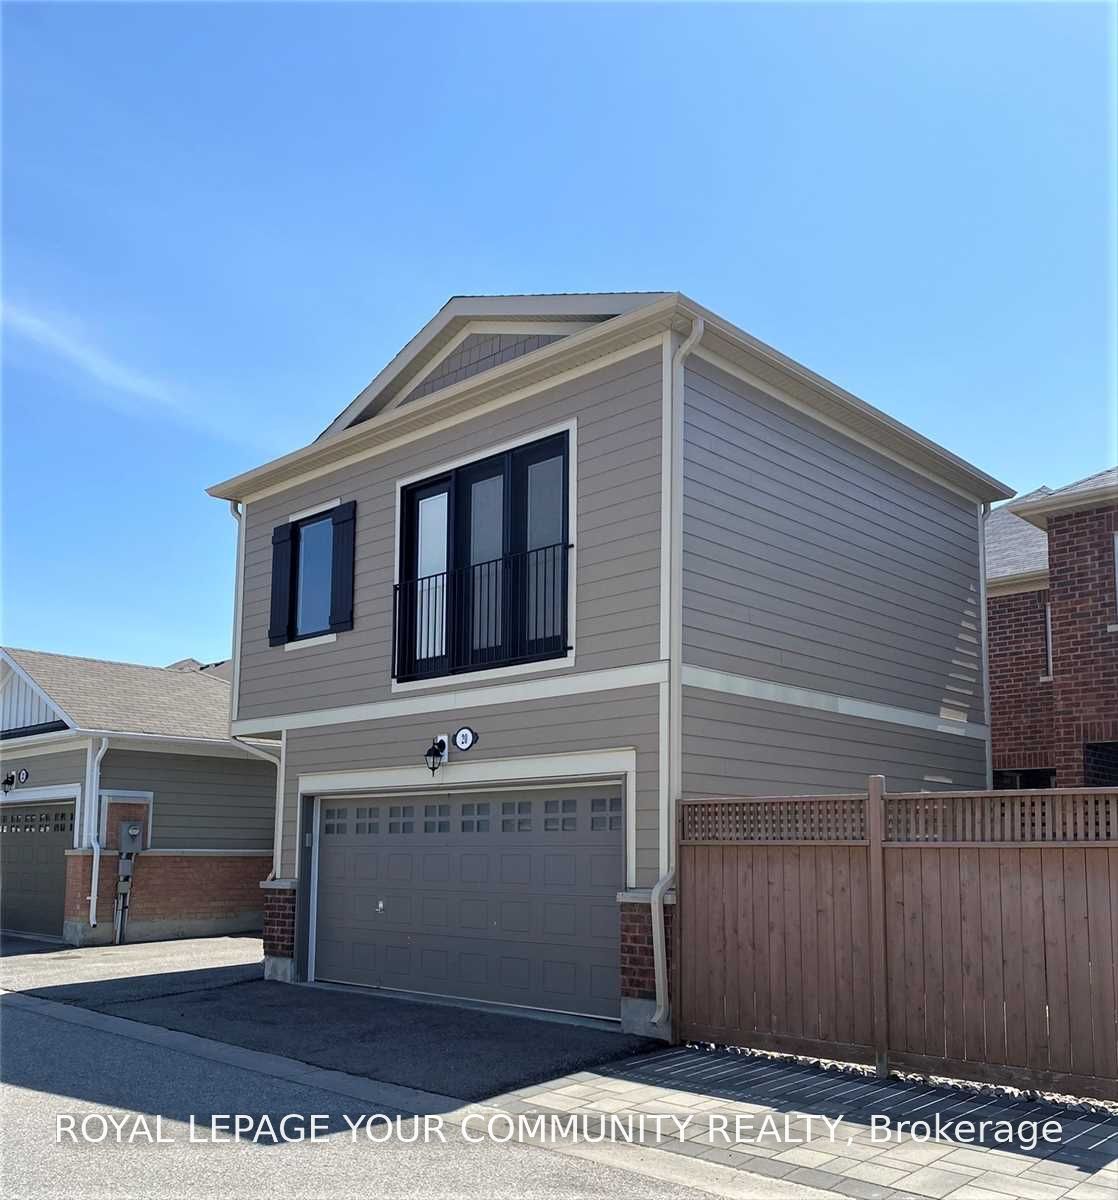
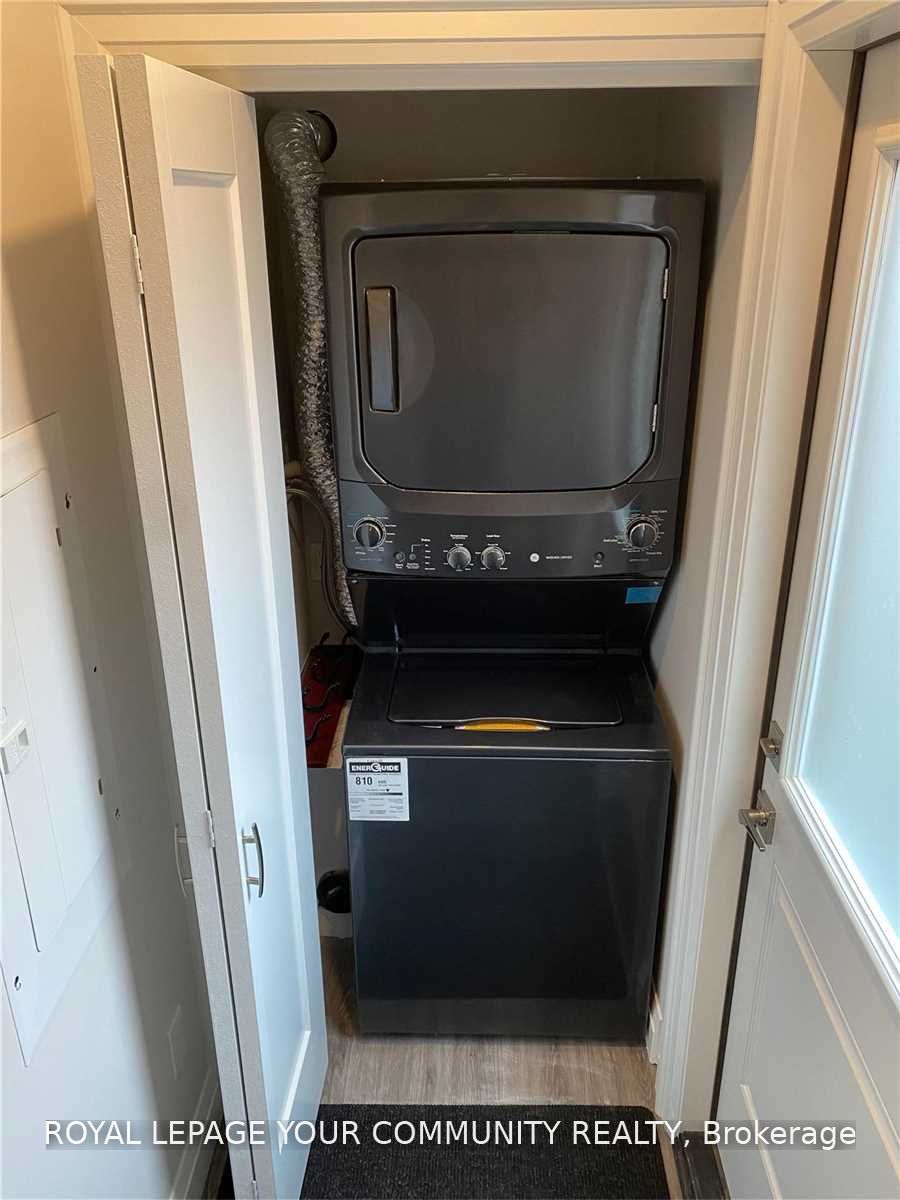
Experience a high standard in this classy coach house, recently built and presented in like-new condition! Enjoy quality appointments throughout, including 9-ft. height plastered ceilings, quartz counters, oversized windows with integral Venetian blinds, a skylight, stainless steel appliances and a well planned and appointed chef-inspired kitchen. The oversized island features pot drawers and extended breakfast bar. The open concept kitchen/living room is complemented by energy-saving LED lighting and allergy-friendly hard-surface flooring. Separate hydro and gas accounts help you control your costs. Convenient street and laneway sidewalk access. Parking suitable for a smaller car. See media link/virtual tour. Exceptional Landlord!
Save
Ask
Tour
Hide
Listing Snapshot
Price
$1,950
Days On Site
6 Days
Bedrooms
1
Inside Area (SqFt)
700 sqft
Total Baths
1
Full Baths
N/A
Partial Baths
N/A
Lot Size
N/A
Year Built
N/A
MLS® Number
N13750554
Status
Active
Property Tax
N/A
Maintenance Fees
N/A
Sq Ft Source
N/A
Friends & Family
Recent Activity
| 5 days ago | Listing updated with changes from the MLS® | |
| 7 days ago | Listing first seen on site |
General Features
Cross Street
E.Of Bur Oak/South Of 16th Ave
Direction Faces
South
Foundation
Block
Parking Spaces
1
Property Condition
New Construction
Property Sub Type
Single Family Residence
Style
Apartment
Interior Features
Basement
None
Cooling
Central Air
Furnished
Unfurnished
Heating
Natural GasForced Air
Bedroom
Dimensions - 3.79 x 2.96Level - Second
Kitchen
Dimensions - 3.71 x 2.64Level - Second
Living Room
Dimensions - 3.71 x 3.49Level - SecondArea - 12Area Source - OtherArea Units - Square MetersDescription - Living Room
Save
Ask
Tour
Hide
Exterior Features
Construction Details
BrickOther
Pool Features
None
Roof
Asphalt
Listing courtesy of REMAX YOUR COMMUNITY REALTY

Listing information is provided by Participants of the Toronto Real Estate Board. IDX information is provided exclusively for personal, non-commercial use, and may not be used for any purpose other than to identify prospective properties consumers may be interested in purchasing. Information is deemed reliable but not guaranteed. Copyright 2026, Toronto Real Estate Board
Last checked 2026-09-14 06:31 AM UTC
Listing information is provided by Participants of the Toronto Real Estate Board. IDX information is provided exclusively for personal, non-commercial use, and may not be used for any purpose other than to identify prospective properties consumers may be interested in purchasing. Information is deemed reliable but not guaranteed. Copyright 2026, Toronto Real Estate Board
Last checked 2026-09-14 06:31 AM UTC
Neighborhood & Commute
Source: Walkscore
Disclosure: Community information and market data powered by Constellation Data Labs. Information is deemed reliable but not guaranteed.
Save
Ask
Tour
Hide