
Save
Ask
Tour
Hide
$2,000
5 Days On Site
7 Fairty Drive (Basement Apartment),Markham, ON L3S 2Z7
For Rent|Single Family Residence|Active
3
Beds
2
Total Baths
2500-3000
SqFt
—
/SqFt
County:
York
Save
Ask
Tour
Hide
Mortgage Calculator
Monthly Payment (Est.)
$9Calculator powered by Showcase IDX, a Constellation1 Company. Copyright ©2026 Information is deemed reliable but not guaranteed.
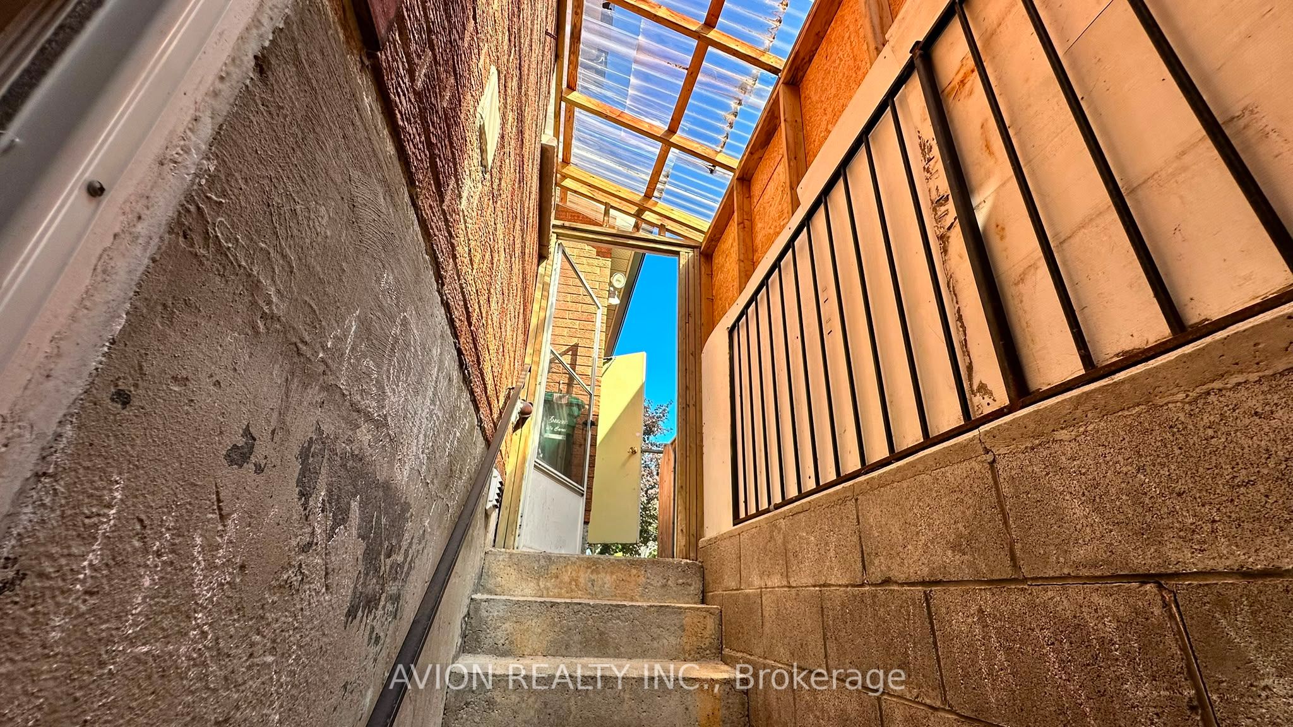
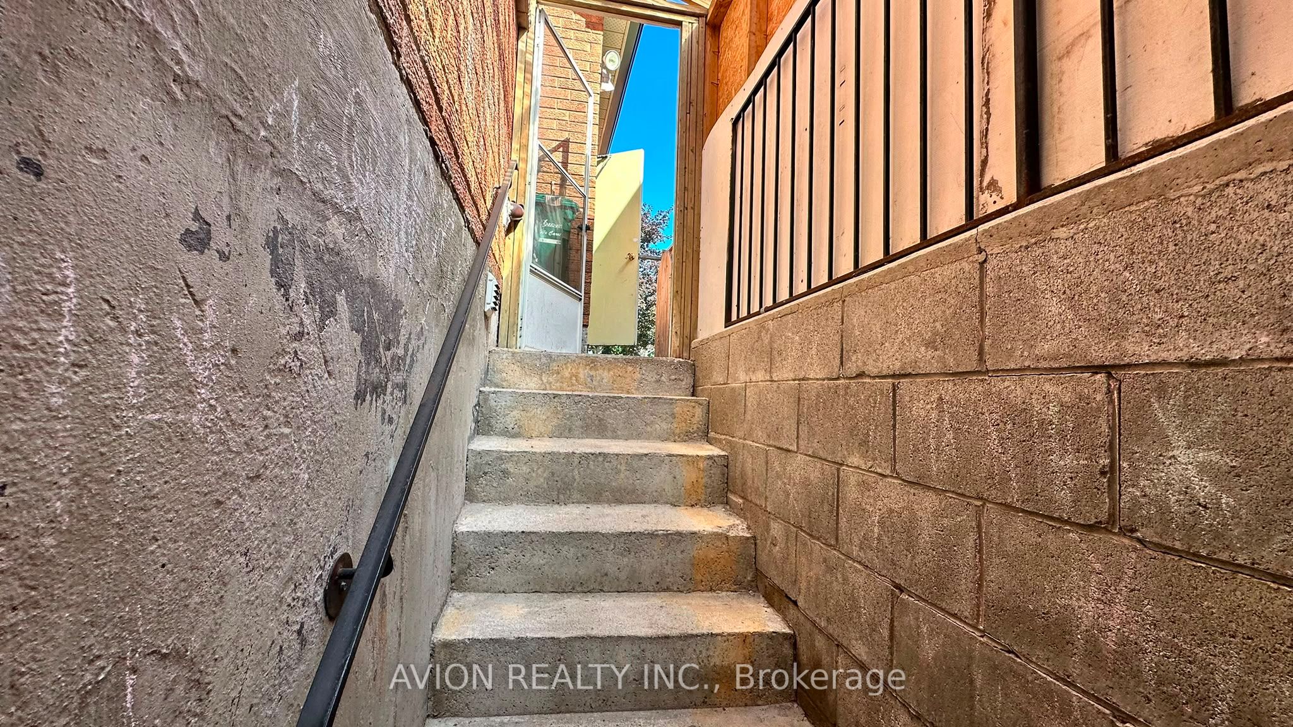
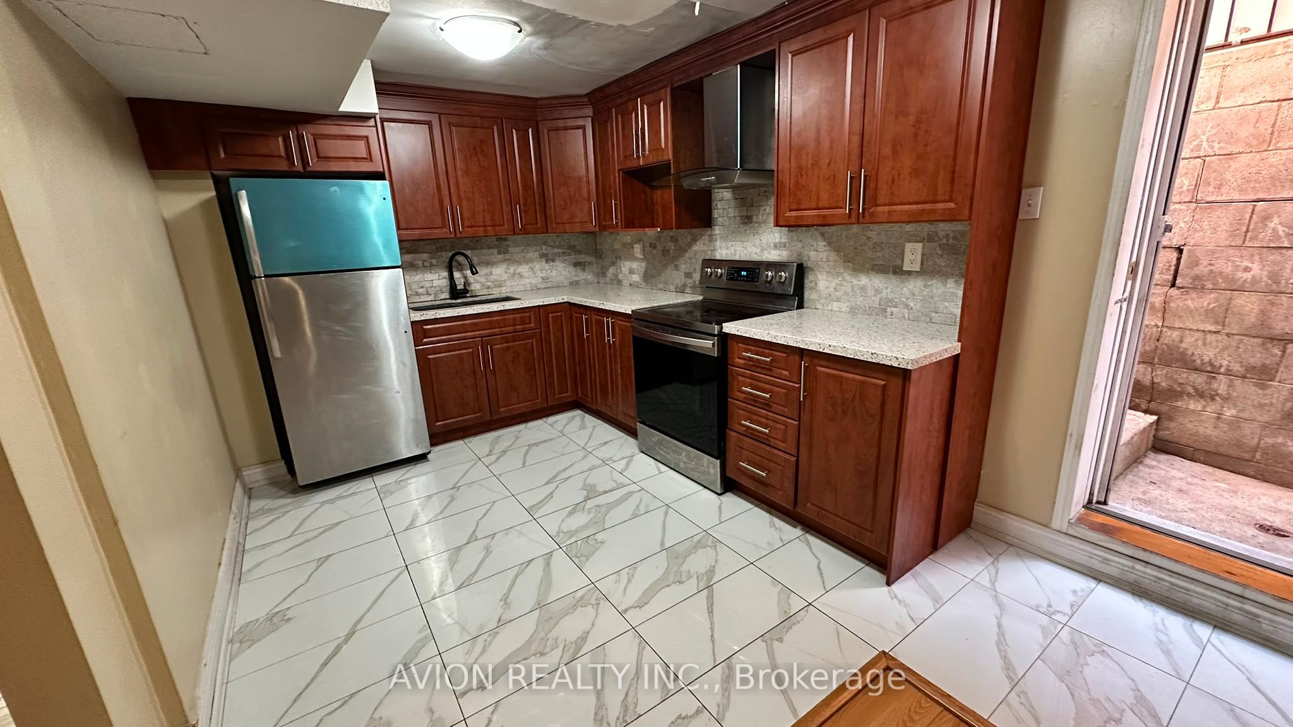
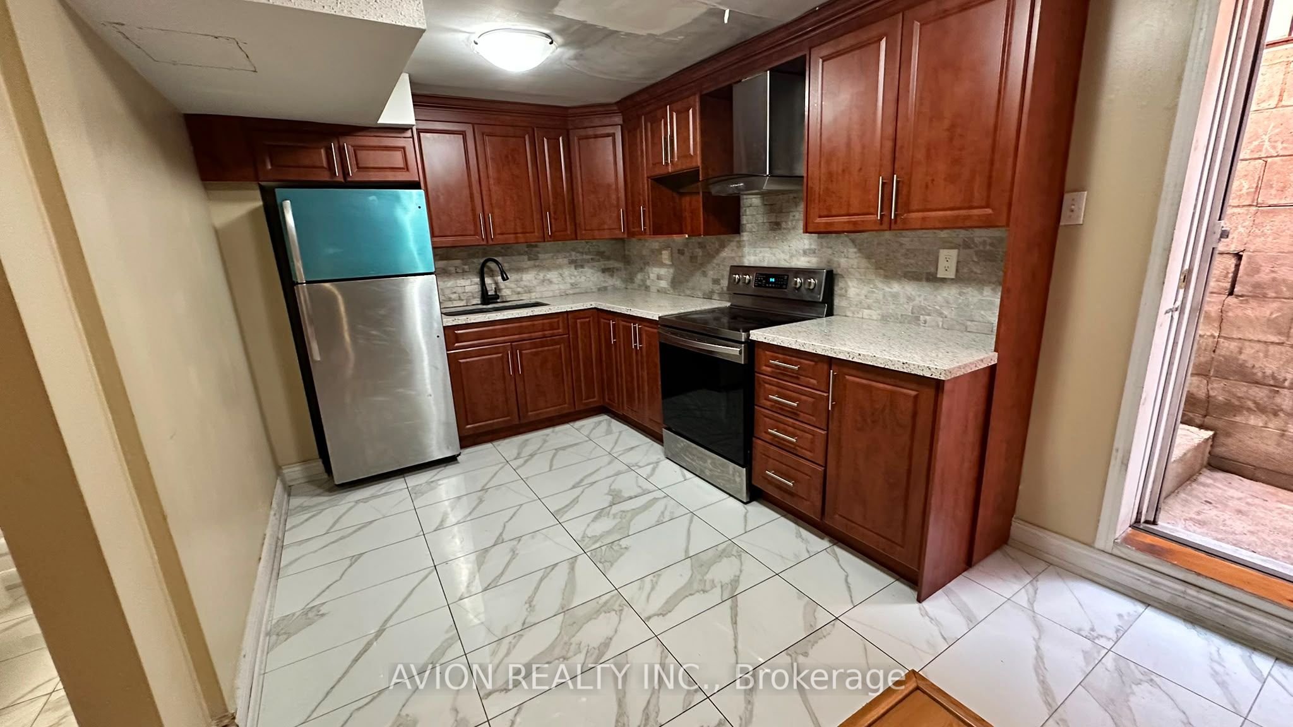
Bright and spacious basement apartment featuring a functional layout, updated kitchen with stainless steel appliances, generous living space, private separate entrance, and a full bathroom. Convenient and comfortable space ideal for students, working professionals, or small families. Students and small families welcome!Enjoy a convenient location within walking distance to schools, shopping, and Walmart, with easy access to everyday amenities.Tenant responsible for 30% of utilities. Includes 1 parking space. Available immediately! Measurements are approximate and are not warranted by the listing agents. Tenant is advised to verify all measurements and details independently.
Save
Ask
Tour
Hide
Listing Snapshot
Price
$2,000
Days On Site
5 Days
Bedrooms
3
Inside Area (SqFt)
2500-3000 sqft
Total Baths
2
Full Baths
N/A
Partial Baths
N/A
Lot Size
45.11x109.91 Acres
Year Built
N/A
MLS® Number
N13751574
Status
Active
Property Tax
N/A
Maintenance Fees
N/A
Sq Ft Source
N/A
Friends & Family
Recent Activity
| 5 days ago | Listing updated with changes from the MLS® | |
| 6 days ago | Listing first seen on site |
General Features
Attached Garage
Yes
Cross Street
Markham/Steeles
Direction Faces
North
Garage
Yes
Number Of Stories
2
Parking
Attached
Parking Spaces
1
Property Sub Type
Single Family Residence
Style
2-Storey
Interior Features
Basement
Apartment
Cooling
Central Air
Fireplace
Yes
Furnished
Unfurnished
Heating
ElectricForced Air
Laundry Features
Common Area
Save
Ask
Tour
Hide
Exterior Features
Construction Details
Brick
Pool Features
None
Roof
Asphalt
Listing courtesy of AVION REALTY INC.

Listing information is provided by Participants of the Toronto Real Estate Board. IDX information is provided exclusively for personal, non-commercial use, and may not be used for any purpose other than to identify prospective properties consumers may be interested in purchasing. Information is deemed reliable but not guaranteed. Copyright 2026, Toronto Real Estate Board
Last checked 2026-09-14 06:31 AM UTC
Listing information is provided by Participants of the Toronto Real Estate Board. IDX information is provided exclusively for personal, non-commercial use, and may not be used for any purpose other than to identify prospective properties consumers may be interested in purchasing. Information is deemed reliable but not guaranteed. Copyright 2026, Toronto Real Estate Board
Last checked 2026-09-14 06:31 AM UTC
Neighborhood & Commute
Source: Walkscore
Disclosure: Community information and market data powered by Constellation Data Labs. Information is deemed reliable but not guaranteed.
Save
Ask
Tour
Hide