
Save
Ask
Tour
Hide
$6,000
5 Days On Site
5 Vanwood RoadMarkham, ON L3T 2N1
For Rent|Single Family Residence|Active
4
Beds
4
Total Baths
2500-3000
SqFt
—
/SqFt
County:
York
Save
Ask
Tour
Hide
Mortgage Calculator
Monthly Payment (Est.)
$27Calculator powered by Showcase IDX, a Constellation1 Company. Copyright ©2026 Information is deemed reliable but not guaranteed.
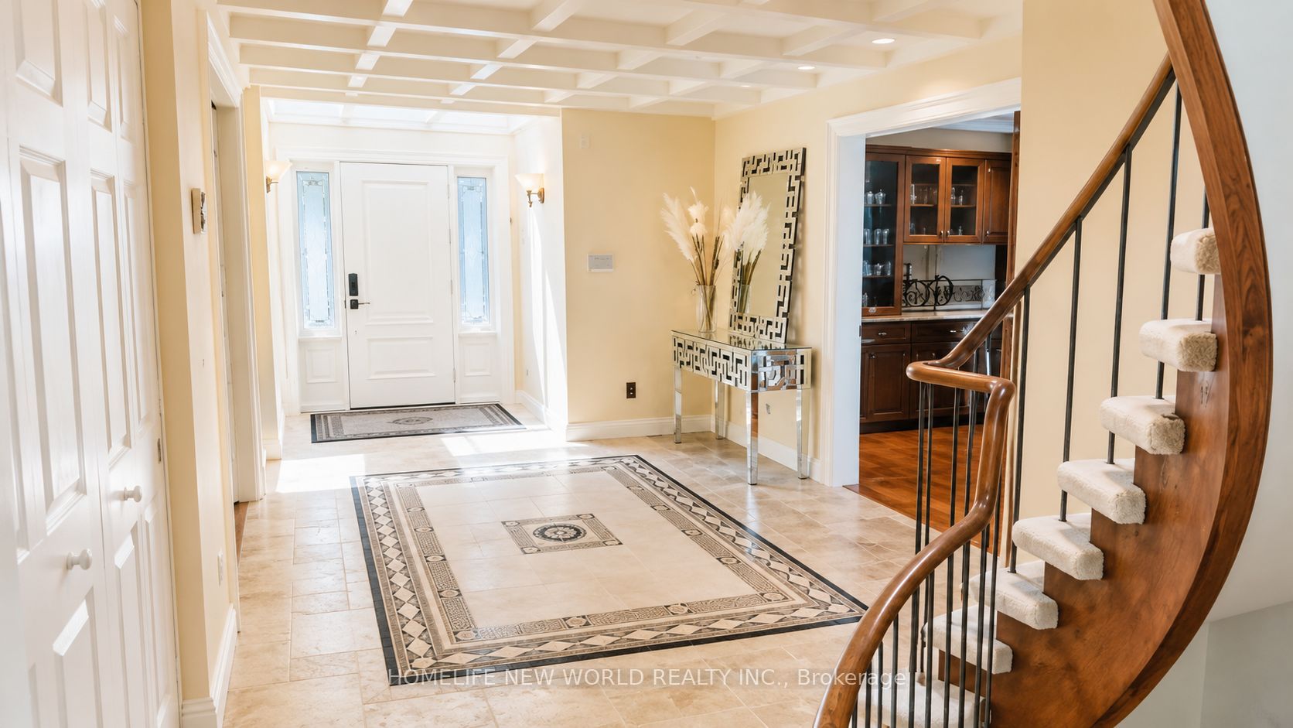
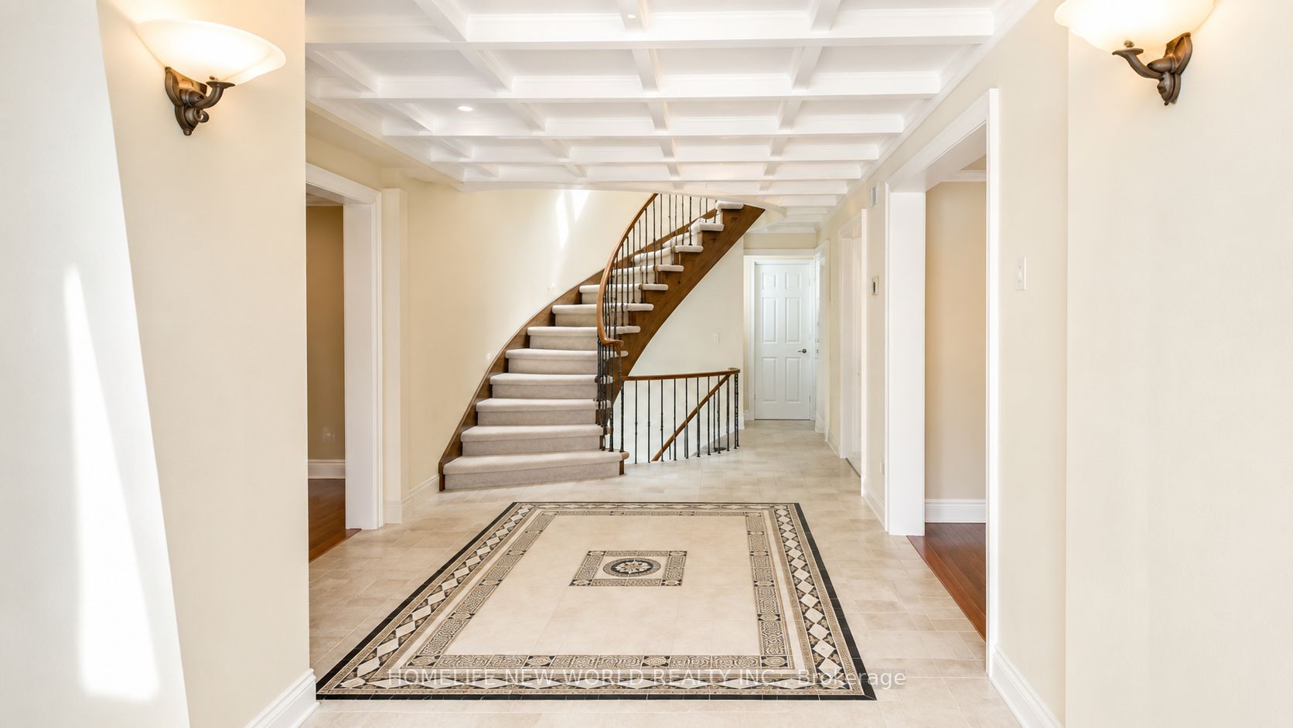
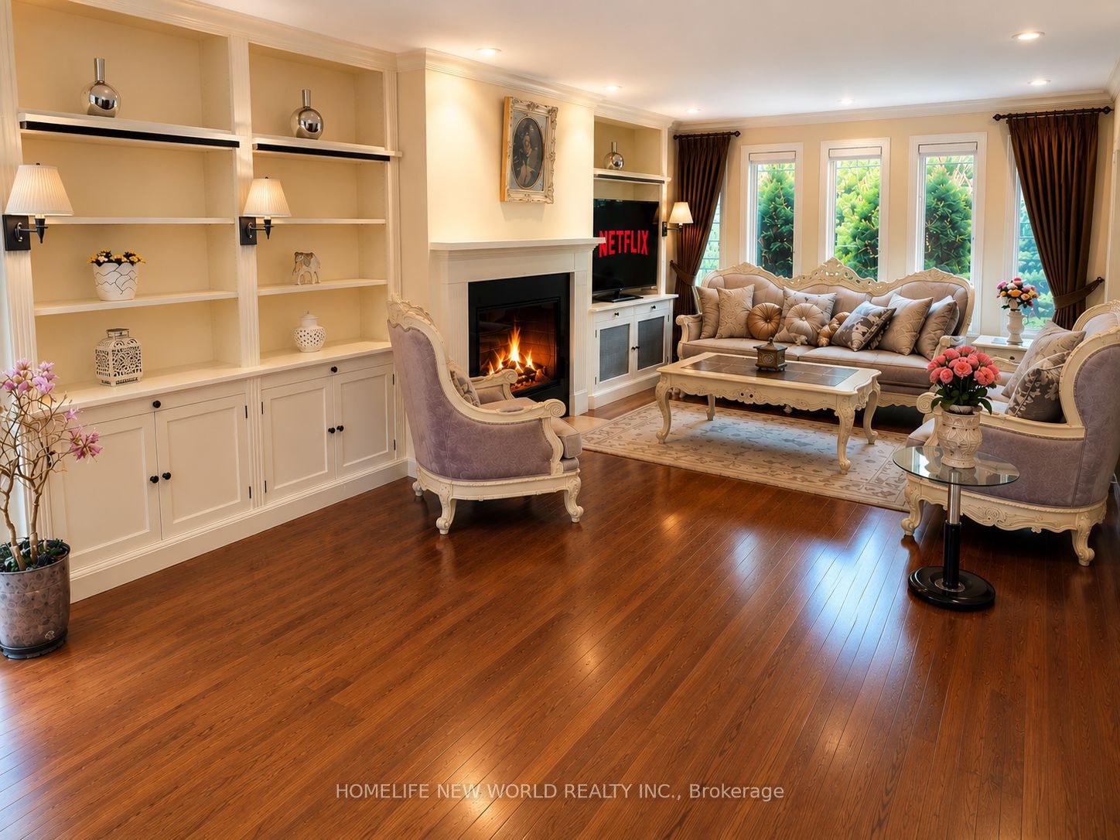
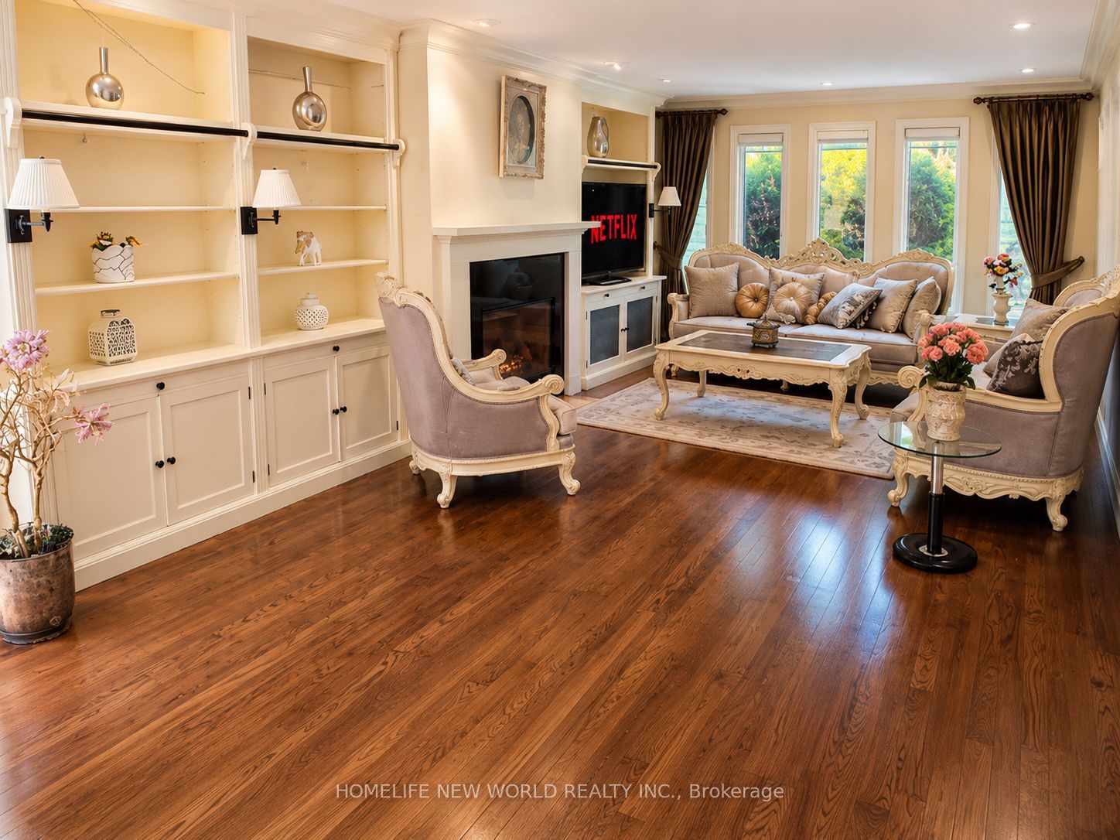
*FULLY FURNISHED*. Beautifully Appointed Executive Home On A Quiet Thornhill Cul-De-Sac *Generous & Airy Foyer *Elegant Livingroom With A Greenhouse Addition Shared With The Library*Formal Dining Room *Gourmet Kitchen -2 Wall Ovens, Granite, Garburator, Compactor Garden Doors To *The Pool* 2nd Fl *Spacious Master-Cedar Dressing Rm-Large Ensuite Jacuzzi & Sep Shower* 2 More Generous Bedrooms.*Fully Finished Bsm't Includes A *Unique Wet Bar* Must Be Leased Furnished*. Also, Short Term lease Available.
Save
Ask
Tour
Hide
Listing Snapshot
Price
$6,000
Days On Site
5 Days
Bedrooms
4
Inside Area (SqFt)
2500-3000 sqft
Total Baths
4
Full Baths
N/A
Partial Baths
N/A
Lot Size
N/A
Year Built
N/A
MLS® Number
N13755816
Status
Active
Property Tax
N/A
Maintenance Fees
N/A
Sq Ft Source
N/A
Friends & Family
Recent Activity
| 5 days ago | Listing updated with changes from the MLS® | |
| 6 days ago | Listing first seen on site |
General Features
Attached Garage
Yes
Cross Street
Yonge/Clark
Direction Faces
West
Garage
Yes
Number Of Stories
2
Parking
Garage Door OpenerAttached
Parking Spaces
4
Property Sub Type
Single Family Residence
Style
2-Storey
Interior Features
Basement
Finished
Cooling
Central Air
Fireplace
Yes
Furnished
Furnished
Heating
Natural GasForced Air
Laundry Features
In Basement
Bedroom 2
Dimensions - 4.07 x 3.77Level - Second
Bedroom 3
Dimensions - 4.7 x 3.8Level - Second
Bedroom 4
Dimensions - 4.17 x 3.74Level - Basement
Breakfast
Dimensions - 2.67 x 2.57Level - Main
Dining Room
Dimensions - 4.48 x 3.88Level - Main
Great Room
Dimensions - 7.36 x 4.1Level - BasementFeatures - Sauna
Kitchen
Dimensions - 5.05 x 3.94Level - MainFeatures - Built-in Features, Granite Counters
Library
Dimensions - 6.3 x 3.44Level - Main
Living Room
Dimensions - 7.7 x 4.22Level - Main
Master Bedroom
Dimensions - 6.33 x 3.96Level - SecondFeatures - Cedar Closet(s)
Workshop
Dimensions - 4.5 x 3.75Level - Basement
Save
Ask
Tour
Hide
Exterior Features
Construction Details
Brick
Pool Features
In Ground
Roof
Shingle
Listing courtesy of HOMELIFE NEW WORLD REALTY INC.

Listing information is provided by Participants of the Toronto Real Estate Board. IDX information is provided exclusively for personal, non-commercial use, and may not be used for any purpose other than to identify prospective properties consumers may be interested in purchasing. Information is deemed reliable but not guaranteed. Copyright 2026, Toronto Real Estate Board
Last checked 2026-09-14 06:31 AM UTC
Listing information is provided by Participants of the Toronto Real Estate Board. IDX information is provided exclusively for personal, non-commercial use, and may not be used for any purpose other than to identify prospective properties consumers may be interested in purchasing. Information is deemed reliable but not guaranteed. Copyright 2026, Toronto Real Estate Board
Last checked 2026-09-14 06:31 AM UTC
Neighborhood & Commute
Source: Walkscore
Disclosure: Community information and market data powered by Constellation Data Labs. Information is deemed reliable but not guaranteed.
Save
Ask
Tour
Hide