Save
Ask
Tour
Hide
Share
$1,450,000
5 Days On Site

5 Captain Francis Drive
Markham, ON L3R 9C7

For Sale|Single Family Residence|Active
5
Beds
4
Total Baths
1500-2000
SqFt

/SqFt
County:
York
5 Captain Francis Drive5 Captain Francis Drive5 Captain Francis Drive5 Captain Francis Drive
Save
Ask
Tour
Hide
Share

Mortgage Calculator

Monthly Payment (Est.)

$6,615
Calculator powered by Showcase IDX, a Constellation1 Company. Copyright ©2026 Information is deemed reliable but not guaranteed.

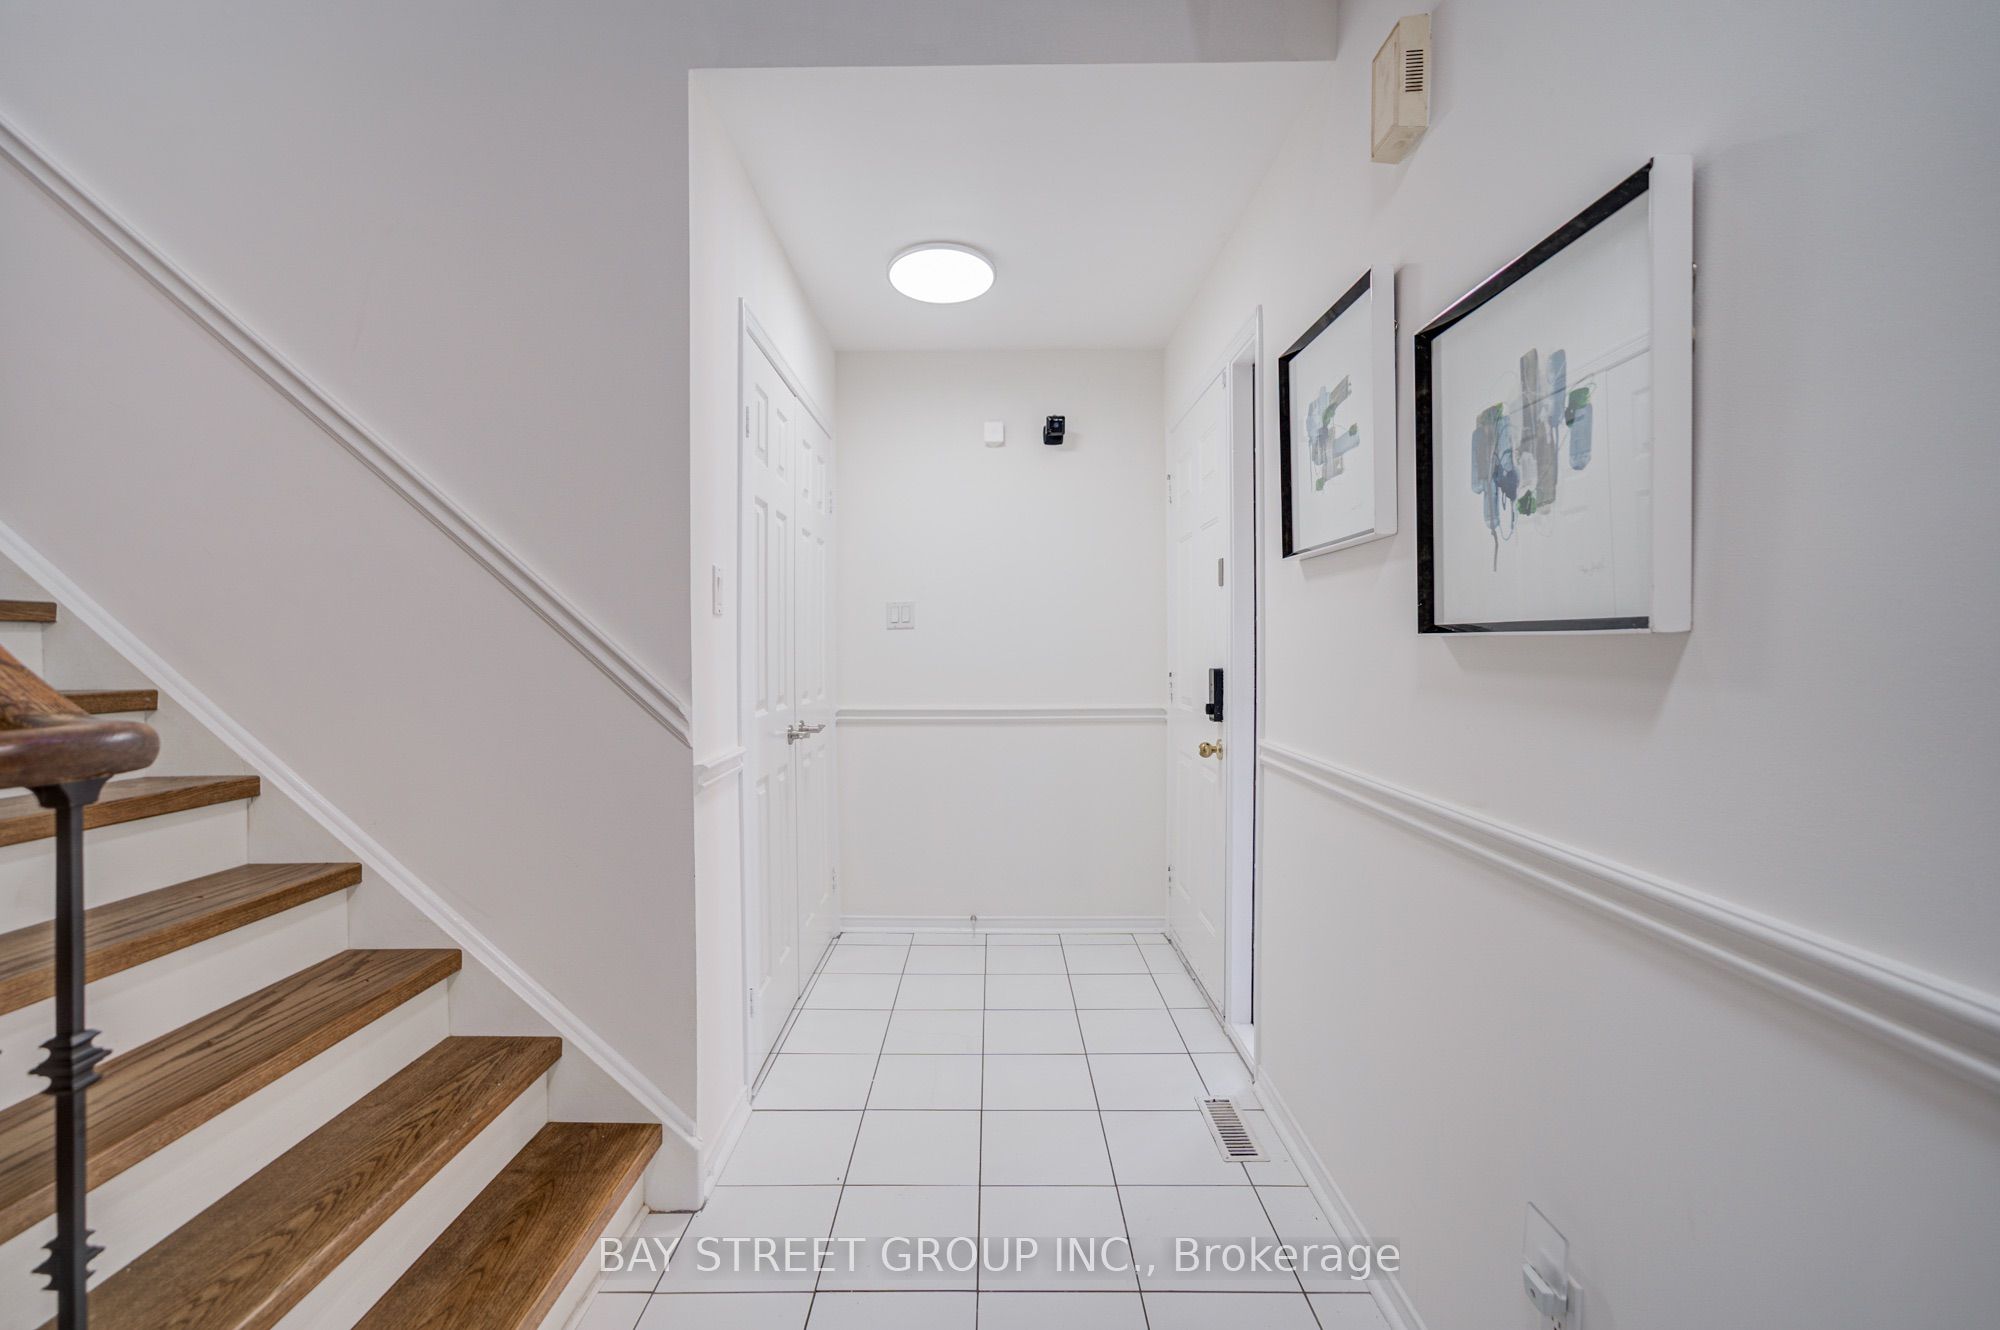
Welcome To 5 Captain Francis Dr, A Beautifully Cozy Home Nestled In The Heart Of Markham's Highly Desired Buttonville Community. This Exceptional Home Combines Timeless Design With A Bright, Functional Layout, Featuring 9-Foot Ceilings, Large Windows, And Hardwood Flooring. The Spacious Kitchen And Bright Breakfast Area Overlook The Beautiful Backyard, Creating A Warm And Inviting Space For Everyday Living And Entertaining. A Convenient Main-Floor Laundry Room And Elegant Powder Room Complete The Main Level. The Good Sized Second And Third Bedrooms Share a Well-Appointed Bathroom With A Practical Layout. The Newly Finished Walk-Out Basement With A Separate Entrance Offers Two More Rooms That Can Be Used As Bedroom or Office, It Also Comes With a Recreation Area, Beautiful Kitchen And 3-Piece Bathroom for an Additional 900+ sqft of Comfortable Living Space.A Long, Private Interlock Driveway With No Sidewalk Accommodates 4 Vehicles Plus Double Garage. Top Ranked Schools: Unionville H.S., Buttonville PS, Sainte-Marguerite-Bourgeoys French school and St Augustine and St Justin Martyr catholic schools. Everyday conveniences close by, restaurants, supermarkets, shops and schools. Minutes from Hwy 404 & 407, this is a home where lifestyle, location, and value come together seamlessly. Roof 2021, Garage Door 2022, Air Conditioner 2023.

Save
Ask
Tour
Hide
Share
Listing Snapshot
Price 
$1,450,000
Days On Site 
5 Days
Bedrooms 
5
Inside Area (SqFt) 
1500-2000 sqft
Total Baths 
4
Full Baths 
N/A
Partial Baths 
N/A
Lot Size 
44.62x137.4 Acres
Year Built 
N/A
MLS® Number 
N13757478
Status 
Active
Property Tax 
$7,834.28
Maintenance Fees 
N/A
Sq Ft Source 
N/A
Friends & Family
Recent Activity
4 days agoListing updated with changes from the MLS®
5 days agoListing first seen on site
General Features
Attached Garage 
Yes
Cross Street 
Woodbine/Millbrook
Direction Faces 
East
Garage 
Yes
Number Of Stories 
2
Parking 
Attached
Parking Spaces 
6
Property Sub Type 
Single Family Residence
Style 
2-Storey
Utilities 
Cable Available
Interior Features
Basement 
Walk-Out AccessFull
Cooling 
Central Air
Fireplace 
Yes
Heating 
Natural GasForced Air
Bedroom 2 
Dimensions - 3.35 x 3.05Level - SecondArea - 10Area Source - OtherArea Units - Square MetersDescription - Bedroom 2
Bedroom 3 
Dimensions - 3.20 x 2.79Level - SecondArea - 8Area Source - OtherArea Units - Square MetersDescription - Bedroom 3
Bedroom 4 
Dimensions - 3.58 x 3.81Level - BasementArea - 13Area Source - OtherArea Units - Square MetersDescription - Bedroom 4
Bedroom 5 
Dimensions - 2.57 x 4.22Level - BasementArea Source - OtherArea Units - Square MetersDescription - Laundry
Breakfast 
Dimensions - 3.51 x 2.44Level - MainArea - 8Area Source - OtherArea Units - Square MetersDescription - Breakfast
Dining Room 
Dimensions - 3.35 x 2.74Level - MainArea - 9Area Source - OtherArea Units - Square MetersDescription - Dining Room
Family Room 
Dimensions - 4.57 x 3.35Level - MainArea - 15Area Source - OtherArea Units - Square MetersDescription - Family Room
Kitchen 
Dimensions - 2.90 x 2.74Level - MainArea - 7Area Source - OtherArea Units - Square MetersFeatures - Pantry, Granite CountersDescription - Kitchen
Living Room 
Dimensions - 4.57 x 3.61Level - MainArea - 16Area Source - OtherArea Units - Square MetersDescription - Living Room
Master Bedroom 
Dimensions - 8.54 x 5.21Level - SecondArea - 44Area Source - OtherArea Units - Square MetersDescription - Primary Bedroom
Recreation 
Dimensions - 8.53 x 4.72Level - BasementArea - 40Area Source - OtherArea Units - Square MetersDescription - Recreation
Save
Ask
Tour
Hide
Share
Exterior Features
Construction Details 
Brick
Fencing 
Fenced
Pool Features 
None
Roof 
Asphalt
Listing courtesy of BAY STREET GROUP INC.

Listing information is provided by Participants of the Toronto Real Estate Board. IDX information is provided exclusively for personal, non-commercial use, and may not be used for any purpose other than to identify prospective properties consumers may be interested in purchasing. Information is deemed reliable but not guaranteed. Copyright 2026, Toronto Real Estate Board
Last checked 2026-09-14 06:37 AM UTC

Neighborhood & Commute
Source: Walkscore
Disclosure: Community information and market data powered by Constellation Data Labs. Information is deemed reliable but not guaranteed.
Save
Ask
Tour
Hide
Share
Scroll to Top