Save
Ask
Tour
Hide
Share
$925,000
New Listing

9618 Yonge Street TH102
Richmond Hill, ON L4C 0X5

For Sale|Condominium|Active
3
Beds
3
Total Baths
1200-1399
SqFt

/SqFt
County:
York
9618 Yonge Street TH1029618 Yonge Street TH1029618 Yonge Street TH1029618 Yonge Street TH102
Save
Ask
Tour
Hide
Share

Mortgage Calculator

Monthly Payment (Est.)

$4,220
Calculator powered by Showcase IDX, a Constellation1 Company. Copyright ©2026 Information is deemed reliable but not guaranteed.

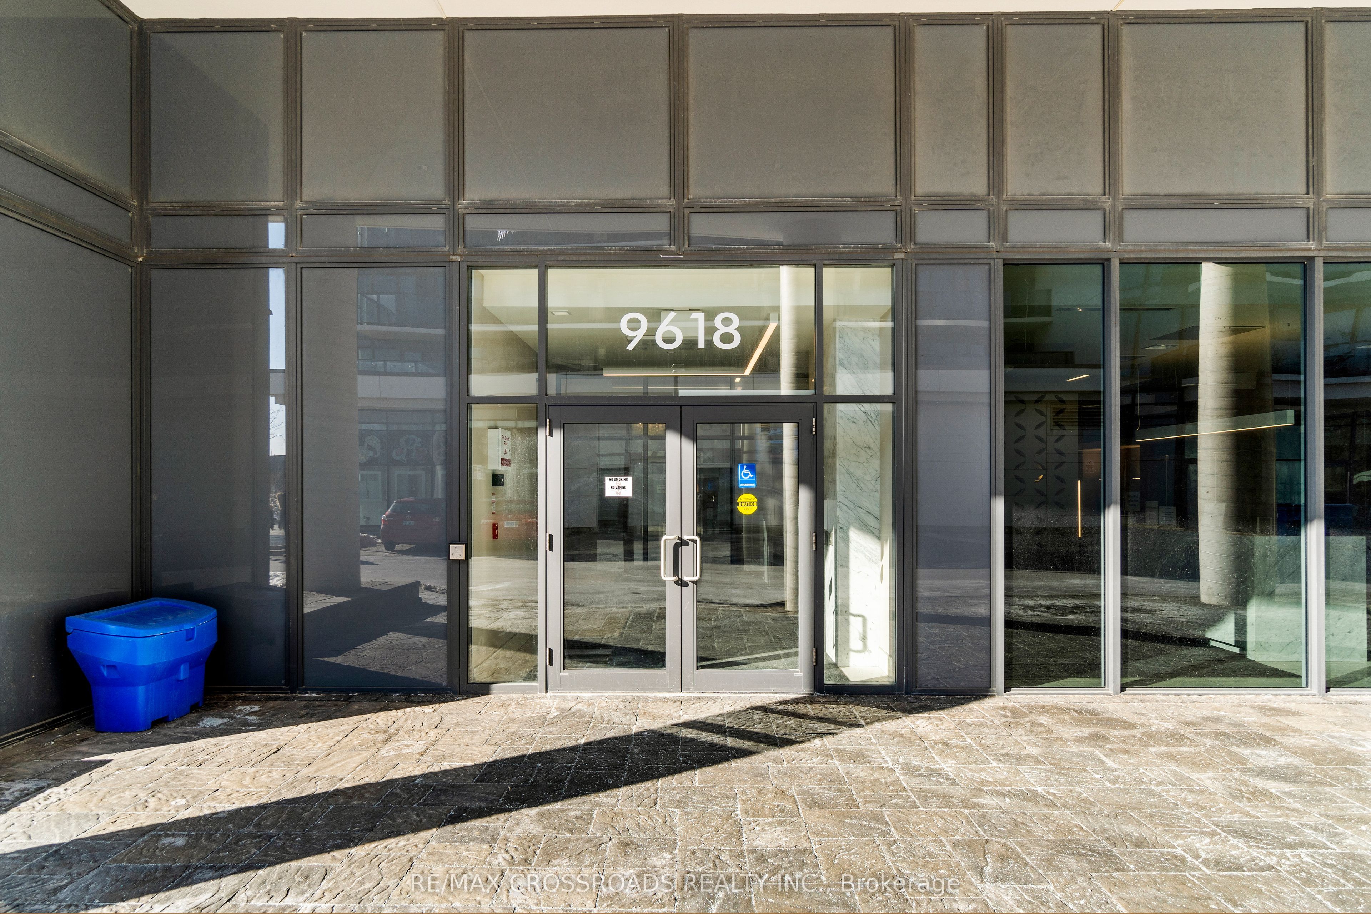
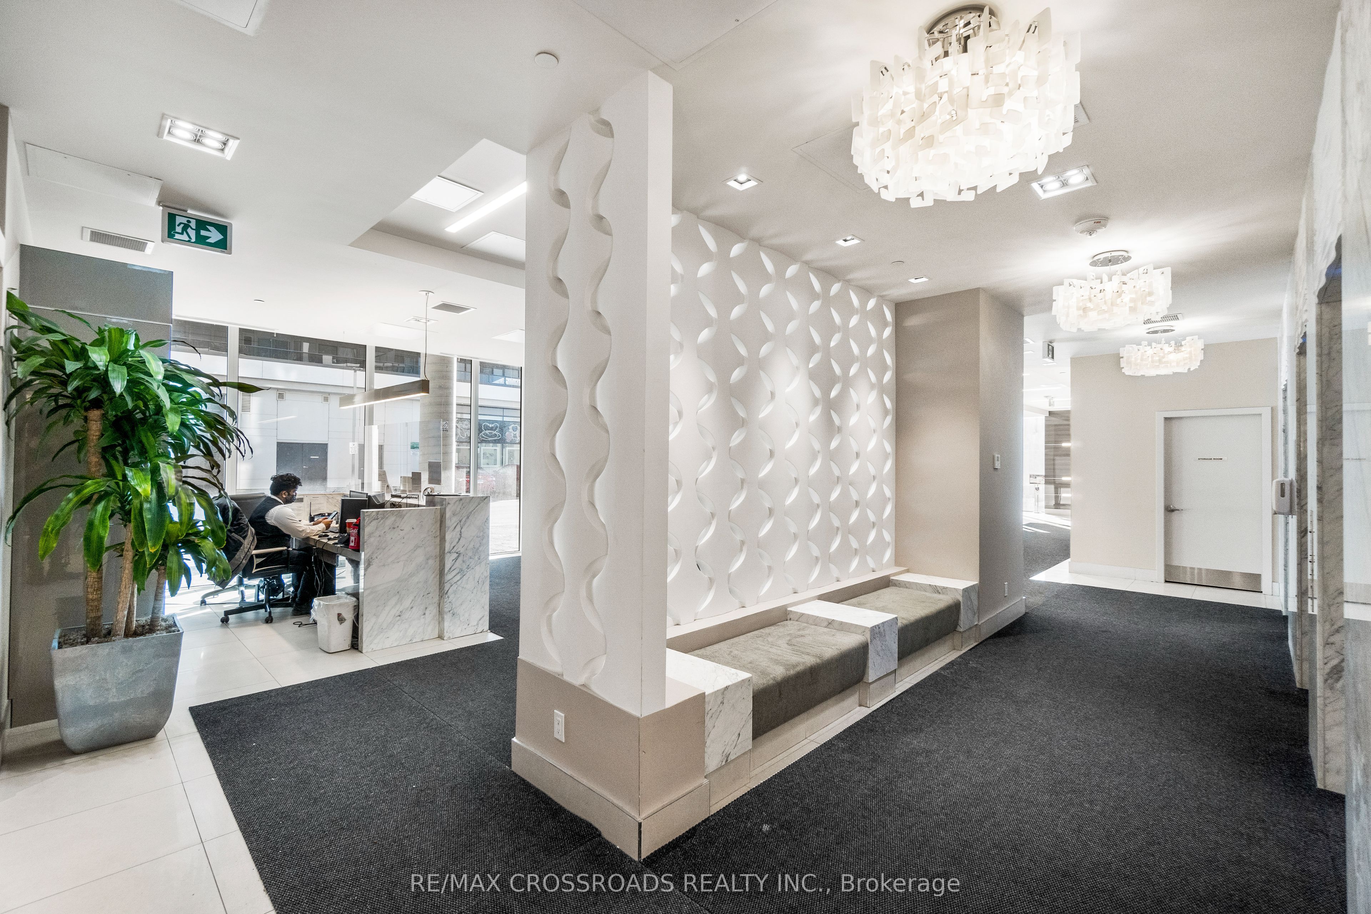
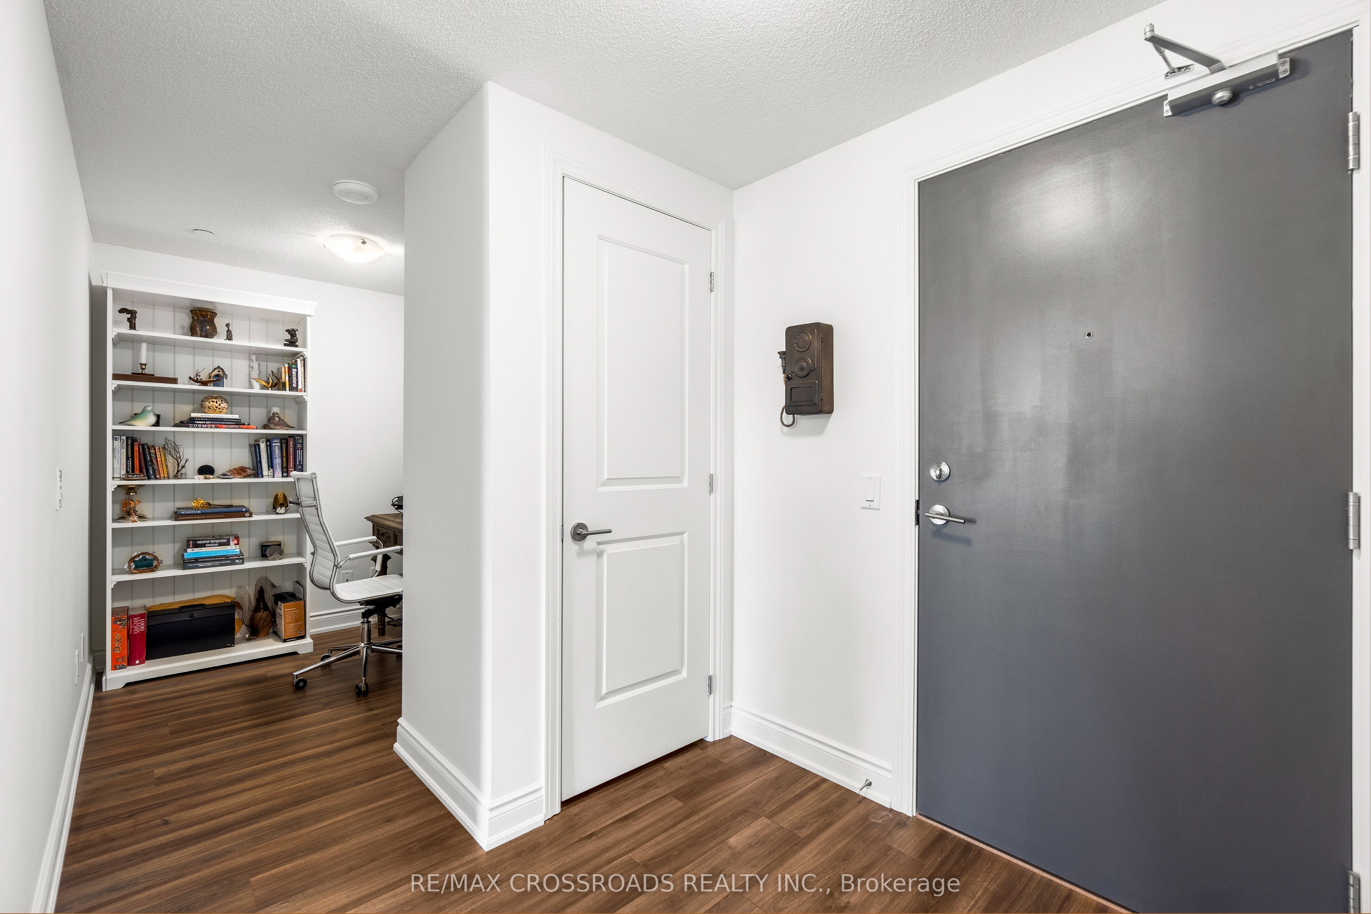
Welcome to An exceptional Urban Townhome in the heart of Richmond Hill* This Impressive 2 + 1 bedroom, 3 bathroom Suite Offers the space and privacy of a house W/convenience and life style of a Luxury condominium** Bright South-facing Interior W/18-foot ceilings (Partial) on Main Level creating airy dramatic sense of space** Modern Kit W/Striking waterfall Island and Chef Collection of Appliances** Private Terrace (300sf) - the extension of the living space for outdoor dining/ entertaining W/Pre Installed Gasline* Generously Sized Bedrooms W/Ample Closet Space** Den Could be used as Office/Study or additional Living Area** Amazing facilities 24 Hrs Concierge, Indoor Pool/Sauna/Fitness studio/Guest Suites/Party Rm etc, Step to Yonge St, Mins To Mall , Groceries etc

Save
Ask
Tour
Hide
Share
Listing Snapshot
Price 
$925,000
Days On Site 
0 Days
Bedrooms 
3
Inside Area (SqFt) 
1200-1399 sqft
Total Baths 
3
Full Baths 
N/A
Partial Baths 
N/A
Lot Size 
N/A
Year Built 
N/A
MLS® Number 
N13758144
Status 
Active
Property Tax 
$4,511.4
Maintenance Fees 
$1,140.68
Sq Ft Source 
N/A
Friends & Family
Recent Activity
4 hours agoListing updated with changes from the MLS®
4 hours agoListing first seen on site
General Features
Cross Street 
Yonge St / Weldrick Rd W
Direction Faces 
South
Garage 
Yes
Number Of Stories 
2
Parking Spaces 
2
Pets 
Yes
Property Sub Type 
Condominium
Style 
2-Storey
Interior Features
Basement 
None
Cooling 
Central Air
Fireplace 
Yes
Heating 
Natural GasForced Air
Save
Ask
Tour
Hide
Share
Exterior Features
Construction Details 
Concrete
Community Features
Association Amenities 
ConciergeIndoor Pool
Maintenance Fee 
$1140.68
Listing courtesy of RE/MAX CROSSROADS REALTY INC.

Listing information is provided by Participants of the Toronto Real Estate Board. IDX information is provided exclusively for personal, non-commercial use, and may not be used for any purpose other than to identify prospective properties consumers may be interested in purchasing. Information is deemed reliable but not guaranteed. Copyright 2026, Toronto Real Estate Board
Last checked 2026-09-09 10:47 AM UTC

Neighborhood & Commute
Source: Walkscore
Disclosure: Community information and market data powered by Constellation Data Labs. Information is deemed reliable but not guaranteed.
Save
Ask
Tour
Hide
Share
Scroll to Top