
62 Olive Green RoadVaughan, ON L4L 7Z3
Mortgage Calculator
Monthly Payment (Est.)
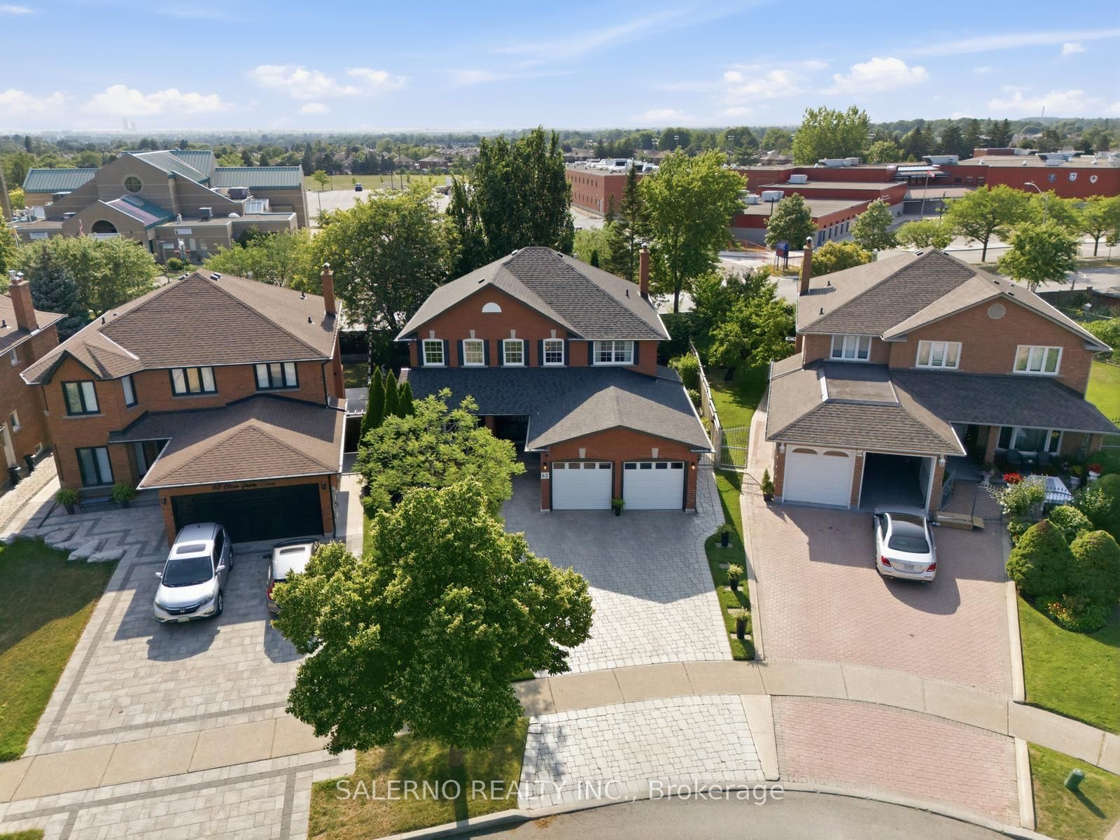
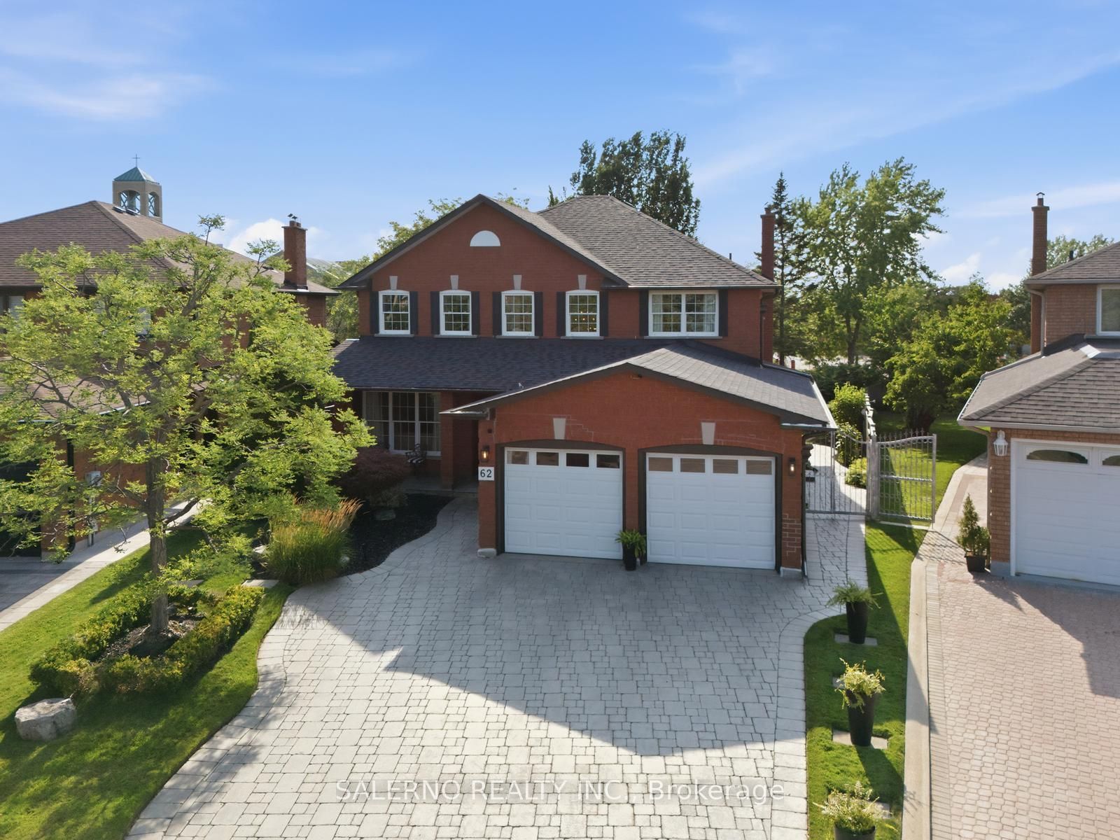
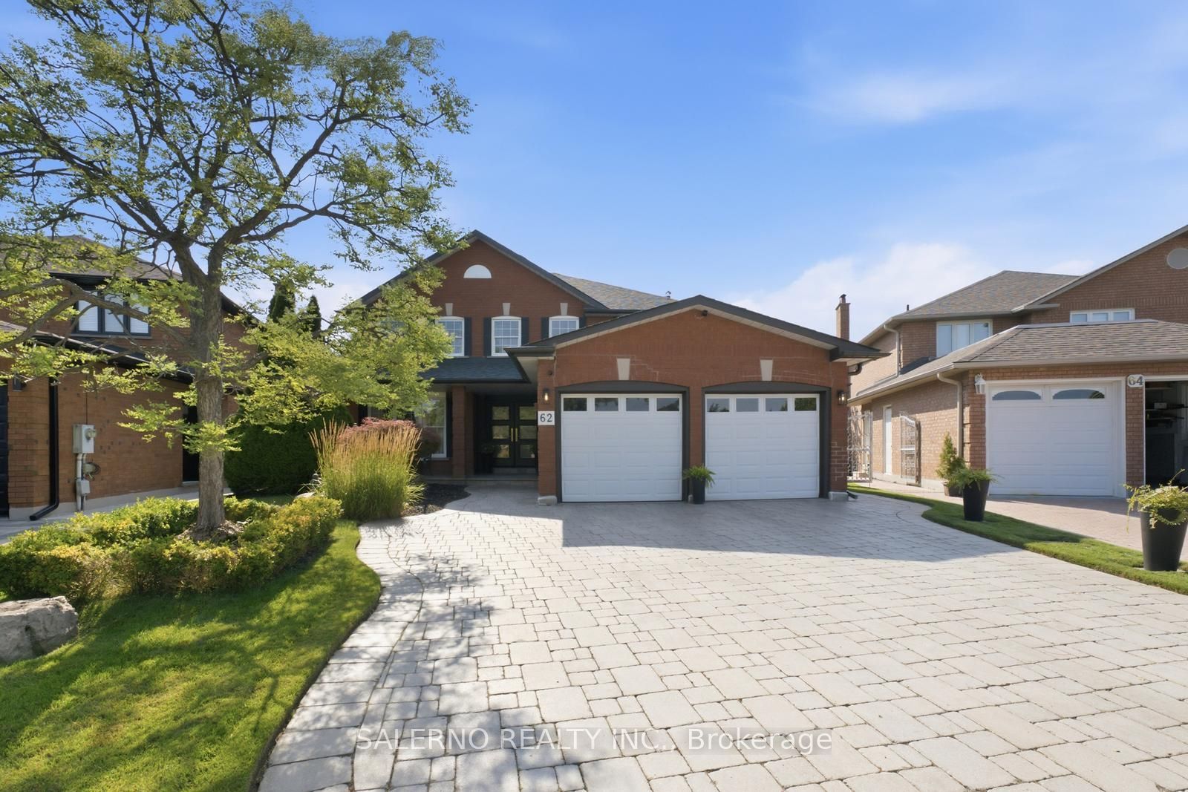
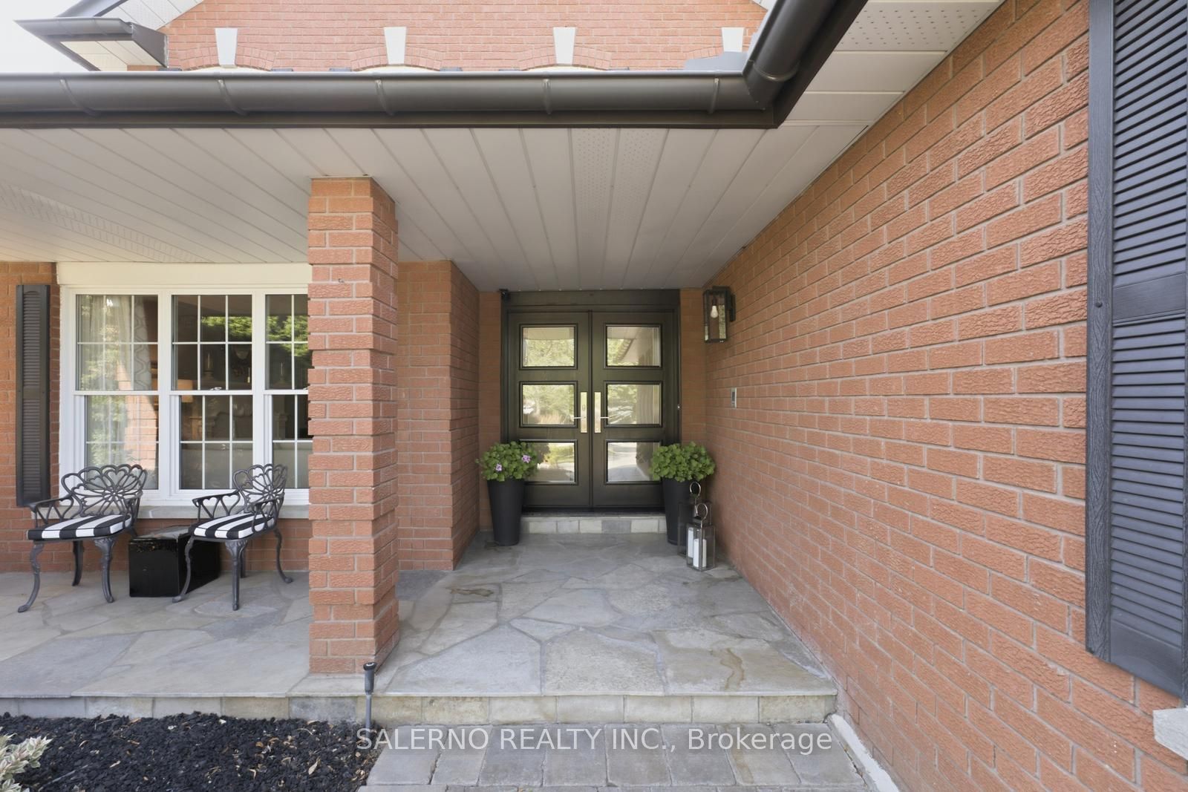
$7,295Welcome To 62 Olive Green Road, Located In East Woodbridge! Situated On A 79.16 X 142.19 Ft Lot, This Meticulously Maintained 4+1 Bedroom, 4 Bathroom Home Offers 3,071 Sq. Ft. Above Grade Plus An Additional 1,753 Sq. Ft. Finished Basement. The Main Level Features Formal Living & Dining Rooms, A Private Home Office, An Open Concept Family Room With A Marble Gas Fireplace, And A Renovated Kitchen Complete With Stainless Steel Appliances And A Large Window Overlooking The Backyard. The Kitchen Opens To A Bright Breakfast Area With A Walkout To The Two-Tiered Deck. Upstairs, The Spacious Primary Bedroom Features A Walk-In Closet & 5-Piece Ensuite, While The Additional Bedrooms Are Generously Sized As Well. The Finished Basement Offers Additional Living & Entertaining Space With A Family Room, Dining Area, Wet Bar & Additional Bedroom. The Lot Is Fully Landscaped And The Backyard Is Surrounded By Mature Trees, Offering Plenty Of Privacy, And Features A Two-Tiered Deck, Outdoor Pond/Waterfall Feature & In-Ground Sprinkler System. A Meticulously Cared-For Home Offering Generous Living Space Inside & Out In A Convenient East Woodbridge Location, Close To Schools, Shopping & Everyday Amenities!
| 4 days ago | Listing updated with changes from the MLS® | |
| 4 days ago | Listing first seen on site |

Listing information is provided by Participants of the Toronto Real Estate Board. IDX information is provided exclusively for personal, non-commercial use, and may not be used for any purpose other than to identify prospective properties consumers may be interested in purchasing. Information is deemed reliable but not guaranteed. Copyright 2026, Toronto Real Estate Board
Last checked 2026-09-13 03:43 PM UTC