
21 Princess StreetMarkham, ON L3P 1K4
Mortgage Calculator
Monthly Payment (Est.)
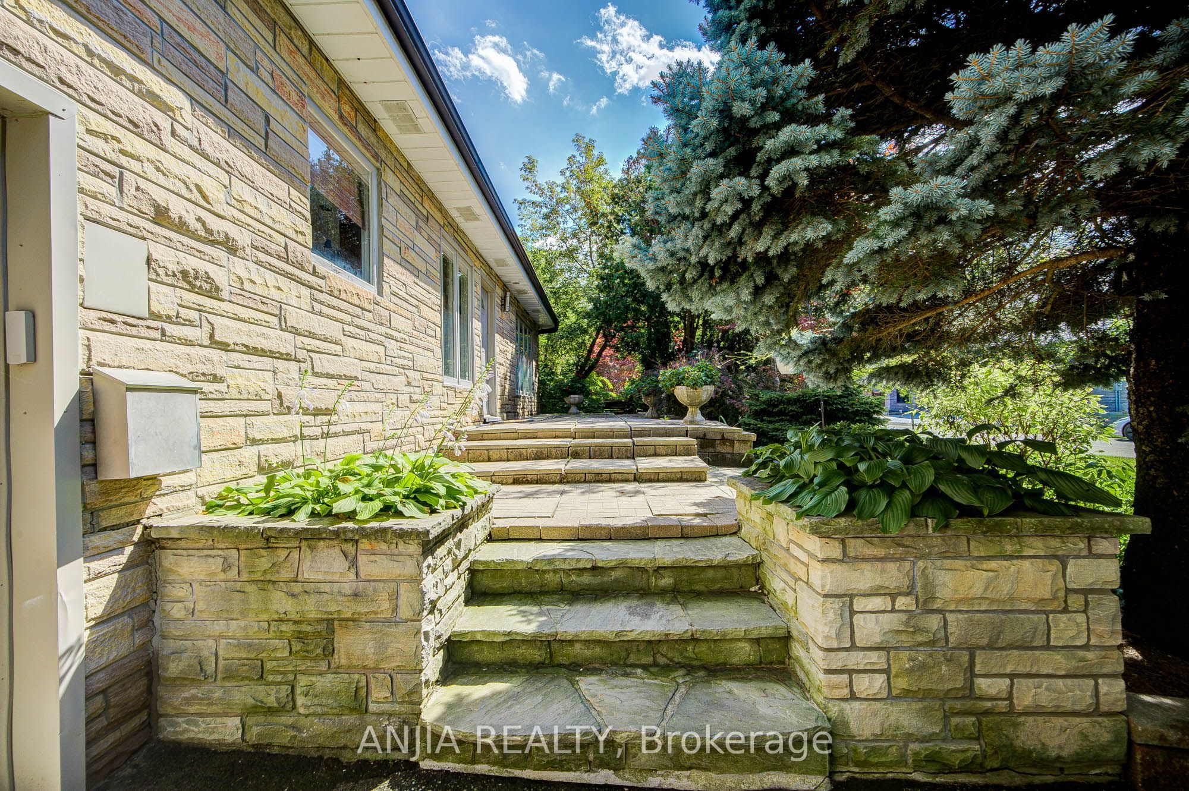
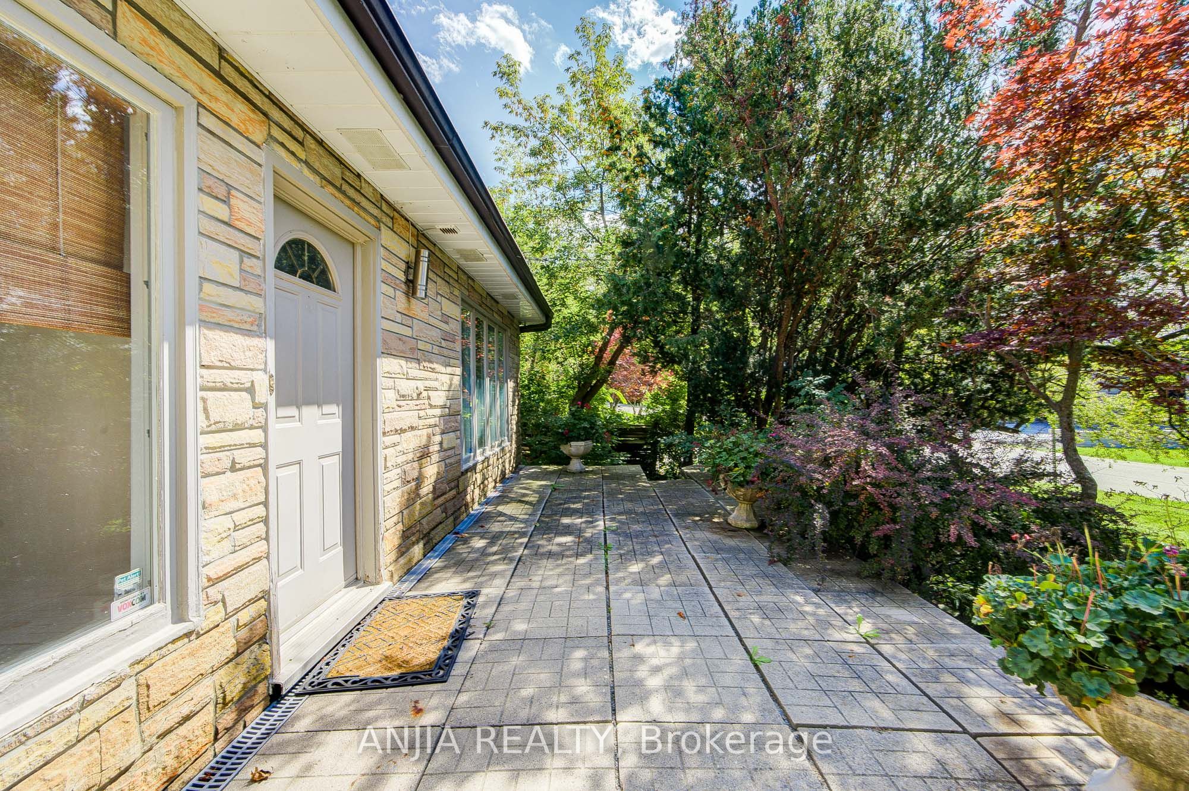
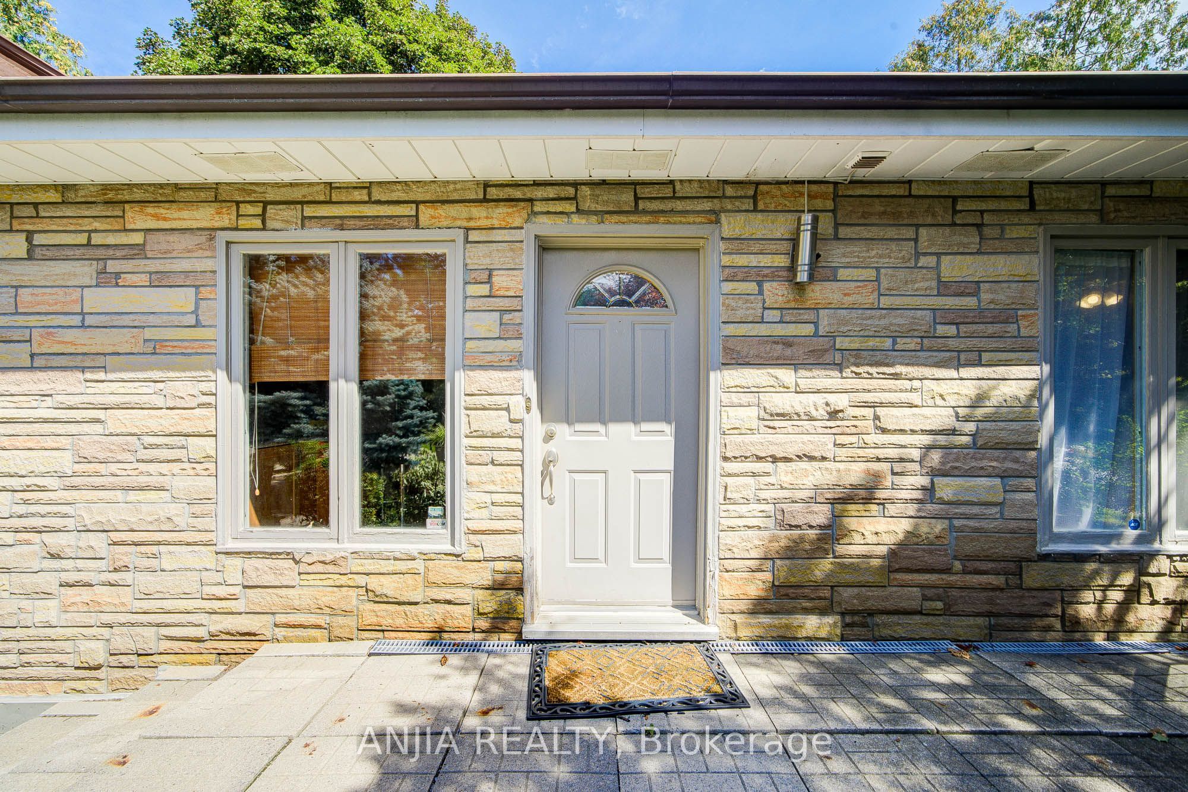
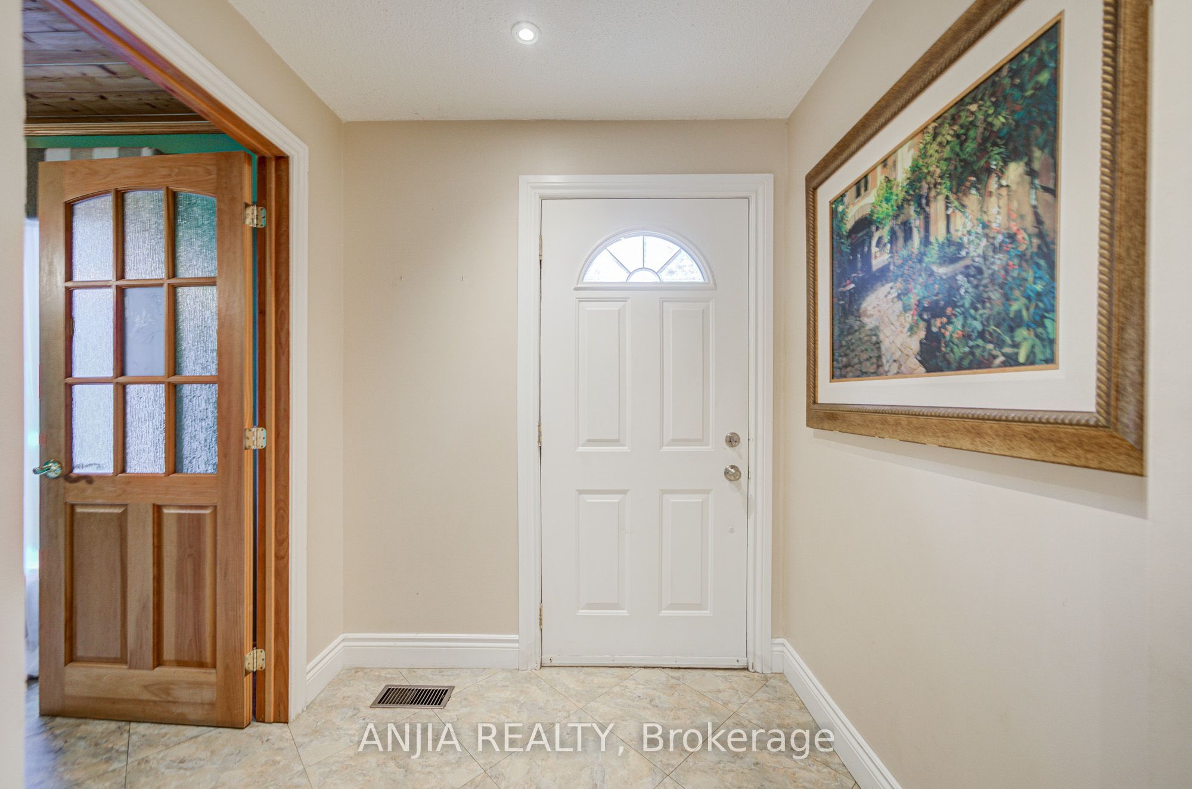
$6,789Gorgeous Family Home Set On A Large Premium 70' X 141' Lot, Ideally Situated On A Quiet, Sought-After Street Overlooking The Conservation Area. Experience The Rare Combination Of Country Living In The City, With Direct Access To Scenic Trails For Walking, Running & Hiking, Plus Fishing & Kayaking On Milne Lake. This One-Of-A-Kind Home Offers Elegant Formal Principal Rooms & An Impressive Array Of Upgrades, Including Custom Built-Ins, Crown Mouldings, Hardwood Flooring, Pot Lights & More. The Chef-Inspired Kitchen Features Stainless Steel Appliances, Granite Countertops & A Convenient Pantry. Step Outside To Your Own Private Backyard Paradise, Complete With A Spacious Deck, Patio, Beautiful Gardens & Hot Tub-Perfect For Relaxing & Entertaining. Primary Bedroom Includes A Rough-In For A Bathroom, Offering Excellent Potential For Future Enhancement. A Truly Rare Opportunity To Enjoy Privacy, Nature & Exceptional Family Living In The Heart Of Markham!
| 4 days ago | Listing updated with changes from the MLS® | |
| 5 days ago | Listing first seen on site |

Listing information is provided by Participants of the Toronto Real Estate Board. IDX information is provided exclusively for personal, non-commercial use, and may not be used for any purpose other than to identify prospective properties consumers may be interested in purchasing. Information is deemed reliable but not guaranteed. Copyright 2026, Toronto Real Estate Board
Last checked 2026-09-14 06:31 AM UTC