
Royal Bayview399 Royal Orchard Boulevard 422Markham, ON L3T 0H4
Mortgage Calculator
Monthly Payment (Est.)
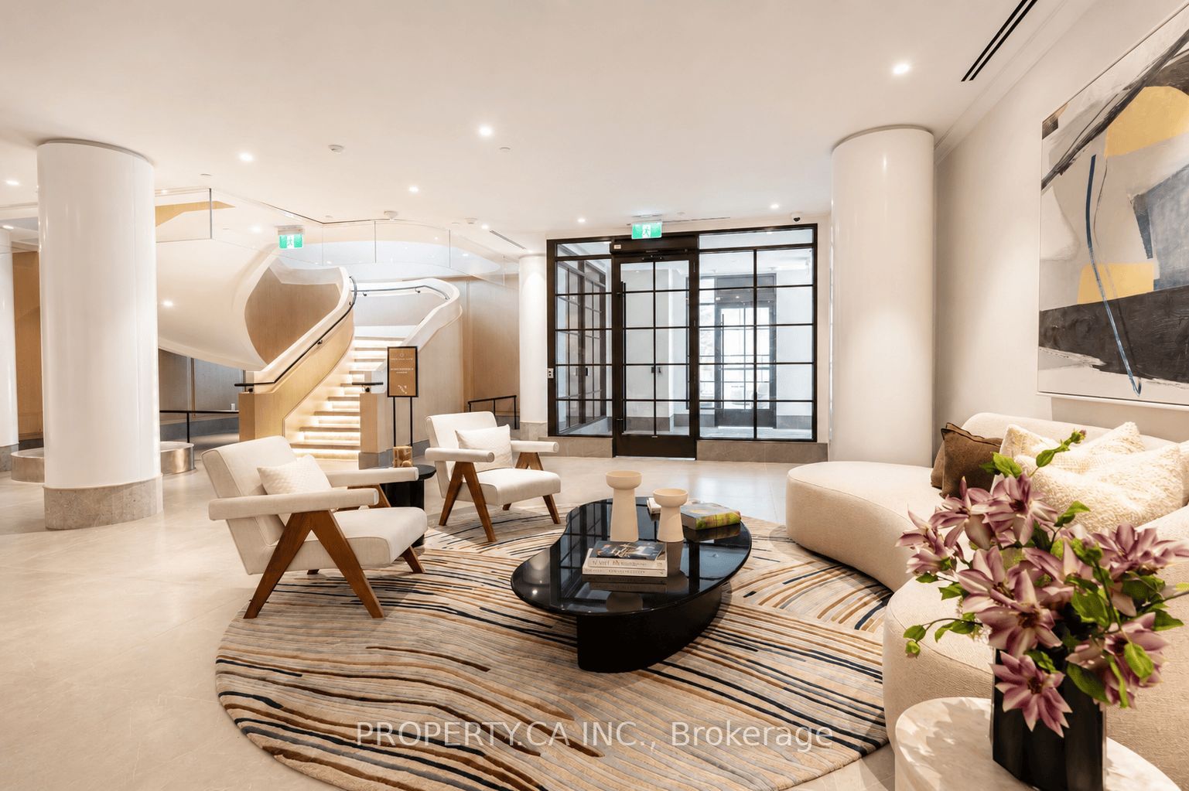
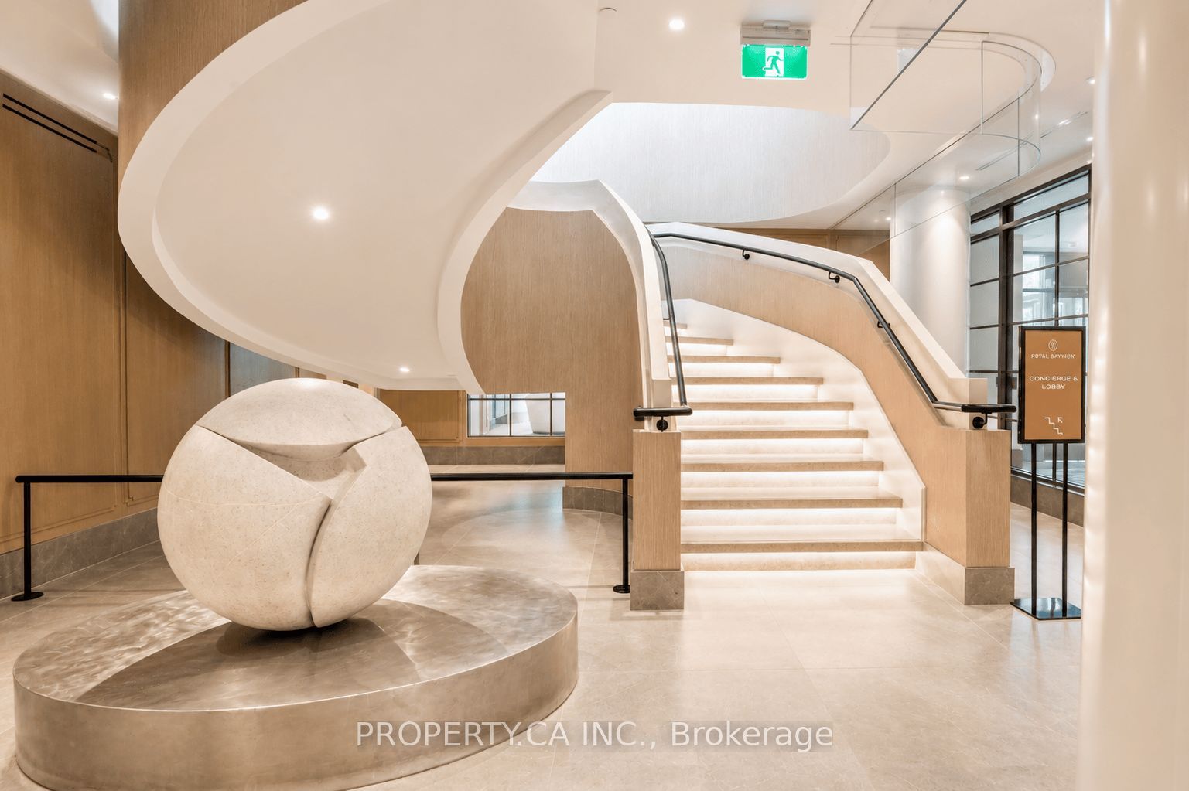
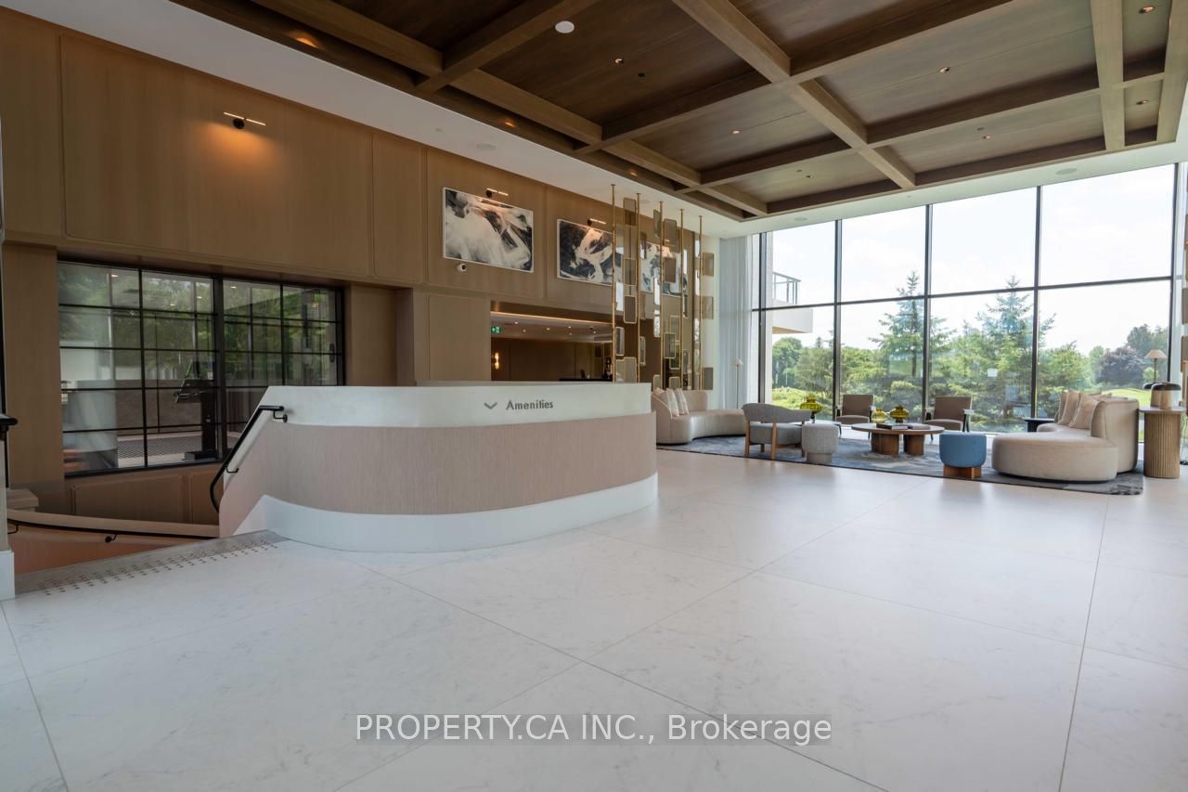
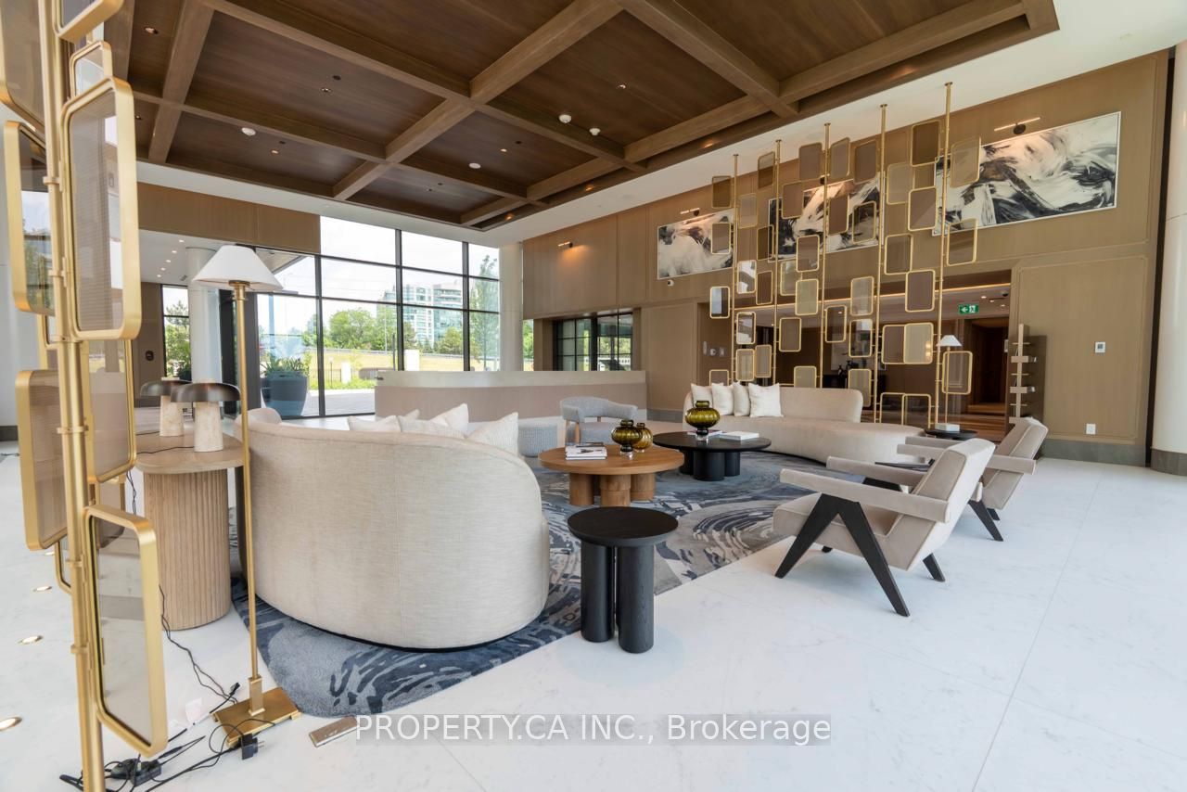
$9,581The view... vast, unobstructed, entirely yours in this corner unit. The golf course. The forest beyond. The Toronto skyline on the horizon. And the sunsets, every single night, from a rare northwest exposure few suites in this city can offer. Welcome to Royal Bayview by renowned builder Tridel, a name that needs no explanation to those who know. In the heart of Thornhill, adjacent to the prestigious Ladies' Golf Club of Toronto. This luxury split-plan suite delivers 2 bedrooms and 2 bathrooms designed around the light, with floor-to-ceiling windows framing the view from every room and soaring 10-ft ceilings. Hardwood floors throughout and remote-controlled auto shades at the touch of a button. The kitchen is precise, purposeful, and unapologetically beautiful, top-of-the-line Miele appliances reward those who know the difference. A double-ended waterfall island anchors the space with built-in outlets and storage on every side. Pot lights carry the glow through the kitchen and living room. The primary bedroom: floor-to-ceiling windows, private balcony walkout, a pot-lit walk-in closet, and a 5-piece ensuite you may never leave equipped with his-and-her sinks, quartz counters, and a frameless glass shower. The second bedroom offers its own balcony walkout and built-in closet, with auto shutters in both bedrooms. Step outside to a private wrap around terrace spanning both bedrooms Southwest-facing, framed by the fairway, built for sunset hugging the dining and living room space. The building delivers amenities you'll actually use: 24-hr concierge, indoor pool, whirlpool, sauna, fitness centre, golf simulator, yoga studio, mahjong room, library/study area, party room with outdoor terrace, and beautifully designed lounges. Minutes to Bayview, Hwy 7 & 407, Richmond Hill Centre, and LangstaffGO, and the future TTC Subway. This is what it looks like when a building is done correctly. Step inside, come and take a look at your new luxury retreat in the heart of Thornhill.
| 5 days ago | Listing updated with changes from the MLS® | |
| 5 days ago | Listing first seen on site |

Listing information is provided by Participants of the Toronto Real Estate Board. IDX information is provided exclusively for personal, non-commercial use, and may not be used for any purpose other than to identify prospective properties consumers may be interested in purchasing. Information is deemed reliable but not guaranteed. Copyright 2026, Toronto Real Estate Board
Last checked 2026-09-14 06:31 AM UTC