
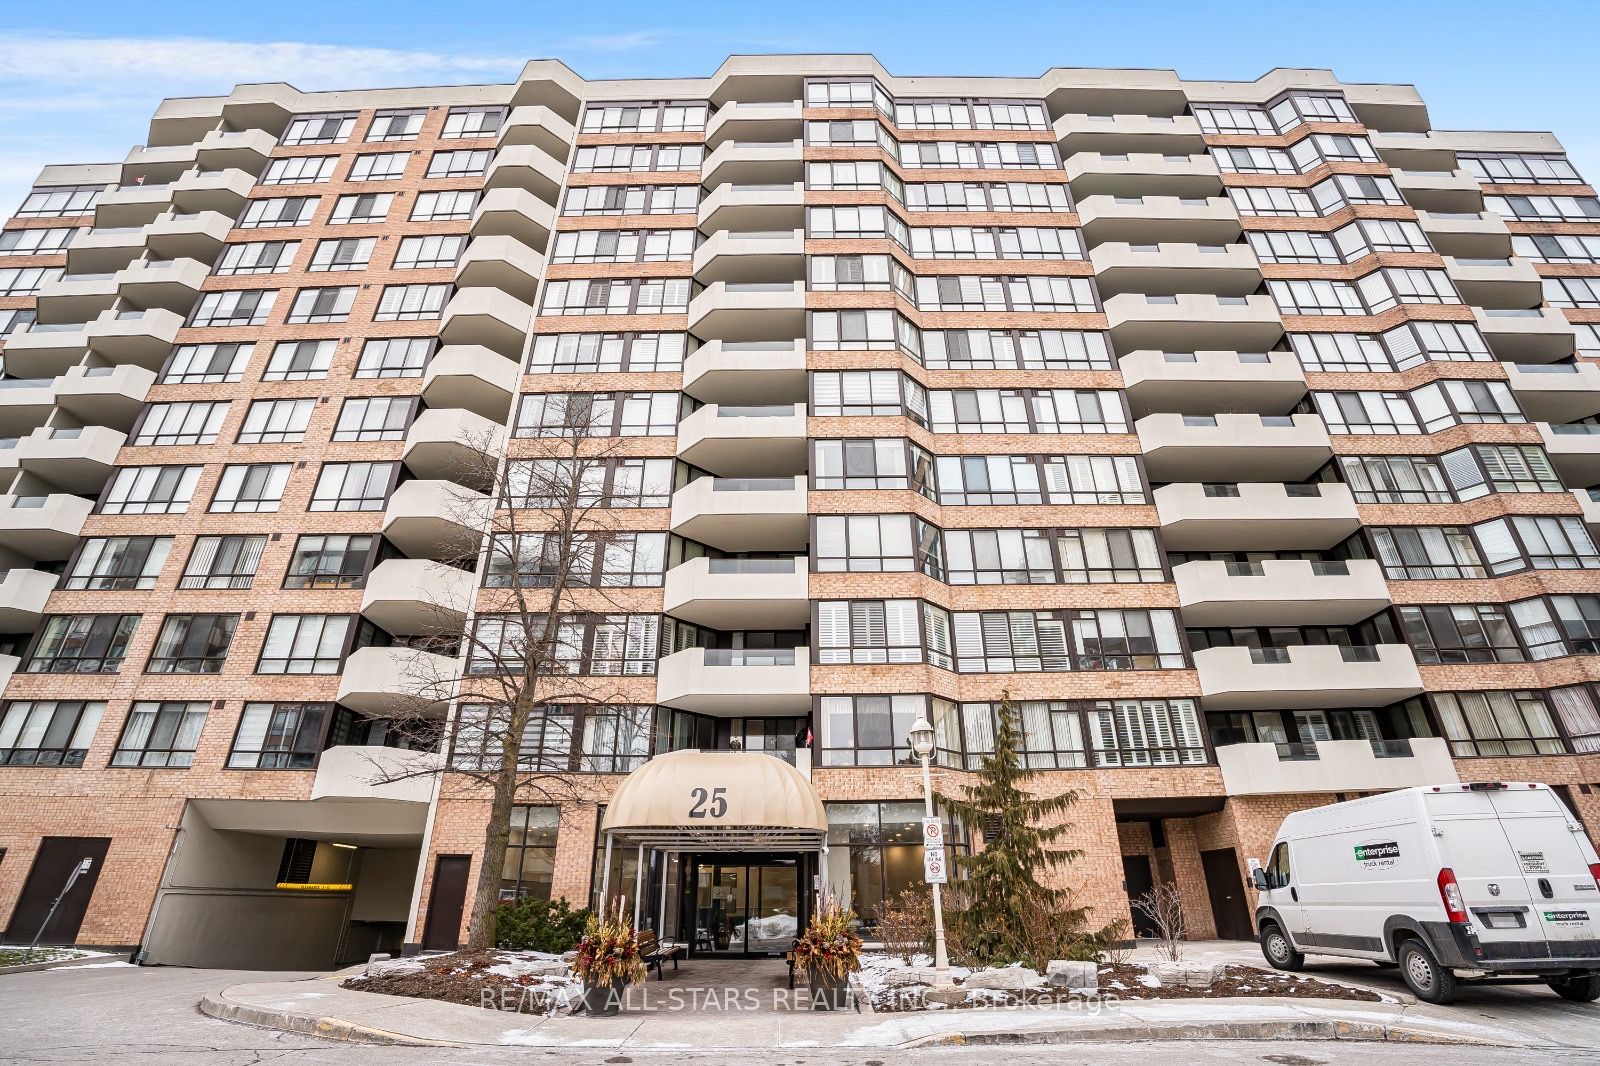
25 Austin Drive 817Markham, ON L3R 8H4
Mortgage Calculator
Monthly Payment (Est.)
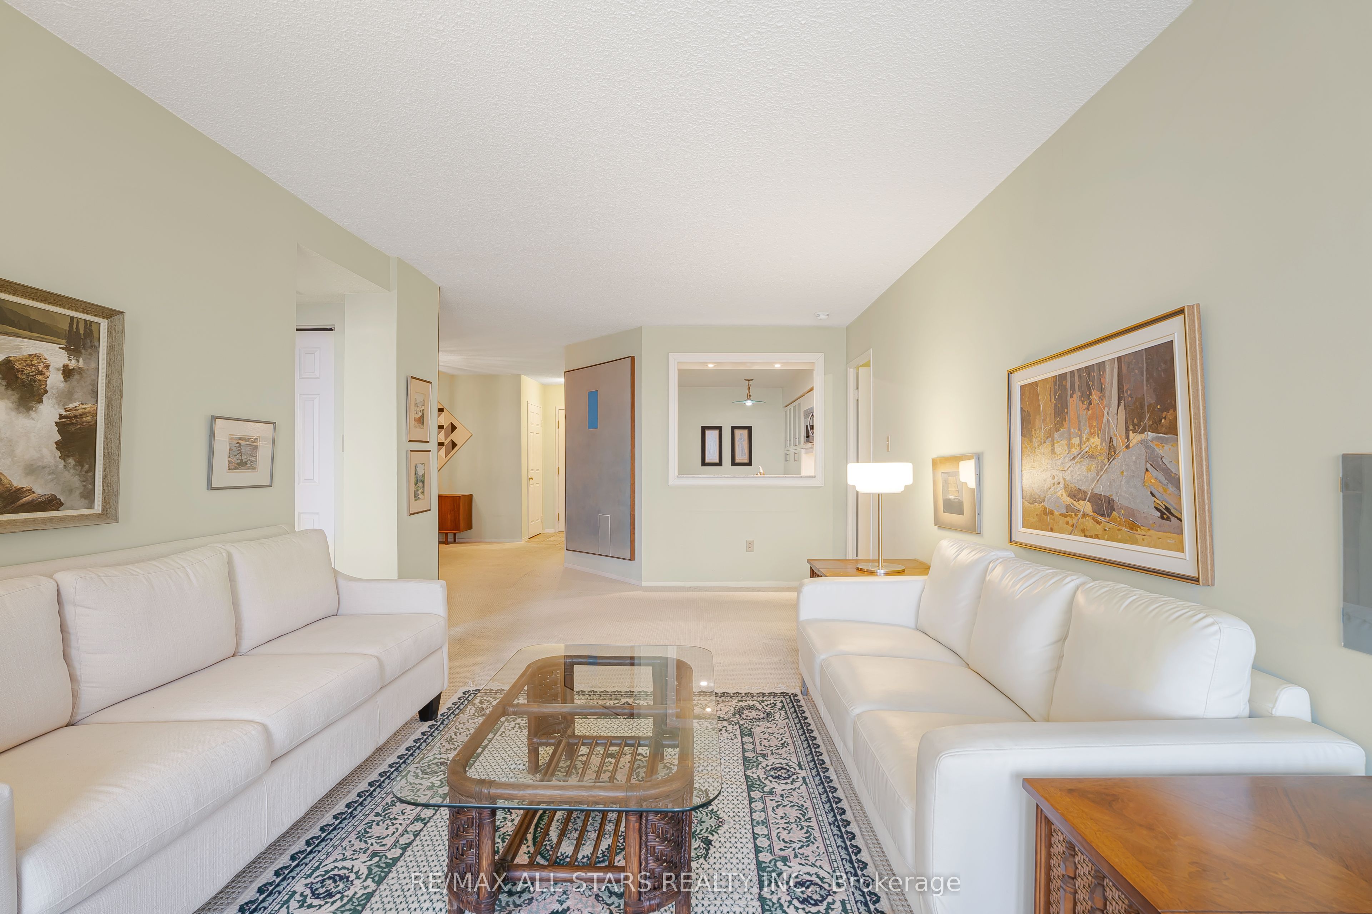
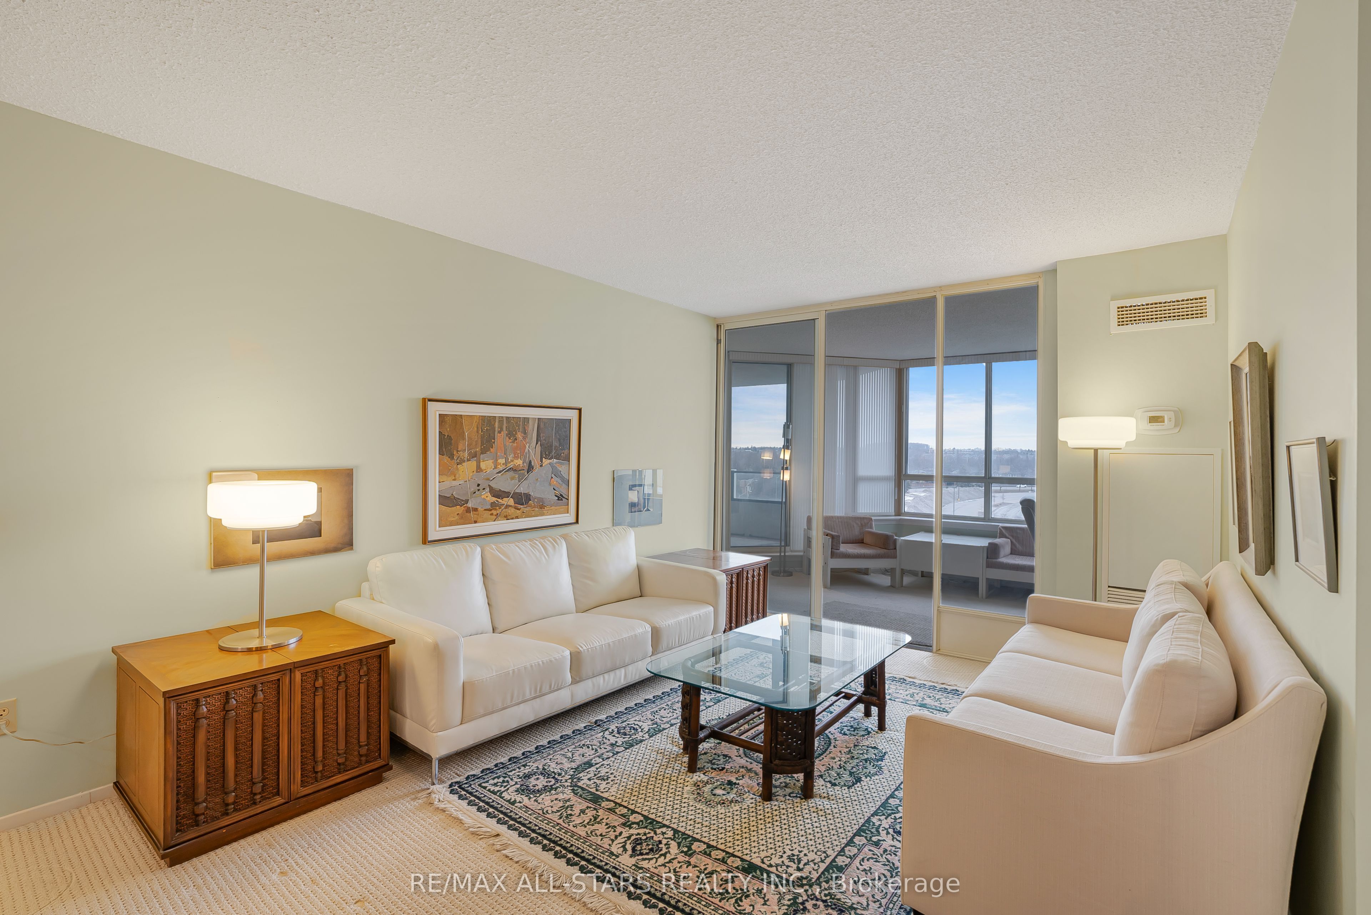
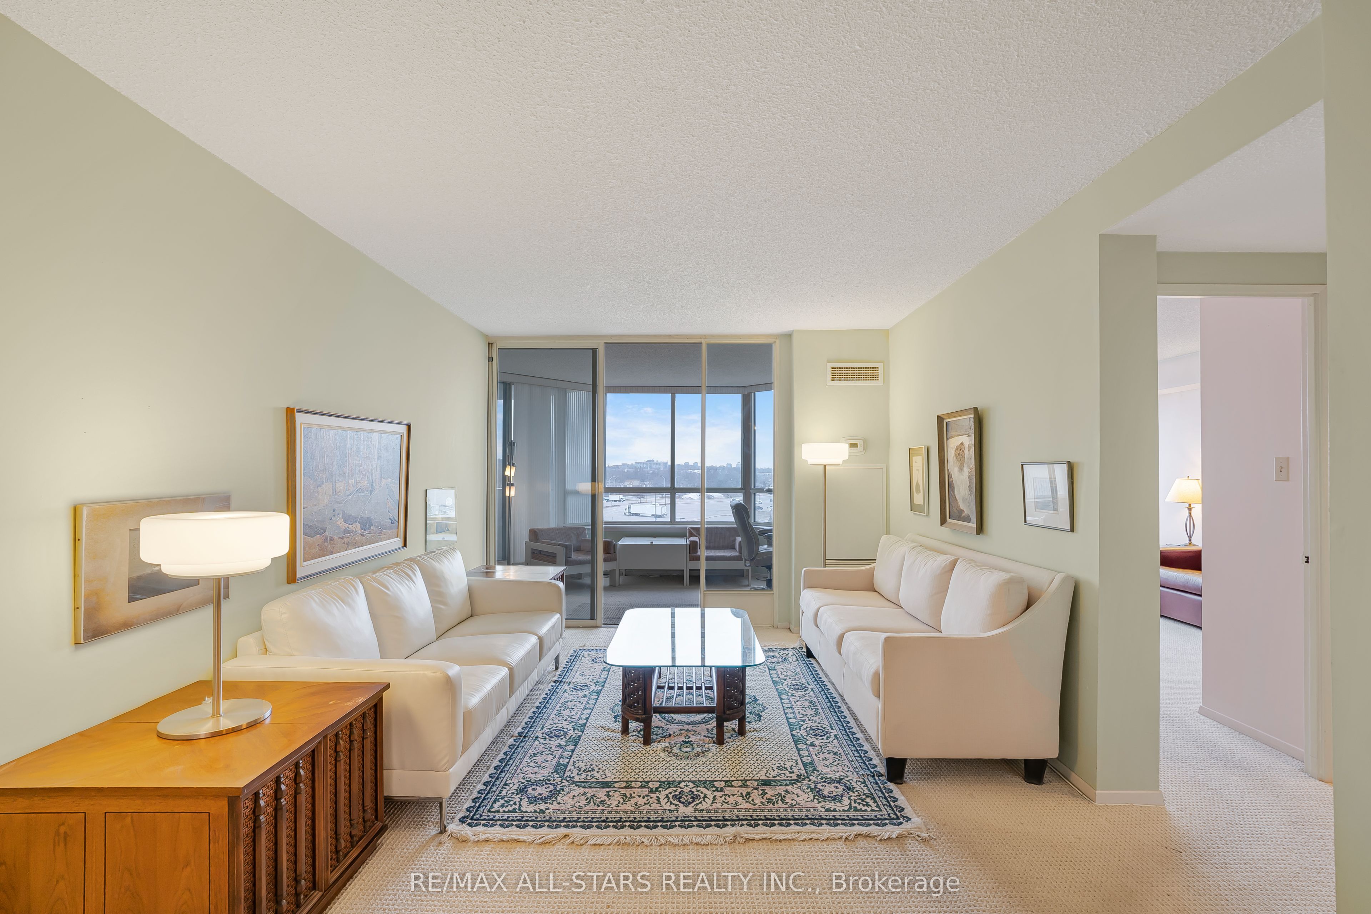
Enter an interest rate to see your estimated monthly payment.Welcome to Unit 817 at Markham's iconic Walden Pond, built by Tridel and renowned for exceptionally large suites - designed in an era when space, comfort, and quality construction were the priority. This spacious 1,452 sq ft, 2-bedroom + den, 2-bathroom suite offers generous room sizes rarely found in newer buildings, with a flowing layout ideal for both everyday living and entertaining.Enjoy a bright east-facing exposure that fills the suite with warm morning light, plus a private balcony/patio to unwind. Rather than a separate locker, this unit includes a large in-suite storage room - everything close at hand, plus one dedicated parking space.The maintenance fee of $1,488.47/month is fully all-inclusive, covering heat, hydro, water, cable TV, internet, and building insurance - genuine peace of mind and predictable monthly budgeting.Resort-style amenities include an indoor pool, sauna, hot tub, fully equipped gym, card room, table tennis room, library, and a beautiful outdoor patio with gas BBQ. This is a gated, secure community with attentive, professional property management and recently refreshed hallways and lobby.Steps to Historic Main Street Unionville, Markville Shopping Centre, Highway 7/407 access, and three GO Bus/Train stations with parking. A true landmark building in the heart of Unionville - a must SEE!
| yesterday | Listing updated with changes from the MLS® | |
| yesterday | Price changed to $679,988 | |
| a month ago | Listing first seen on site |

Listing information is provided by Participants of the Toronto Real Estate Board. IDX information is provided exclusively for personal, non-commercial use, and may not be used for any purpose other than to identify prospective properties consumers may be interested in purchasing. Information is deemed reliable but not guaranteed. Copyright 2026, Toronto Real Estate Board
Last checked 2026-10-12 10:28 AM UTC