
145 Campbell AvenueVaughan, ON L4J 4Z7
Mortgage Calculator
Monthly Payment (Est.)
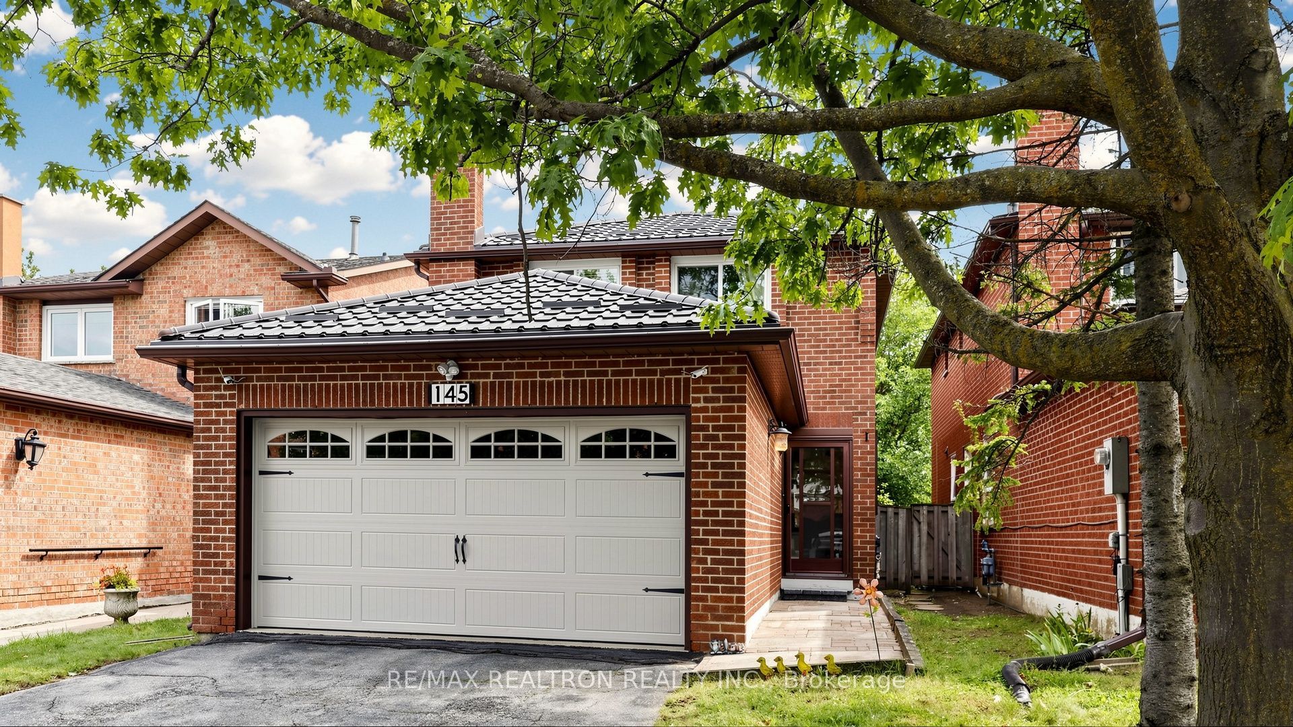
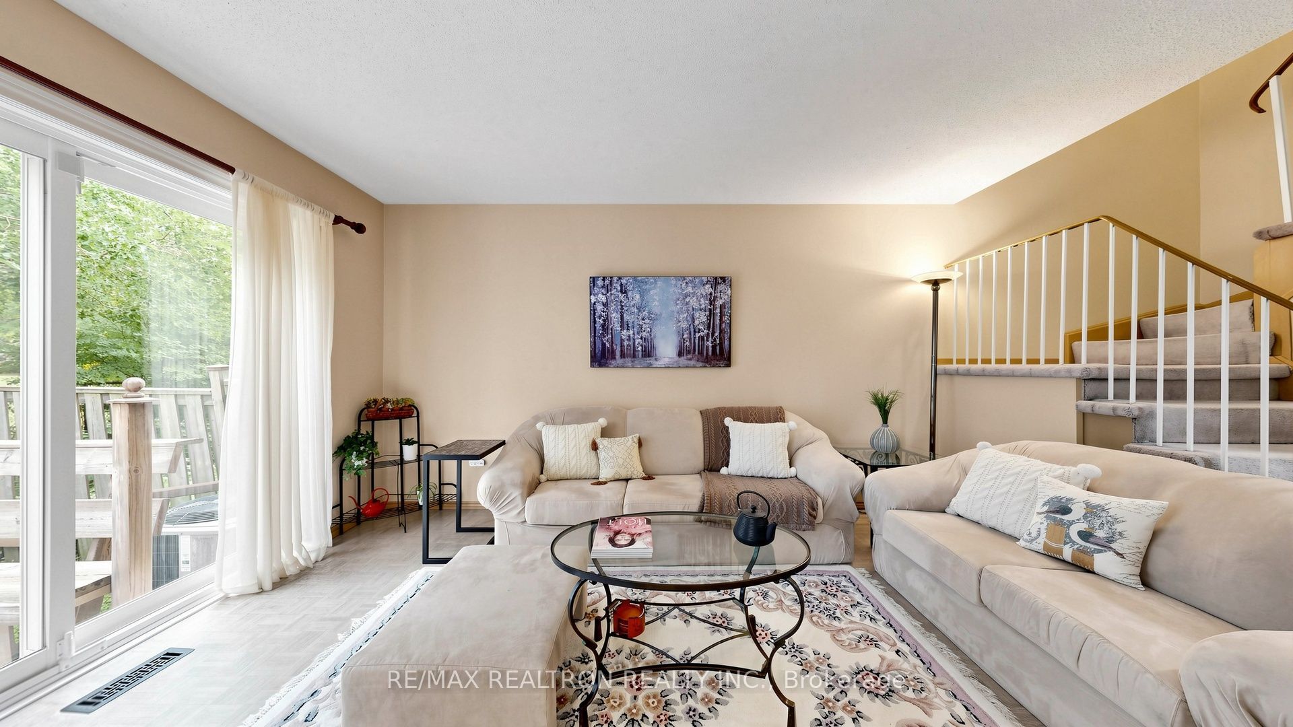
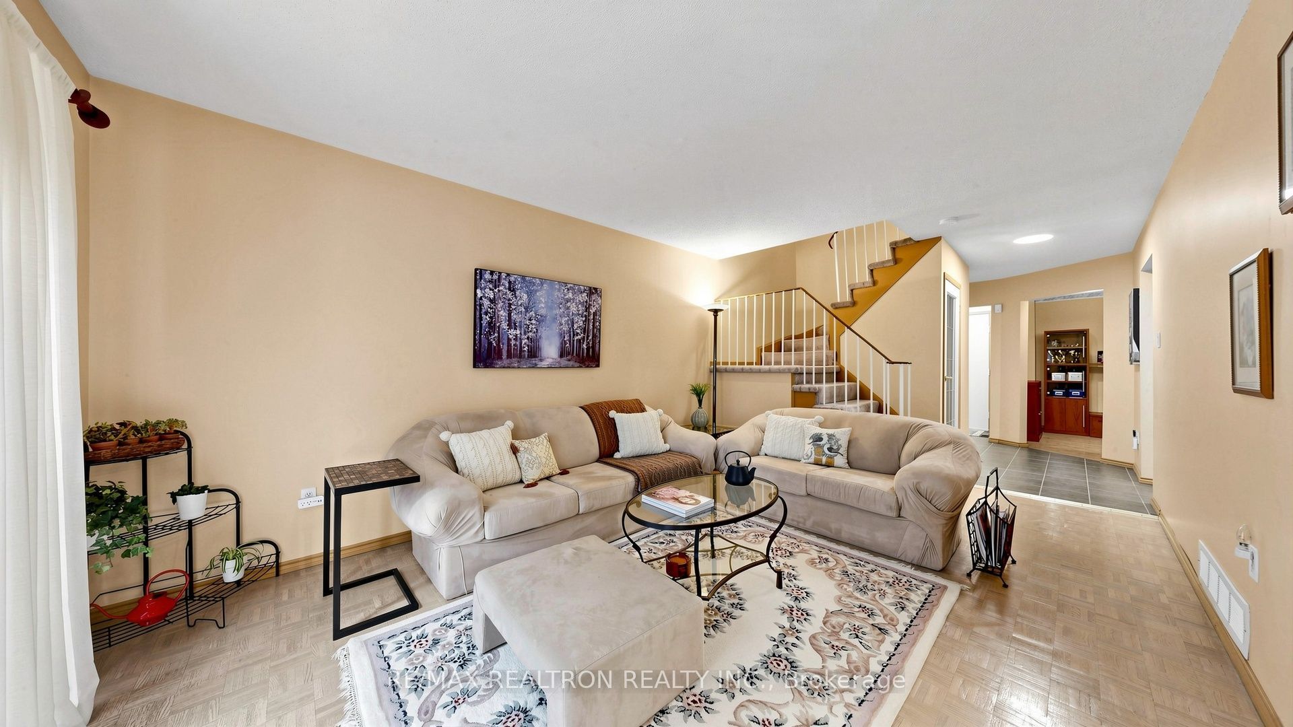
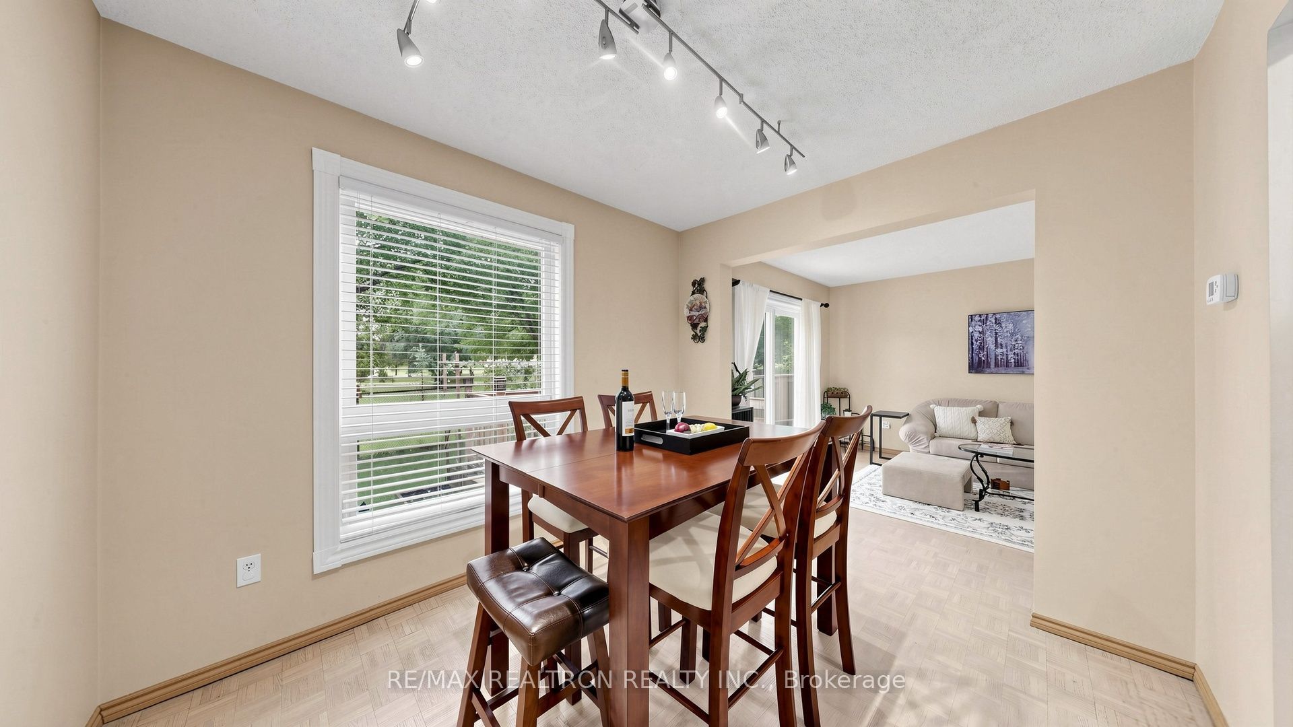
Enter an interest rate to see your estimated monthly payment.BACK ON THE PARK !!! Welcome to 145 Campbell Ave. Quite Child Safe Neighbourhoods, Proud of Ownership, Same Owner for 30 Years ! Detached Double Garage with Newer Garage Door (Direct Access), Upgraded Metal Roof (2019 with 55 years Warranty). Fully Fenced Lot, Wooden Deck, Functional Layout with Lots of Natural Sun Light, (Windows, AC, Furance, All changed in 2017), Well Kept Move-in Ready. Beautiful Kitchen with Breakfast Area, Living Room Walk-Out to Yard, with Lovely View of the Park ! Finished Basement with Rec Room, 1 Bedroom, Workshop, Lots of Storage Space. Easily access Hwy 7/407, subway, close to Malls & Schooles. Secondary school :Thornhill Secondary School (AP), St. Theresa of Lisieux CHS (No.1 AP of Ontario), Westmount Collegiate Institute (Arts), Alexander Mackenzie High School (IB).
| 2 weeks ago | Listing updated with changes from the MLS® | |
| 2 weeks ago | Price changed to $1,160,000 | |
| 4 weeks ago | Listing first seen on site |

Listing information is provided by Participants of the Toronto Real Estate Board. IDX information is provided exclusively for personal, non-commercial use, and may not be used for any purpose other than to identify prospective properties consumers may be interested in purchasing. Information is deemed reliable but not guaranteed. Copyright 2026, Toronto Real Estate Board
Last checked 2026-10-09 06:58 PM UTC