
188 Buena Vista DriveVaughan, ON L4H 1T7
Mortgage Calculator
Monthly Payment (Est.)
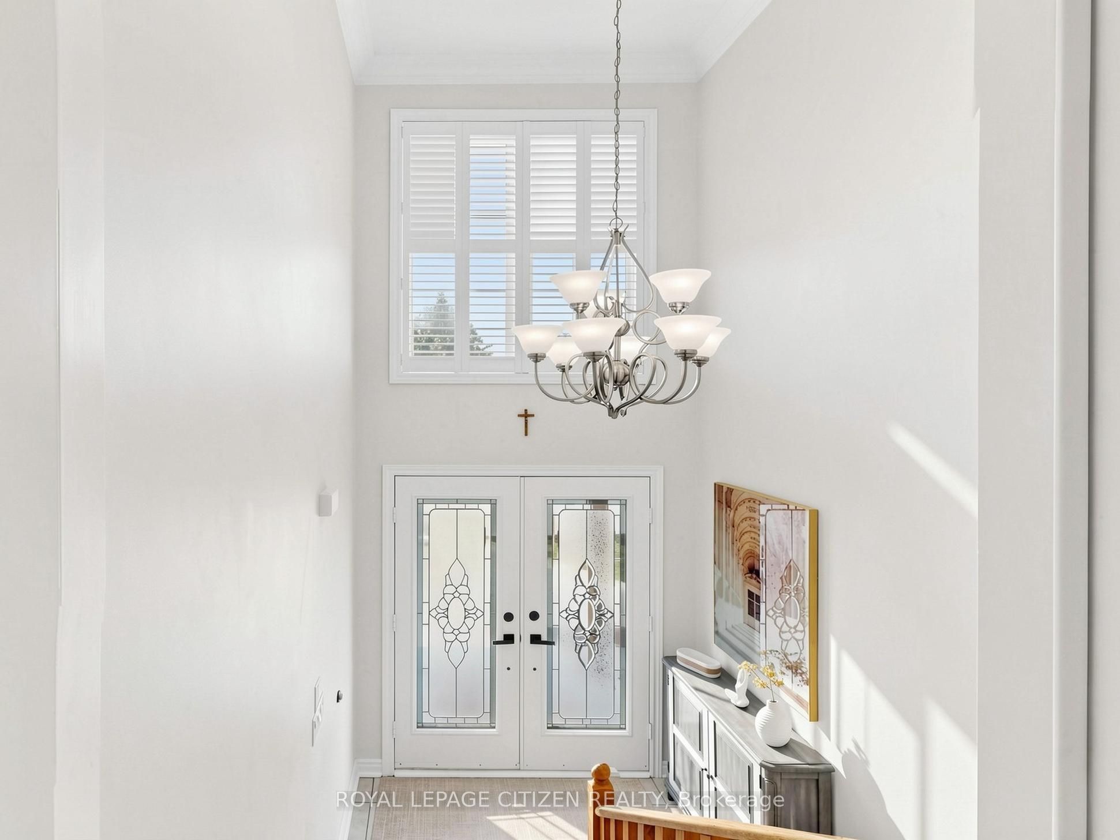
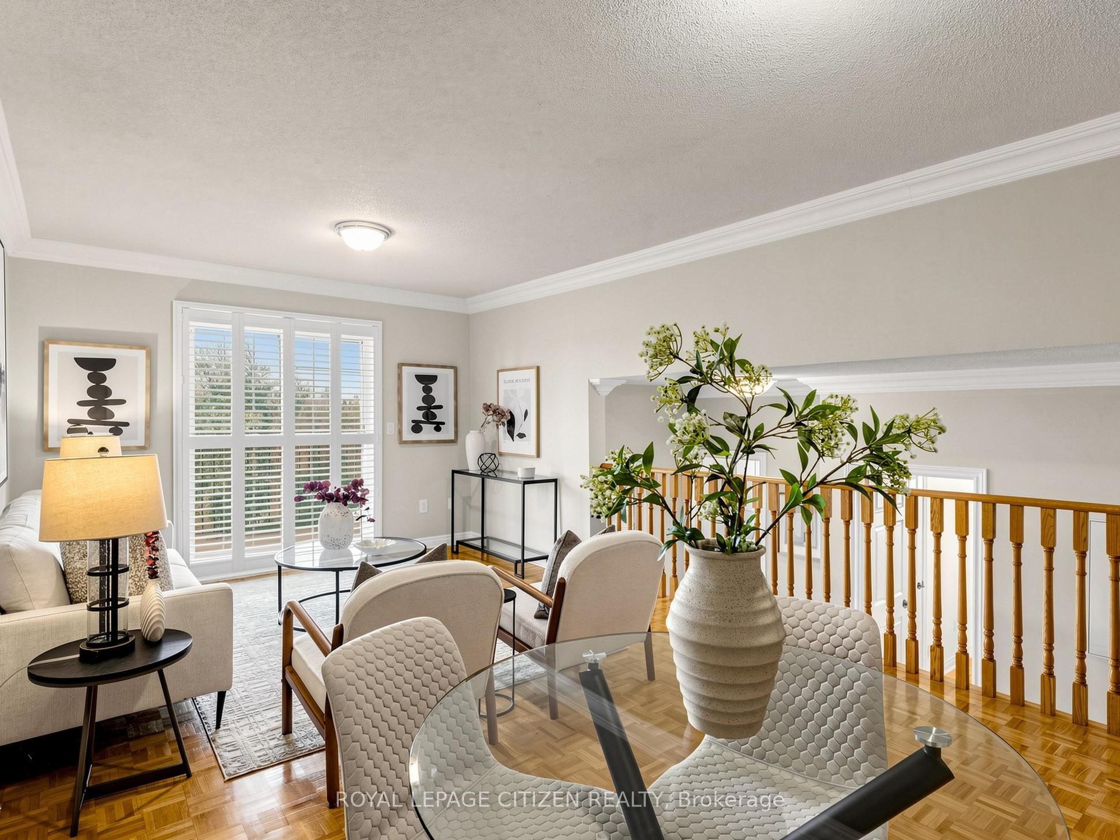
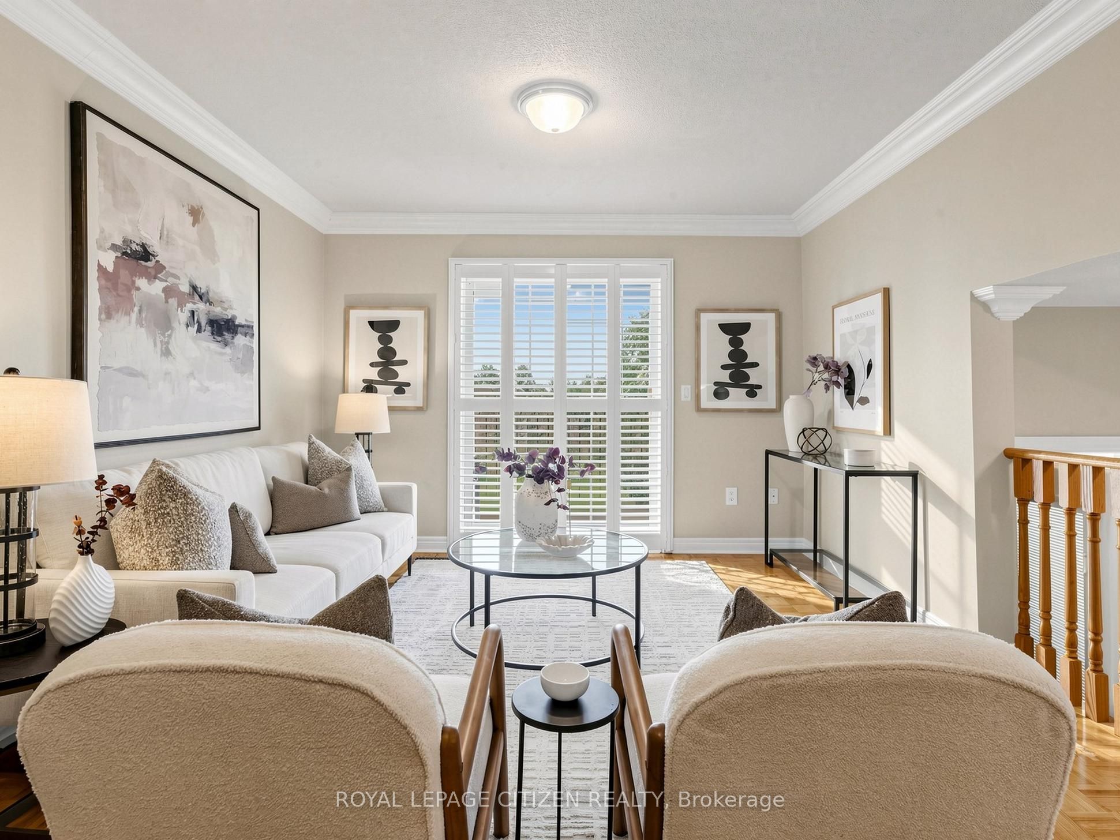
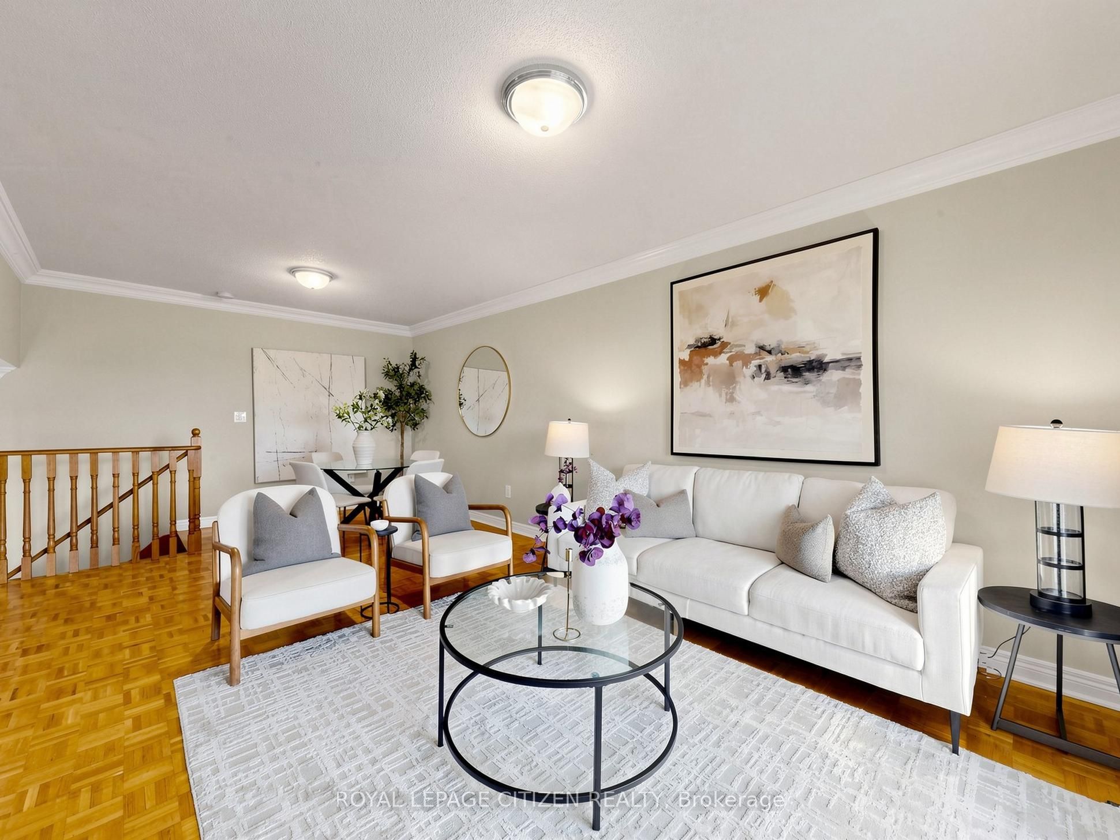
$4,973Lovingly cared for by its original owners, this raised bungalow offers approximately 2,488 sq. ft. of finished living space, with 9' ceilings on both levels. The main floor features three bedrooms, a full bathroom, and generous principal rooms, with parquet flooring throughout the living room, dining room, and bedrooms. Comfortable and inviting, this is a home you can move into and enjoy while taking the time to make it your own. The finished lower level is a standout feature, offering a self-contained in-law suite with its own separate entrance, kitchen, bedroom, and full bathroom. Whether accommodating extended family, providing a private space for guests, or creating the potential for supplemental income, the lower level offers an added layer of functionality without compromising the main living areas. Outside, you'll find a front balcony and rear deck, giving you two outdoor spaces to enjoy. Located in the well-established community of Sonoma Heights, close to schools, parks, recreation, and everyday conveniences. A wonderful opportunity to settle into a community where you'll feel right at home.
| 5 days ago | Listing updated with changes from the MLS® | |
| 5 days ago | Listing first seen on site |

Listing information is provided by Participants of the Toronto Real Estate Board. IDX information is provided exclusively for personal, non-commercial use, and may not be used for any purpose other than to identify prospective properties consumers may be interested in purchasing. Information is deemed reliable but not guaranteed. Copyright 2026, Toronto Real Estate Board
Last checked 2026-09-14 04:49 PM UTC