
168 Valentina DriveMarkham, ON L3R 4R8
Mortgage Calculator
Monthly Payment (Est.)
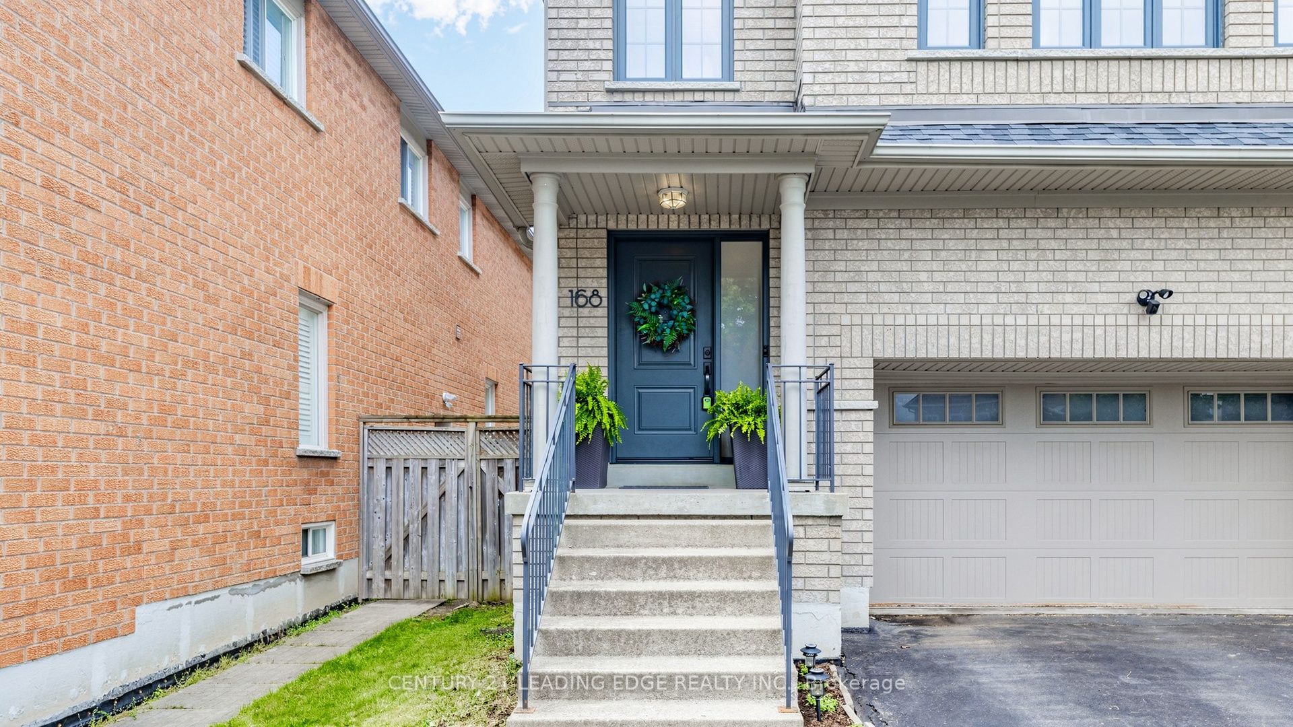
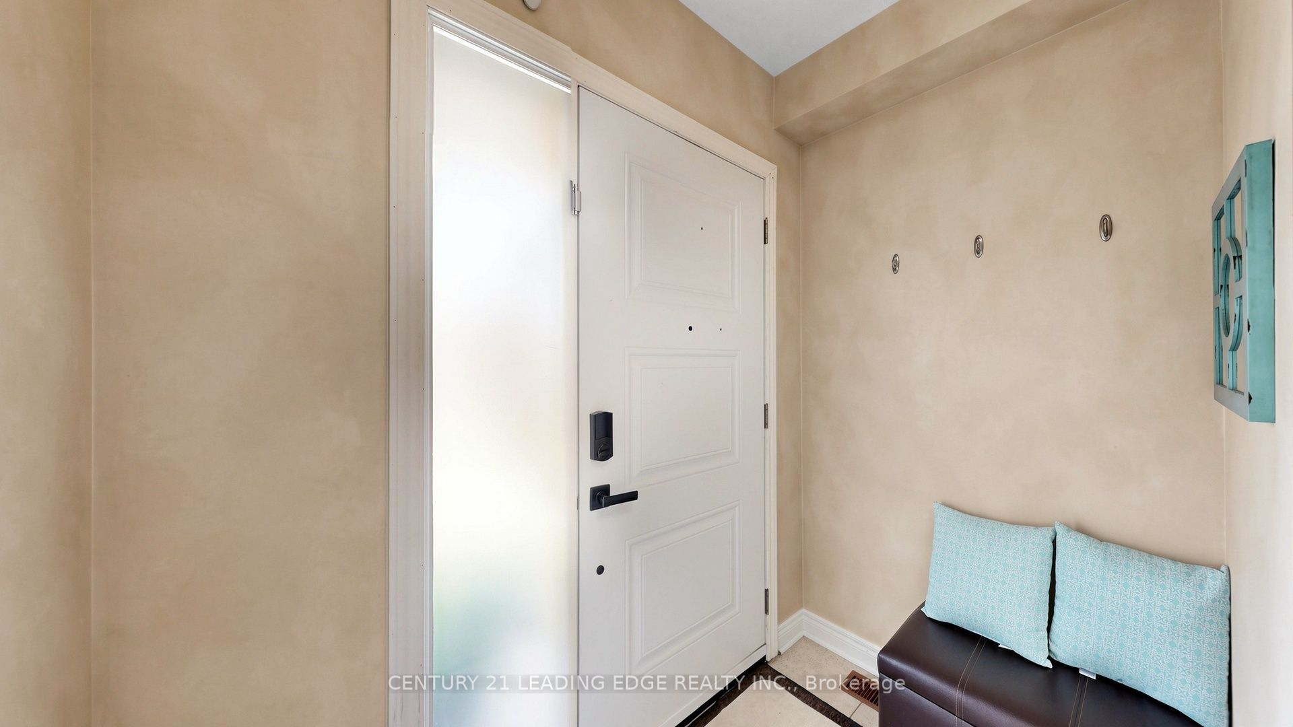
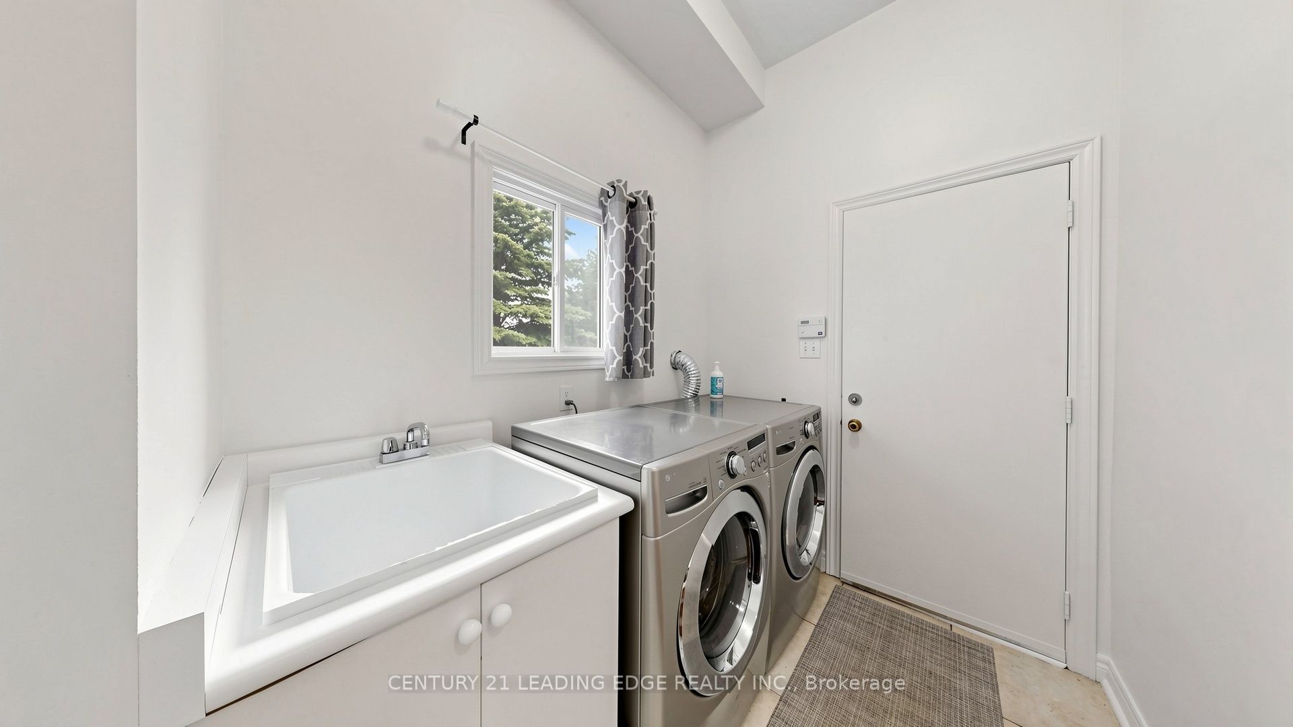
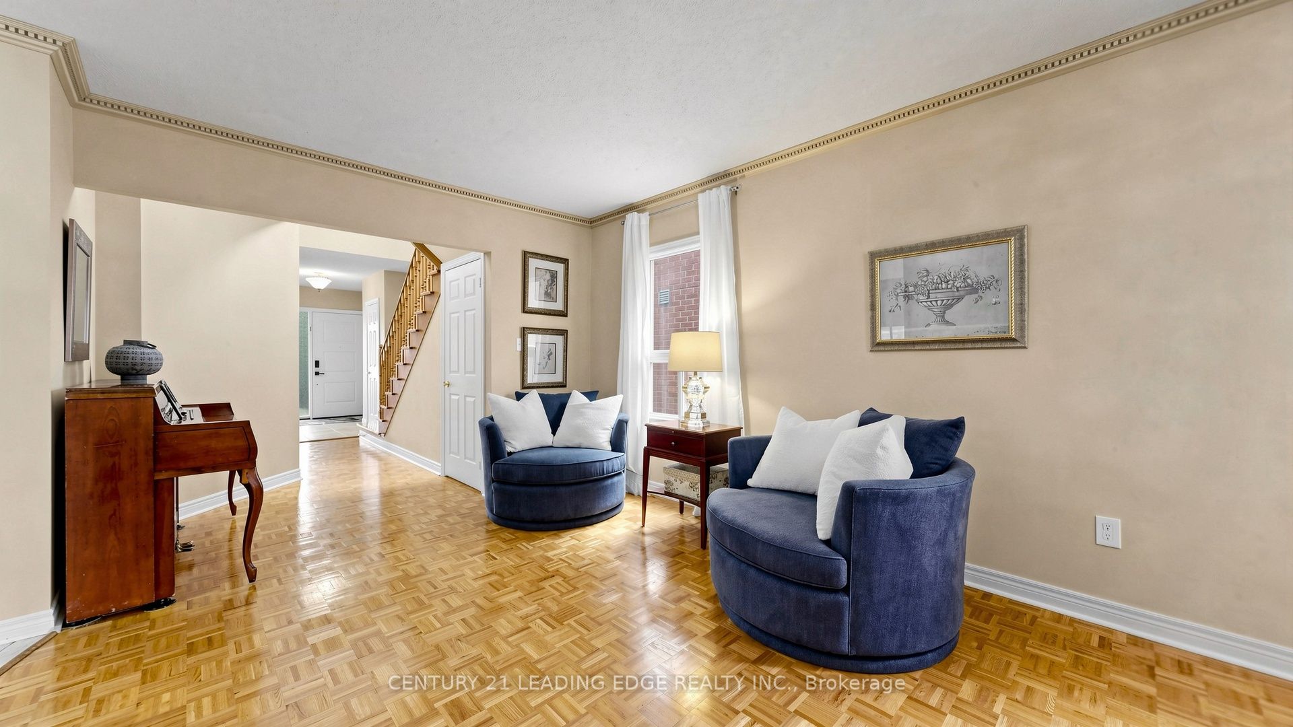
$6,789Proudly owned by the original owners, this well-cared-for Greenpark detached home offers the space, functionality, and location that growing families are looking for. With approx. 3,712 sq. ft. of total living space (including a professionally finished lower level), there's plenty of room for everyday living and entertaining. The main floor features a welcoming combined living and dining room, perfect for hosting family gatherings and special occasions. At the heart of the home is the bright family room with a gas fireplace, flowing into a spotless white kitchen complete with ceramic flooring, stainless steel appliances, breakfast bar, and a spacious eat-in area with walkout to the backyard. A separate main floor laundry room with laundry sink and side entrance adds everyday convenience. Upstairs, you'll find four generous bedrooms, including a spacious primary suite with a walk-in closet and 5-piece ensuite. Bedrooms two and three share a Jack-and-Jill bathroom, while the fourth bedroom is large enough to serve as a second primary suite, featuring its own walk-in closet and private 4-piece ensuite. The professionally finished basement extends the living space with a large recreation room and 2-piece bathroom, making it ideal for movie nights, a games room, home office, or kids' play area. Outside, the double-car garage and 4-car driveway provides ample parking for family and guests. Situated in a highly convenient Unionville neighbourhood, you're just minutes to Highway 407, Markville Mall, Walmart, T&T Supermarket, schools, parks, and everyday amenities. Walk to Peachtree Plaza and Longham Square to enjoy a variety of cafes, restaurants, shops, and services. A fantastic opportunity to own a spacious, original-owner home in an established and sought-after community.
| 5 days ago | Listing updated with changes from the MLS® | |
| 5 days ago | Listing first seen on site |

Listing information is provided by Participants of the Toronto Real Estate Board. IDX information is provided exclusively for personal, non-commercial use, and may not be used for any purpose other than to identify prospective properties consumers may be interested in purchasing. Information is deemed reliable but not guaranteed. Copyright 2026, Toronto Real Estate Board
Last checked 2026-09-14 06:31 AM UTC