
16 Great Railway CourtVaughan, ON L4H 5E9
Mortgage Calculator
Monthly Payment (Est.)
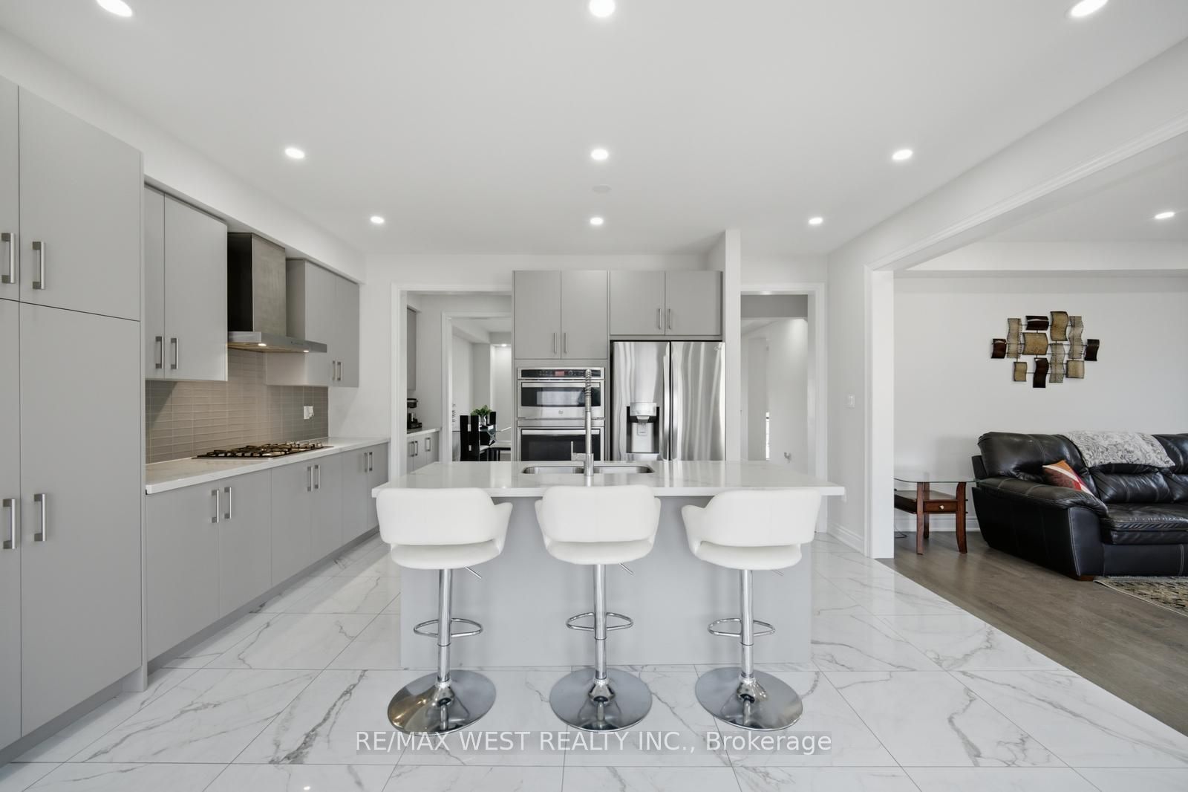
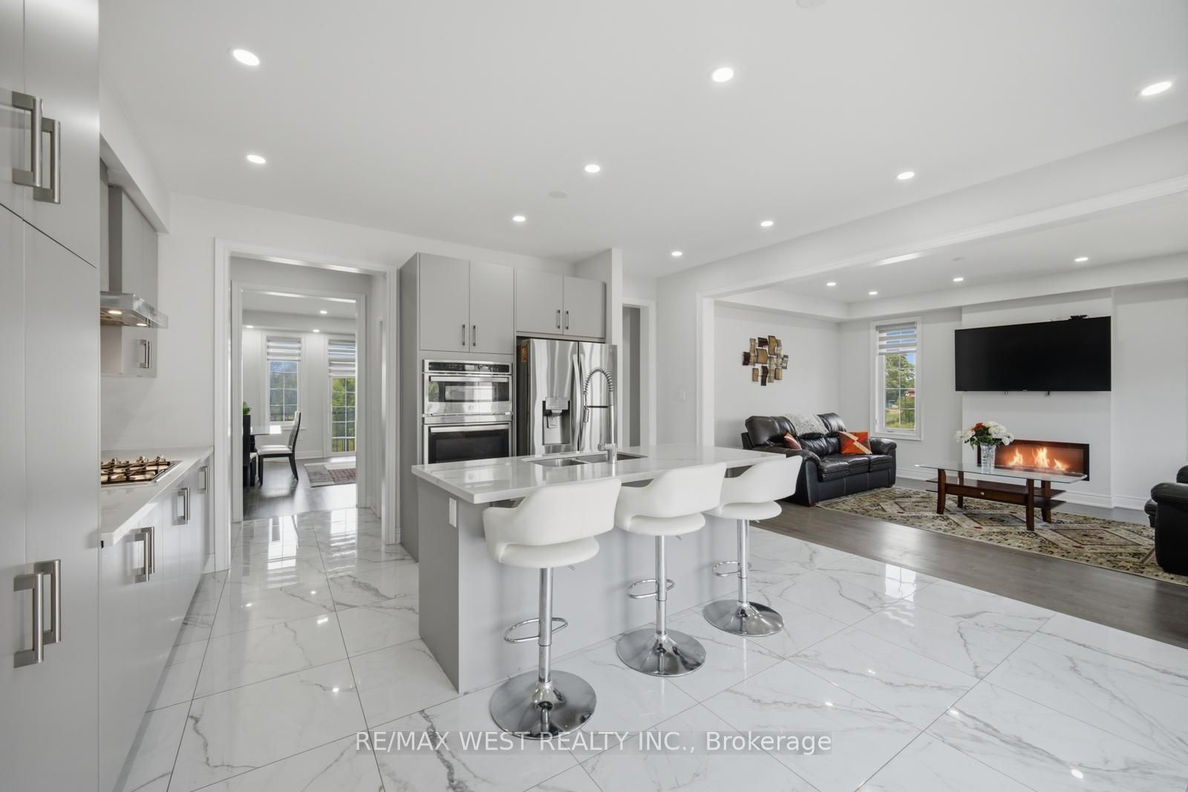
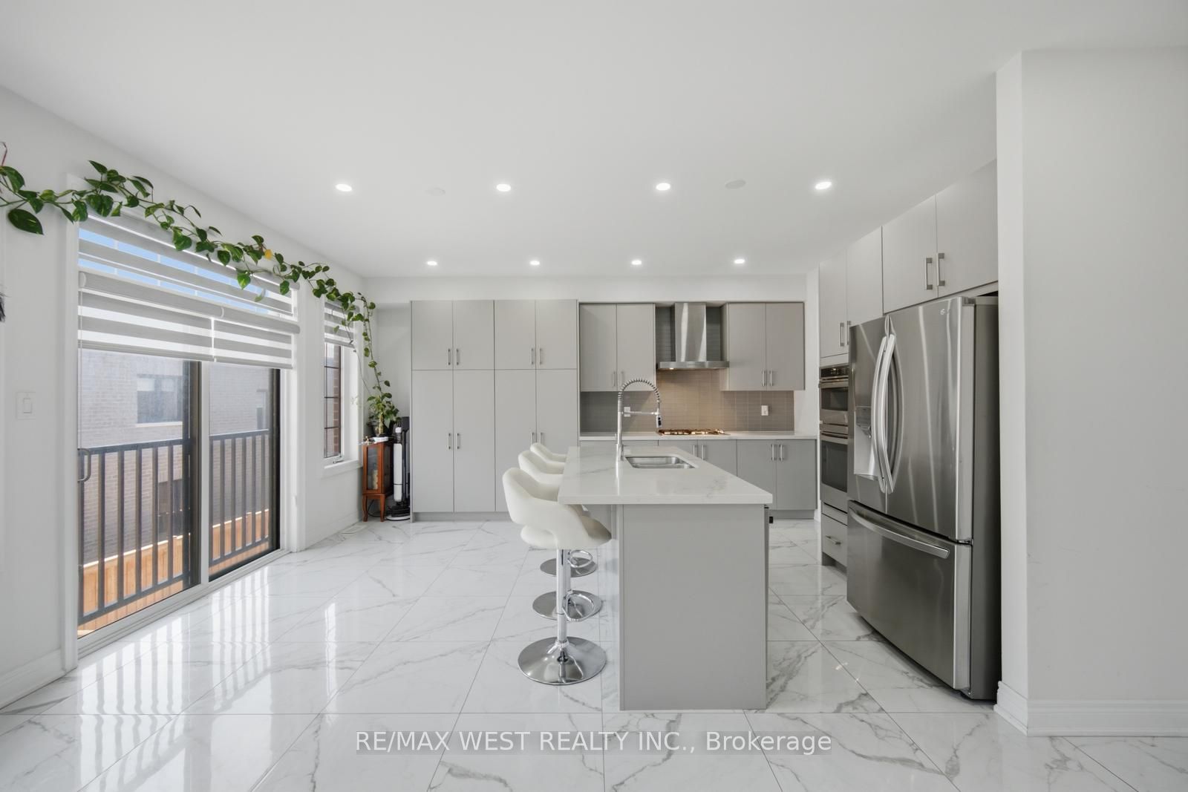
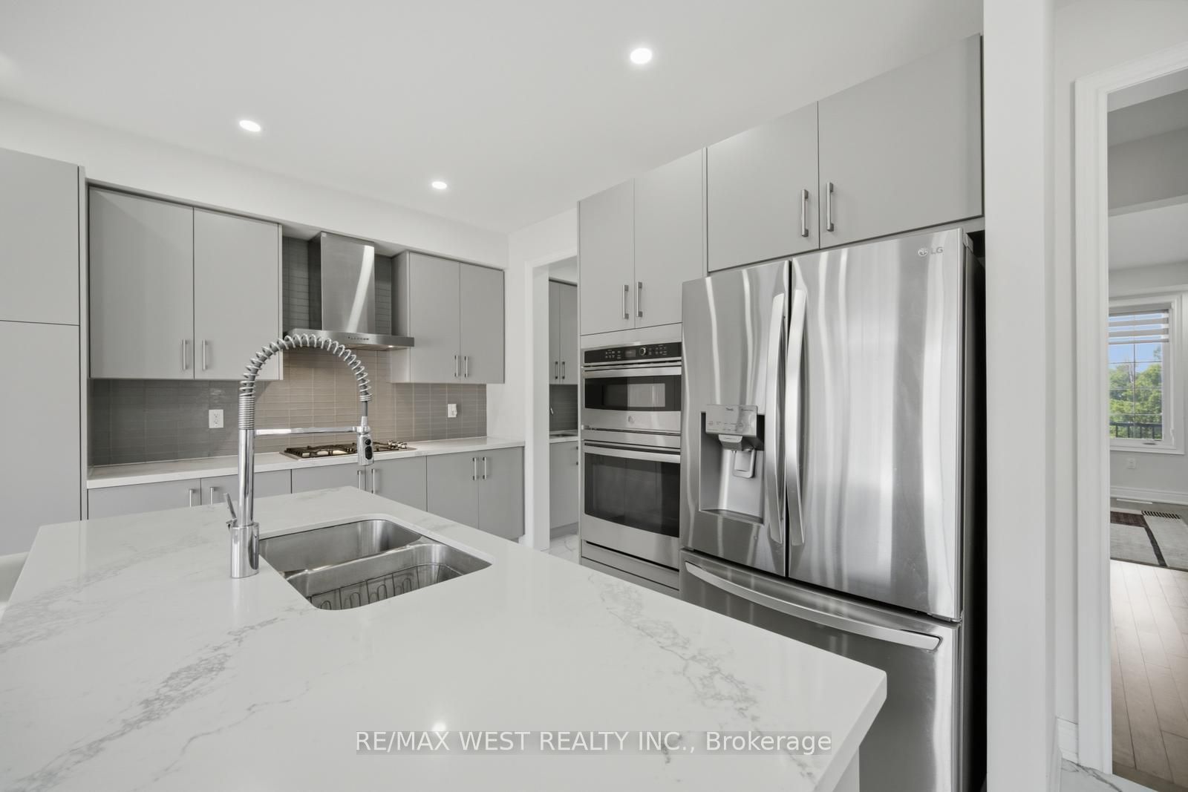
$6,610Spectacular 4 Bedroom Executive Detached Nestled On Quiet Street in Kleinburg Nestled Close to Prestigious Nashville Rd and Historic Kleinburg Village! Premium Lot W An Estate Lot Aura, Equipped W Sun-Filled Byard Oasis. Unsurpassed Craftsmanship Starting W Large Double Entry Door, Modern Kitchen W Custom Gregio Drift Counters And Backsplash, Stainless Appliances, Large Island With Seating, And Under-Mount Sink. Main Floor Includes, Custom Fireplace, Exquisite Luxury Enhanced Fixtures Thru-Out And Open Concept Kitchen & Family Combo For Optimum Efficiency In Layout And Sight-Lines. Breakfast Area With Door Overlooking Zen Inspired Byard Oasis. Making Our Way To The 2nd Floor, We Are Overcome By A Spacious Primary Bedroom With Spa Inspired Sumptuous 4Pce Ensuite, Good Sized Vanity, Tub & Large Glass Shower. Additional Three Good Sized Bedrooms, Strip Flooring Thru-Out And Combined With Two Additional Bathrooms. Great Basement Setup With Strip Flooring, Good Sized Rec Room, Walk-out with Tons Of Handy Storage and Great For Entertaining. Close To Schools, Transit, Grocery, Major Highways.
| 4 days ago | Listing updated with changes from the MLS® | |
| 4 days ago | Listing first seen on site |

Listing information is provided by Participants of the Toronto Real Estate Board. IDX information is provided exclusively for personal, non-commercial use, and may not be used for any purpose other than to identify prospective properties consumers may be interested in purchasing. Information is deemed reliable but not guaranteed. Copyright 2026, Toronto Real Estate Board
Last checked 2026-09-13 03:43 PM UTC