Save
Ask
Tour
Hide
Share
$1,178,000
33 Days On Site

101 Dariole Drive
Richmond Hill, ON L4E 0Y8

For Sale|Townhouse|Active
4
Beds
4
Total Baths
2000-2500
SqFt
—
/SqFt
County:
York
101 Dariole Drive101 Dariole Drive101 Dariole Drive101 Dariole Drive
Save
Ask
Tour
Hide
Share

Mortgage Calculator

Monthly Payment (Est.)

Enter an interest rate to see your estimated monthly payment.
Calculator powered by Showcase IDX, a Constellation1 Company. Copyright ©2026 Information is deemed reliable but not guaranteed.

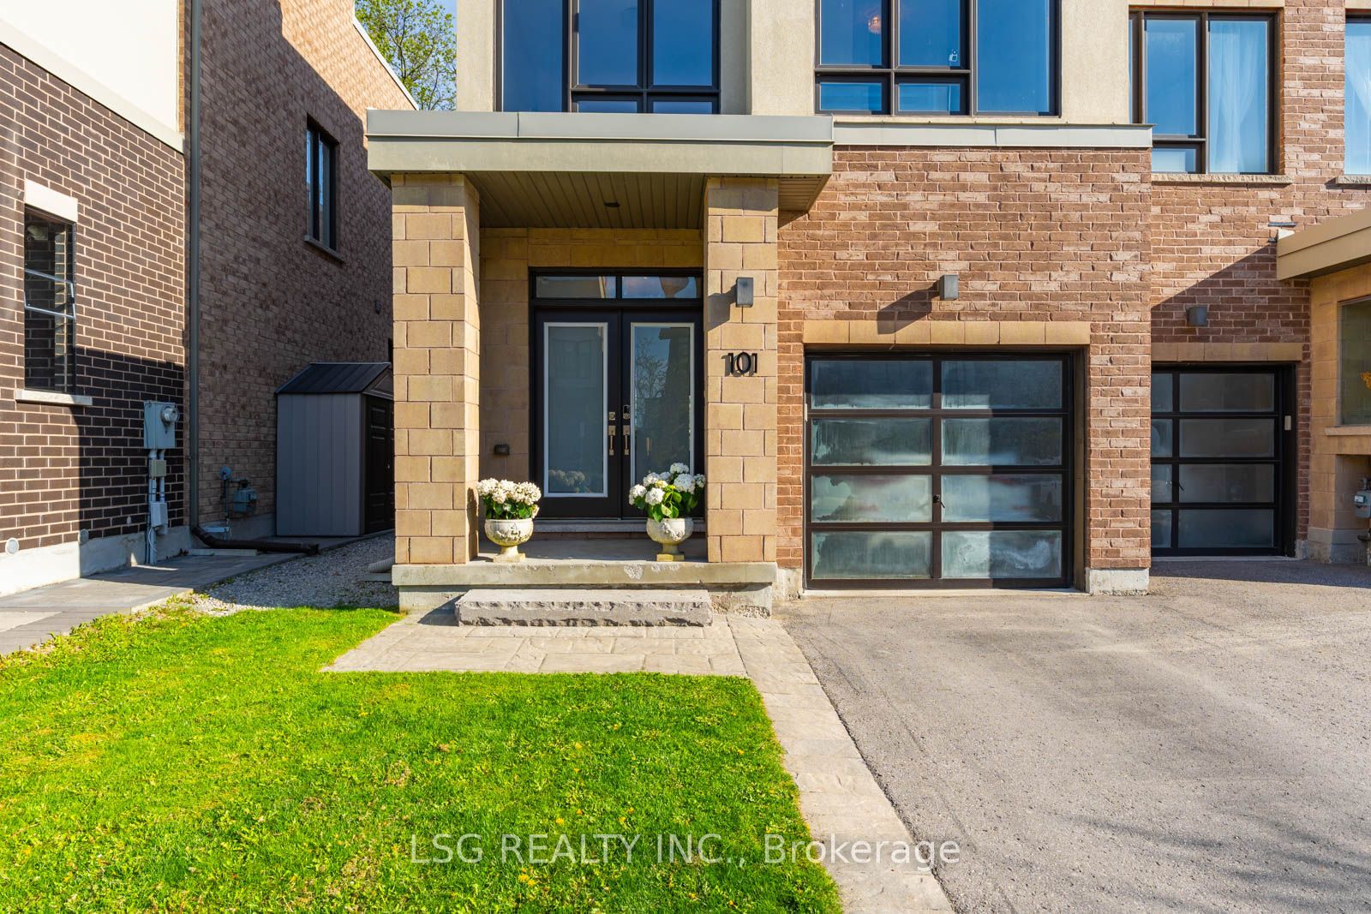
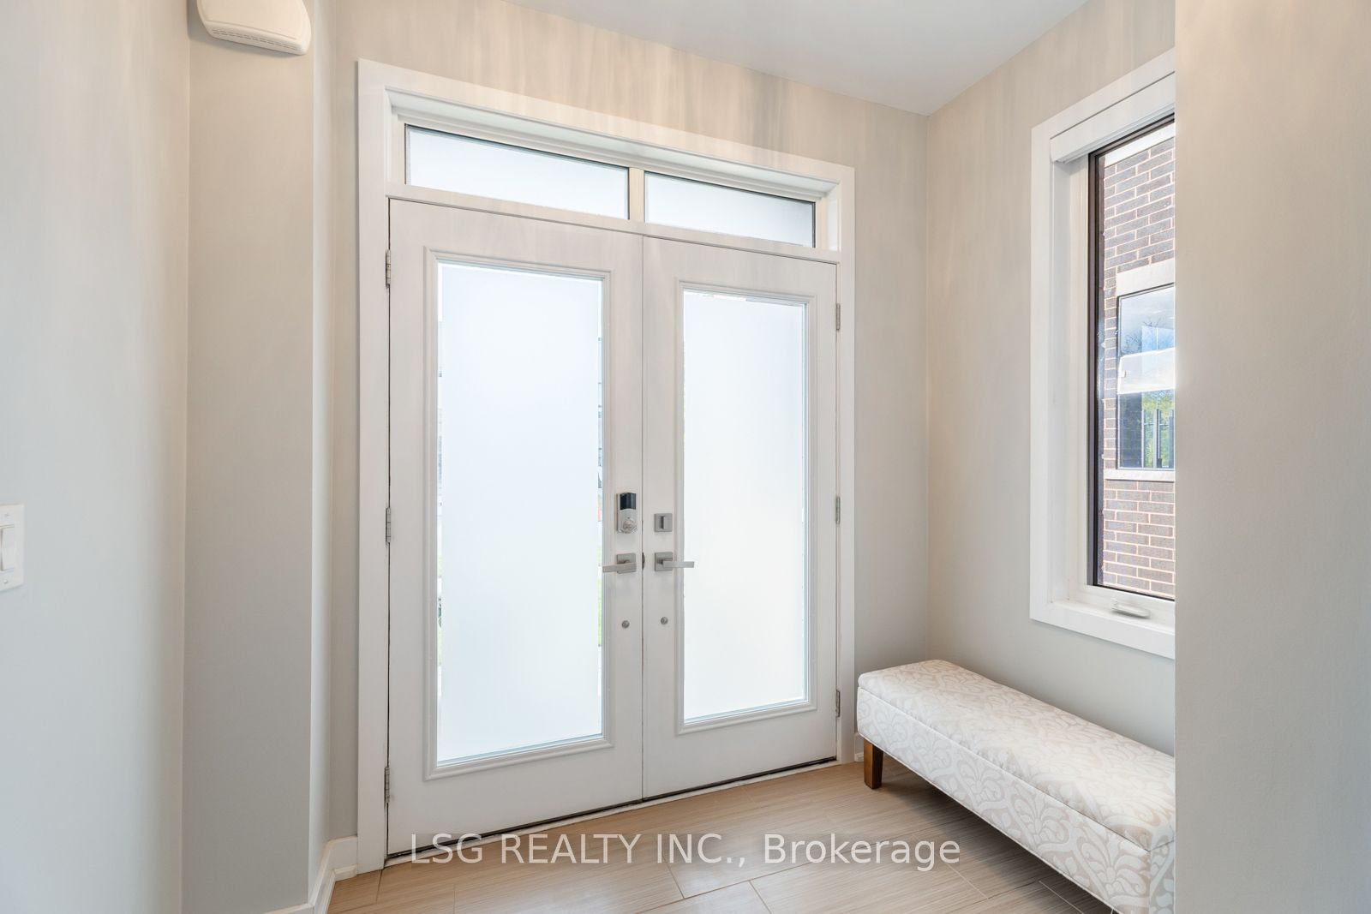
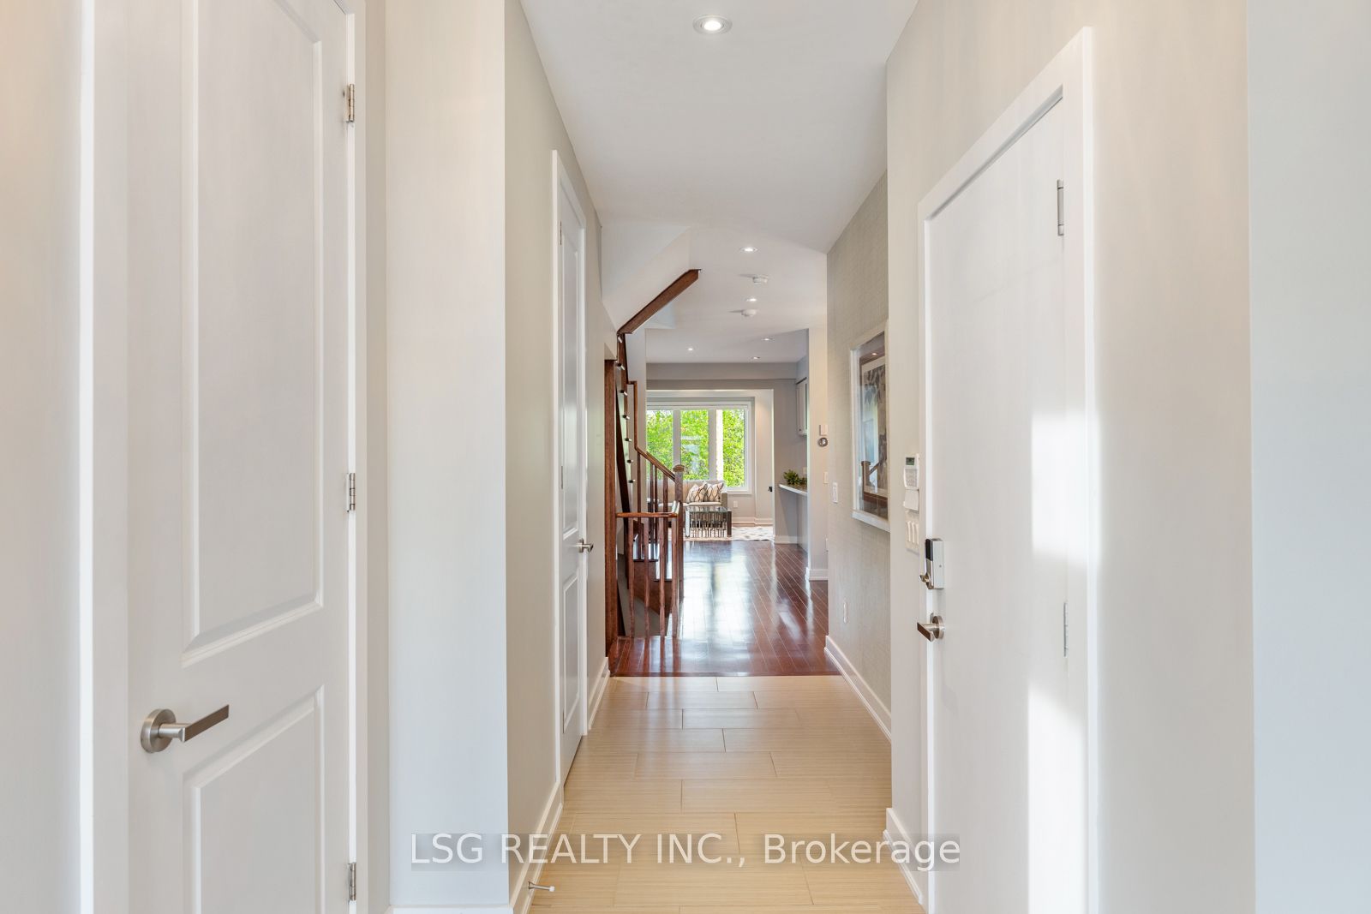
Ravine End-Unit Treasure in Lake Wilcox! Premium freehold townhome backing directly onto a private, serene ravine in high-demand Oak Ridges. Meticulously maintained by original owners, featuring ~2,700 sq ft of functional, sun-filled living space. Open-concept main level boasts 9 ft ceilings, upgraded finishes, and a modern kitchen with quartz countertops and stainless steel appliances. 3 bedrooms, including a primary retreat with double doors, his & hers closets, and private ensuite. Enjoy 2nd-floor laundry and a finished basement complete with its own bathroom-perfect for a recreation room, home office, or guest suite. Fully landscaped interlock backyard with uninterrupted nature views. Steps to Lake Wilcox, top schools, trails, community centre, and GO Transit.

Save
Ask
Tour
Hide
Share
Listing Snapshot
Price 
$1,178,000
Days On Site 
33 Days
Bedrooms 
4
Inside Area (SqFt) 
2000-2500 sqft
Total Baths 
4
Full Baths 
N/A
Partial Baths 
N/A
Lot Size 
25.1x103.35 Acres
Year Built 
N/A
MLS® Number 
N13764194
Status 
Active
Property Tax 
$5,151
Maintenance Fees 
N/A
Sq Ft Source 
N/A
Friends & Family
Recent Activity
3 weeks agoListing updated with changes from the MLS®
3 weeks agoPrice changed to $1,178,000
a month agoListing first seen on site
General Features
Cross Street 
Bayview Ave & Stouffville Road
Direction Faces 
South
Garage 
Yes
Number Of Stories 
2
Parking 
Garage Door Opener
Parking Spaces 
2
Property Sub Type 
Townhouse
Security 
Security SystemSmoke Detector(s)Carbon Monoxide Detector(s)
Style 
2-Storey
Utilities 
Cable Available
Interior Features
Basement 
Finished
Cooling 
Central Air
Heating 
Natural GasForced Air
Interior 
Central Vacuum
Save
Ask
Tour
Hide
Share
Exterior Features
Construction Details 
Brick
Lot Features 
GreenbeltOn Golf CourseWooded
Patio And Porch 
Deck
Pool Features 
None
Roof 
Flat
Listing courtesy of LSG REALTY INC.

Listing information is provided by Participants of the Toronto Real Estate Board. IDX information is provided exclusively for personal, non-commercial use, and may not be used for any purpose other than to identify prospective properties consumers may be interested in purchasing. Information is deemed reliable but not guaranteed. Copyright 2026, Toronto Real Estate Board
Last checked 2026-10-13 03:07 PM UTC

Neighborhood & Commute
Source: Walkscore
Disclosure: Community information and market data powered by Constellation Data Labs. Information is deemed reliable but not guaranteed.
Save
Ask
Tour
Hide
Share
Scroll to Top