
124 Wales AvenueMarkham, ON L3P 3K2
Mortgage Calculator
Monthly Payment (Est.)
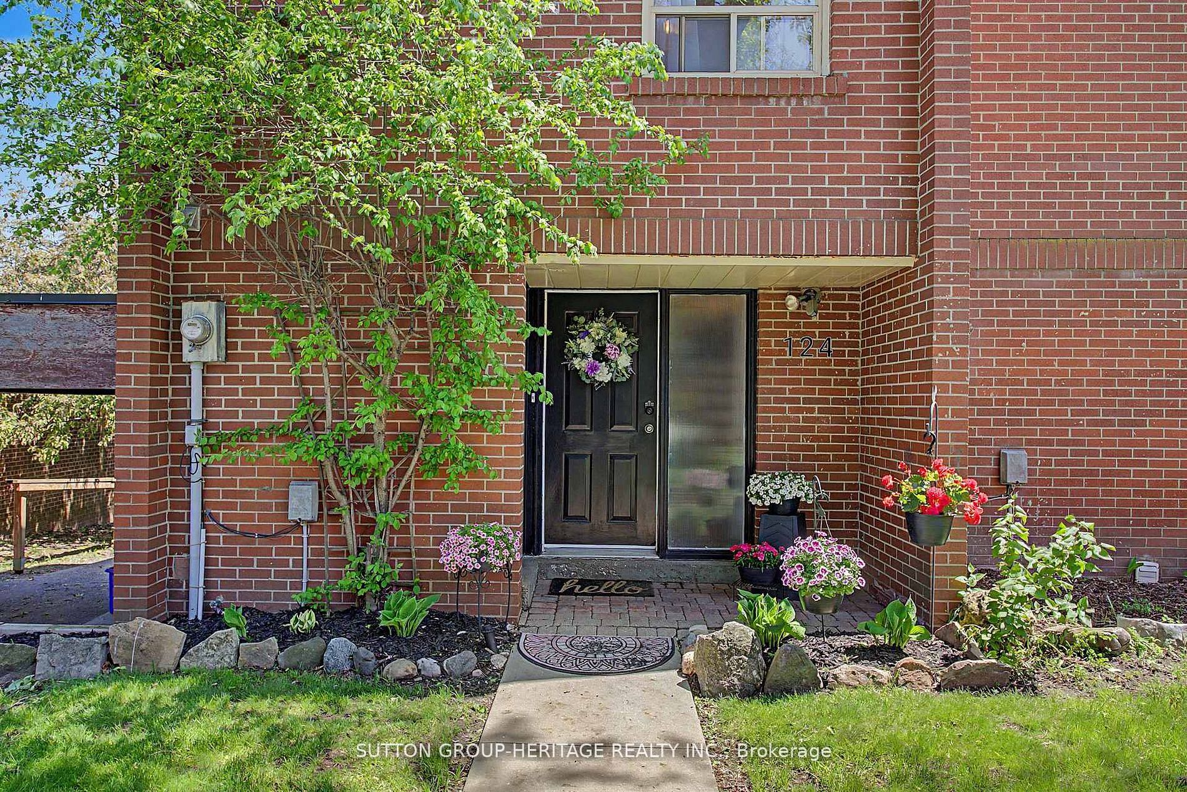
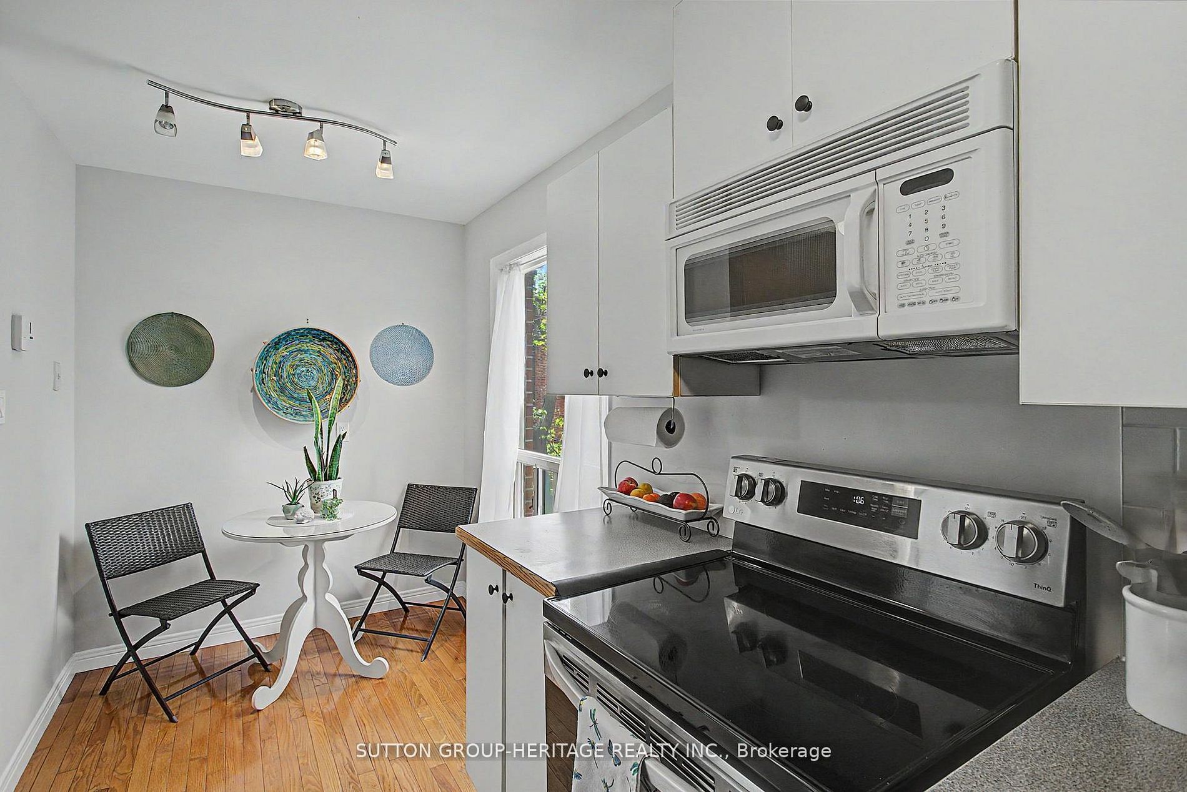
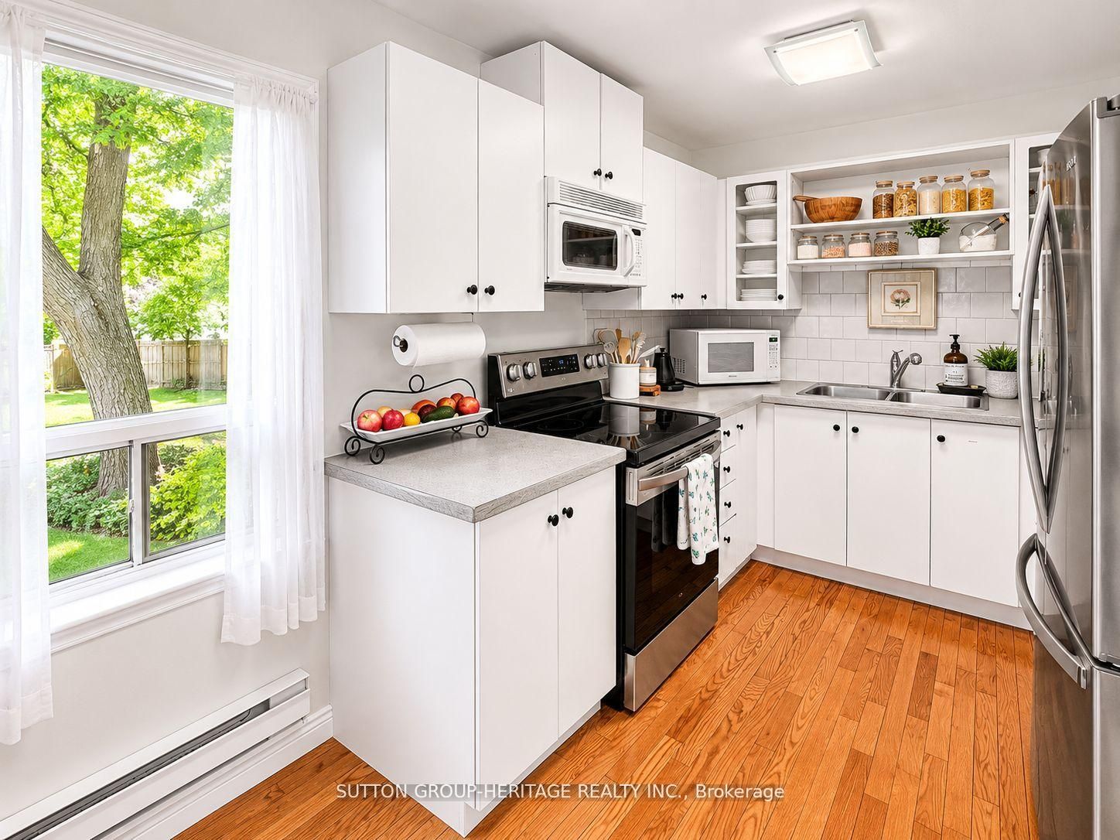
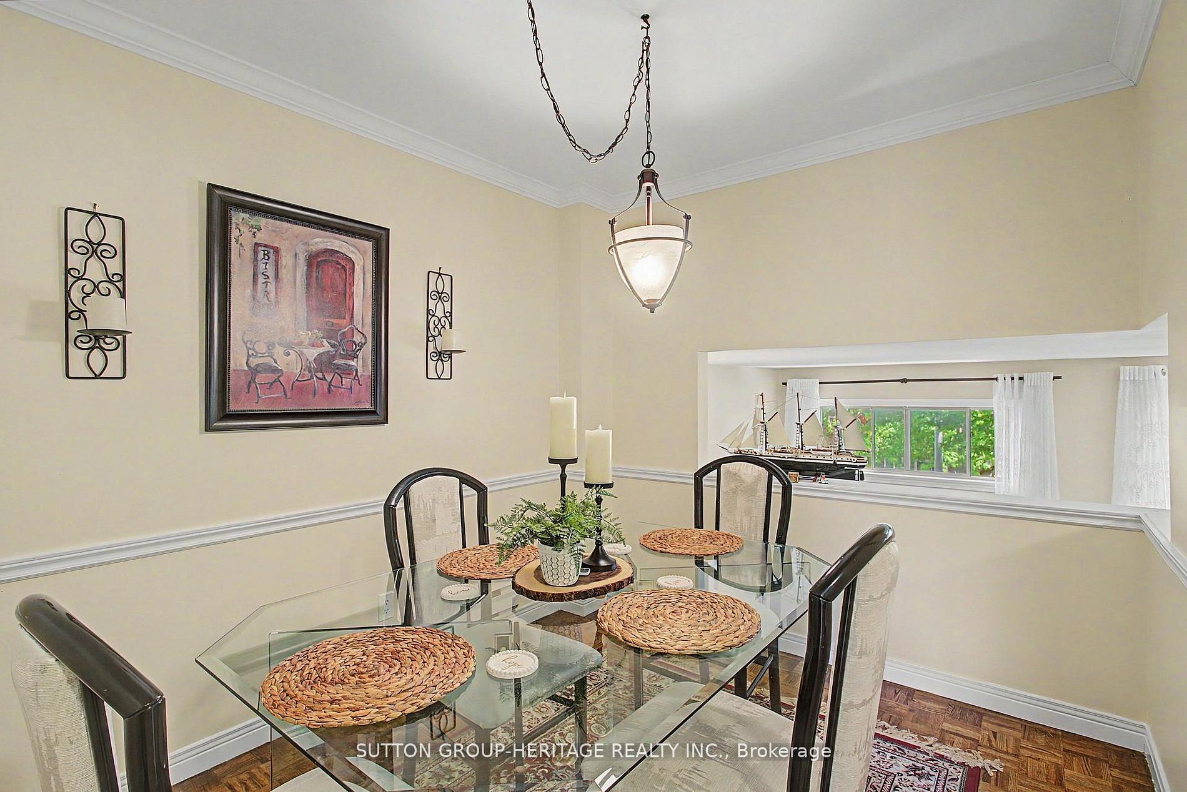
$3,189Rarely Offered End-Unit 3-Bedroom Condo Townhouse in highly sought-after Old Markham Village! Meticulously maintained and surrounded by mature trees, this charming home features an inviting front porch, bright eat-in kitchen, separate living & dining rooms, crown moulding and a functional layout ideal for families, professionals or downsizers. The finished walk-out rec room with pellet stove opens to a private fenced patio, perfect for relaxing or entertaining. Enjoy a laundry room with ample storage, crawl space, large front storage unit, exclusive covered parking and plenty of visitor parking. Maintenance fees include snow shovelling & grass cutting for easy, low-maintenance living. Steps to Historic Main Street Markham with restaurants, cafés, pubs & boutique shops. Walk to schools, parks, shopping, Markham Museum & Mount Joy Community Centre. Convenient to GO Transit, public transit & Hwy 407. A fantastic opportunity in a prime Markham location!
| 2 weeks ago | Listing updated with changes from the MLS® | |
| 2 weeks ago | Listing first seen on site |

Listing information is provided by Participants of the Toronto Real Estate Board. IDX information is provided exclusively for personal, non-commercial use, and may not be used for any purpose other than to identify prospective properties consumers may be interested in purchasing. Information is deemed reliable but not guaranteed. Copyright 2026, Toronto Real Estate Board
Last checked 2026-09-21 06:04 AM UTC