
8 Nipigon AvenueMarkham, ON L6C 0X7
Mortgage Calculator
Monthly Payment (Est.)
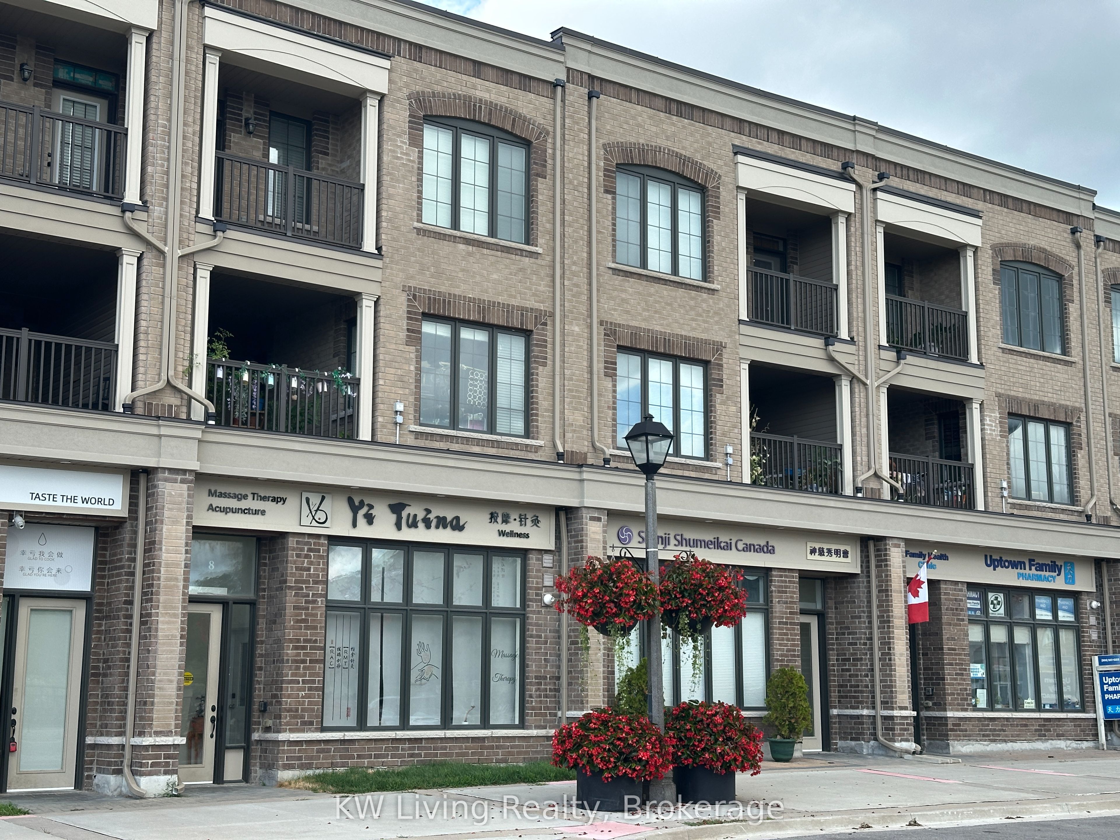
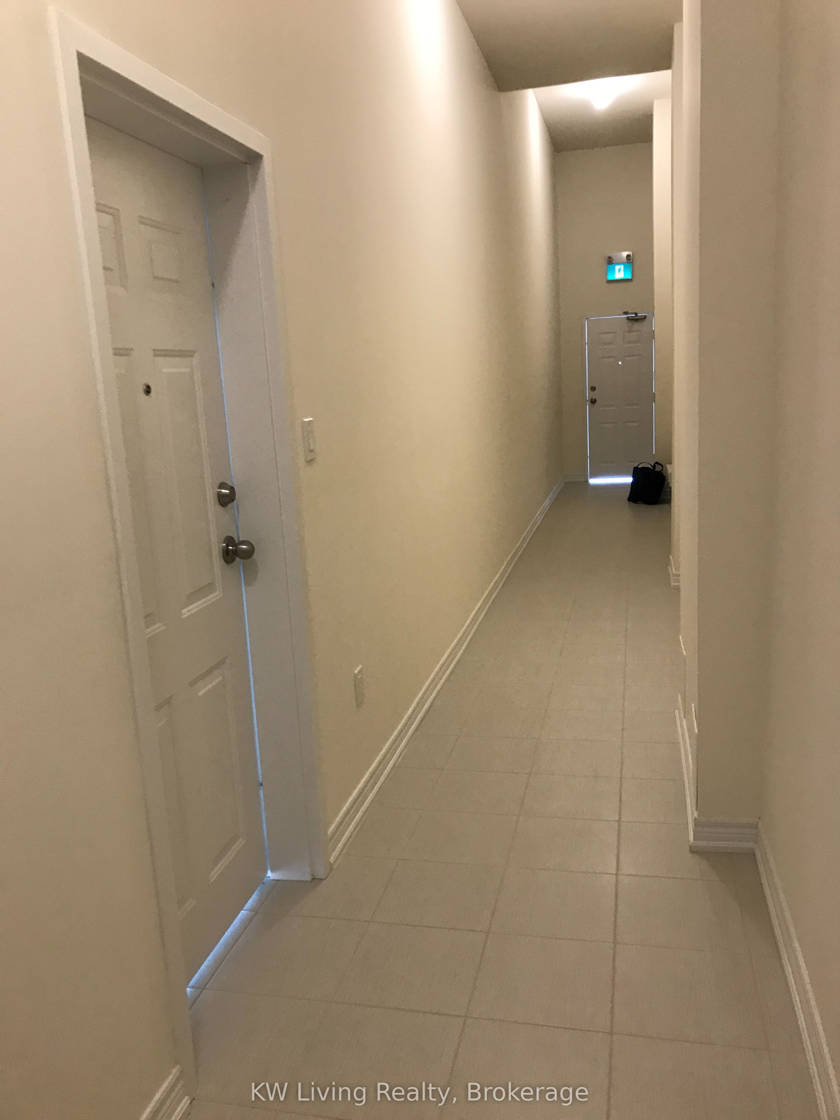
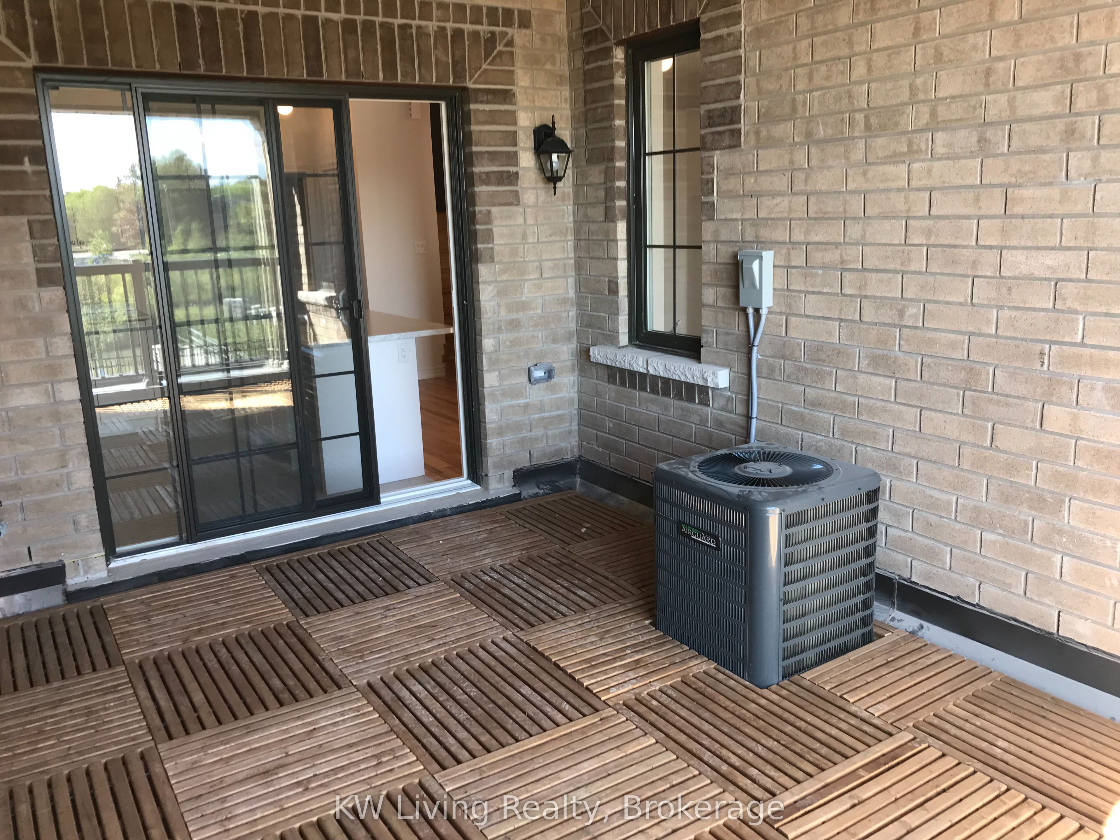
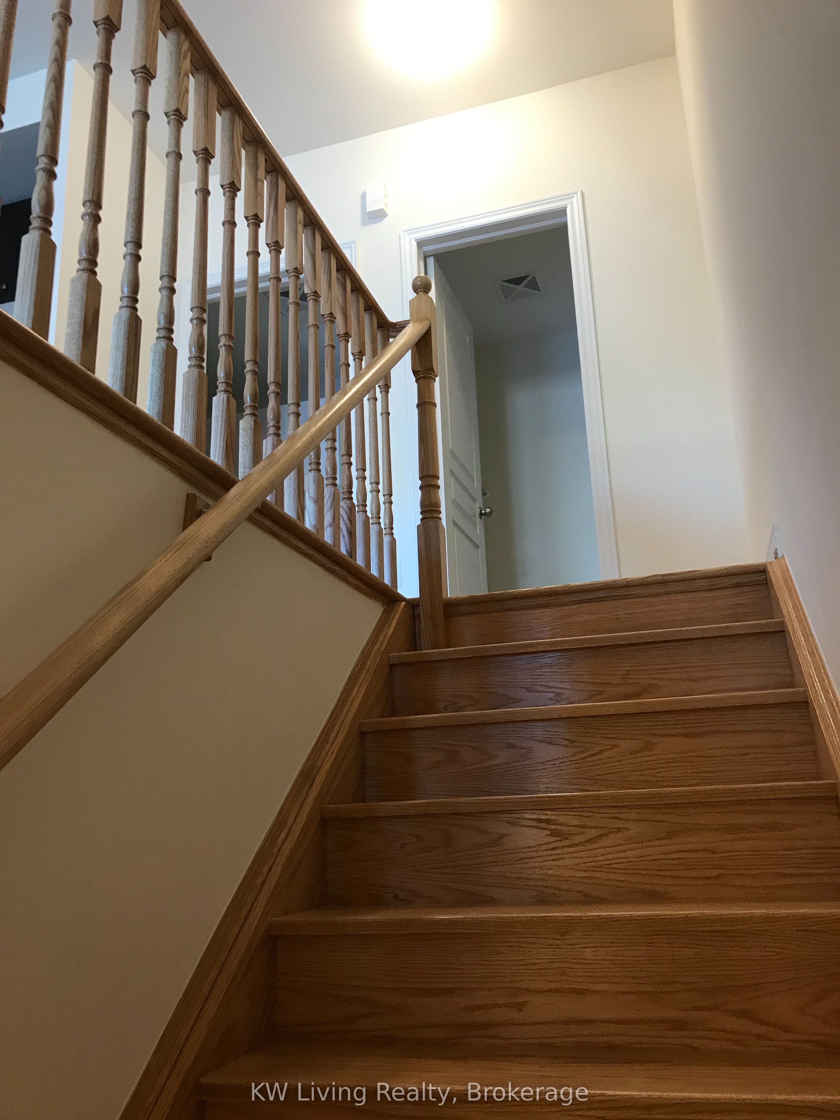
$9,120Welcome to 8 Nipigon Avenue - A Rare Investment Gem in Markham's Prestigious Berczy Village.This exceptional multiplex offers unmatched versatility with:ONE high-visibility commercial unit at street level - ideal for retail or office use withabundant free public parking in Berczy Square. TWO luxurious 3-bedroom, 3-bathroom back-to-back townhomes (5 & 7 Jaffna Lane) - each with separate entry and address for ultimateprivacy. Total 4,568 sq ft of thoughtfully designed space.No monthly POTL fees! Currently generating over $100,000 annual rental income across all threeunits - perfect for investors seeking strong cash flow, end-users desiring supplementaryincome, or entrepreneurs ready to live and work in one prime location. Prime location withpublic transit at your doorstep. Zoned for Pierre Elliott Trudeau High School. Minutes to T&TSupermarket, New Kennedy Square, Markville Mall & Angus Glen CCA rare opportunity to secure a multi-use property in one of Markham's most covetedneighborhoods.
| 4 days ago | Listing updated with changes from the MLS® | |
| 4 days ago | Listing first seen on site |

Listing information is provided by Participants of the Toronto Real Estate Board. IDX information is provided exclusively for personal, non-commercial use, and may not be used for any purpose other than to identify prospective properties consumers may be interested in purchasing. Information is deemed reliable but not guaranteed. Copyright 2026, Toronto Real Estate Board
Last checked 2026-09-14 06:42 AM UTC