
8119 Birchmount Road 626Markham, ON L6G 0H5
Mortgage Calculator
Monthly Payment (Est.)
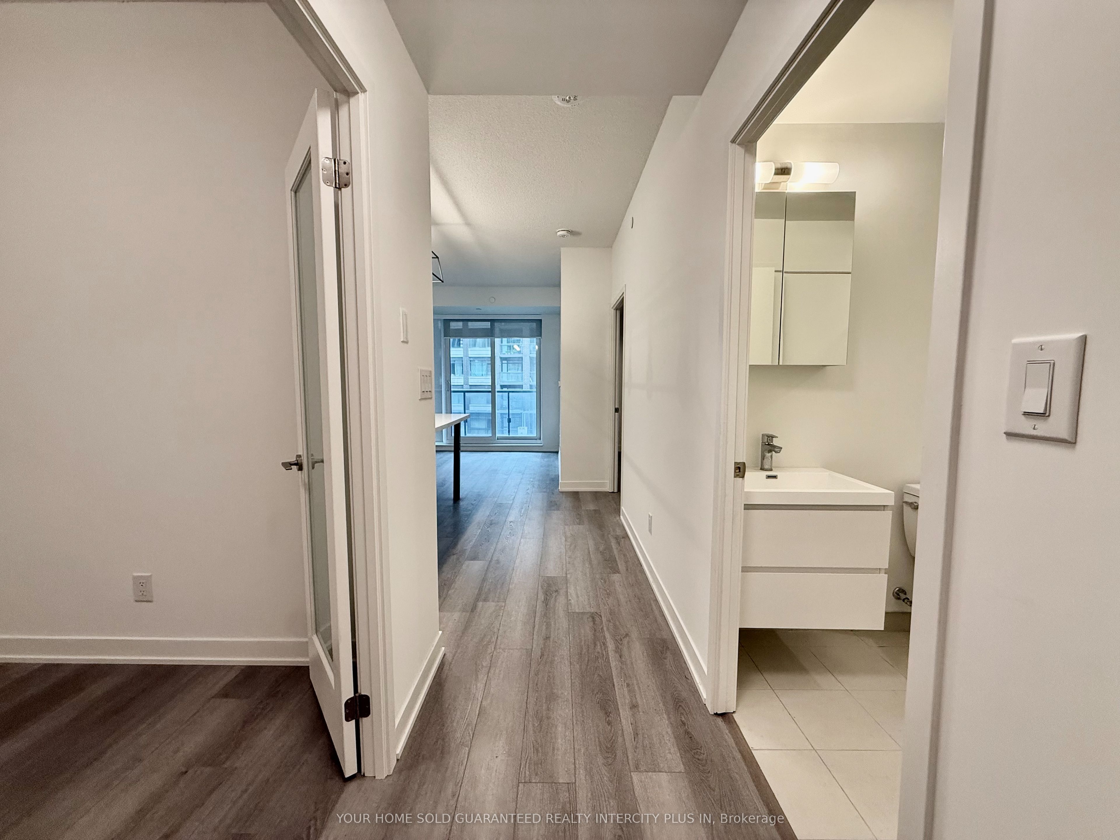
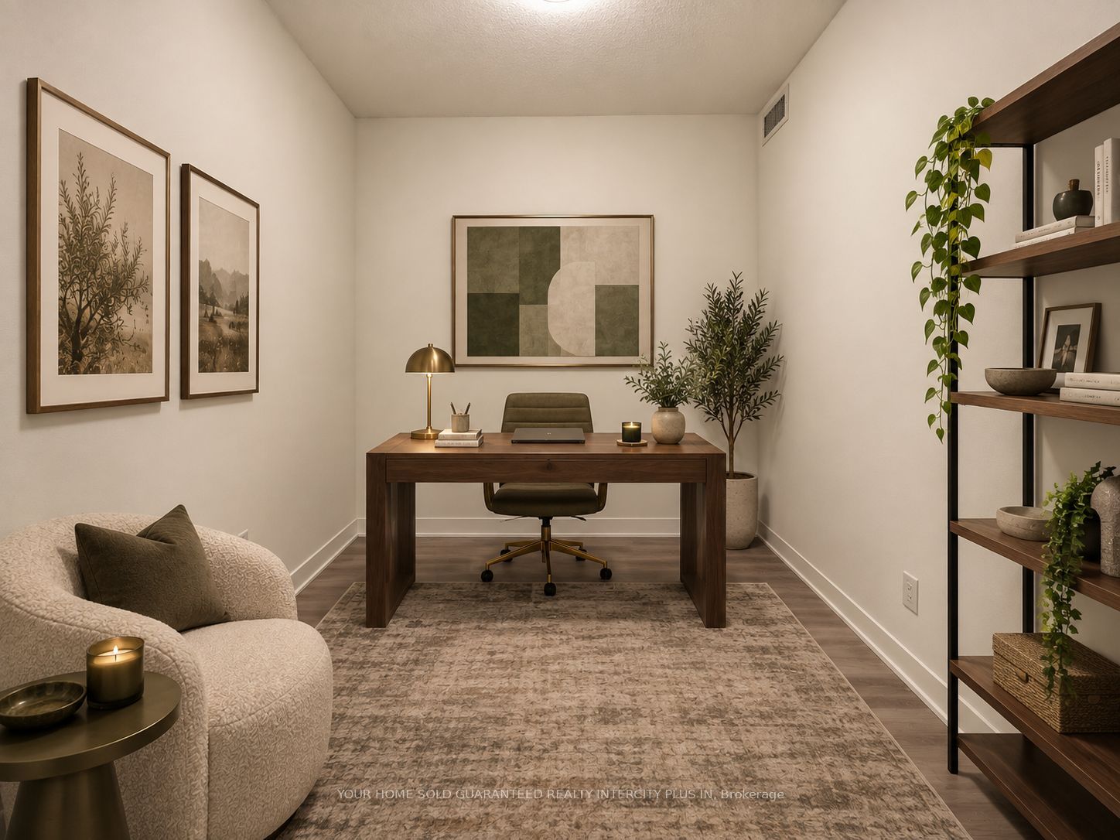
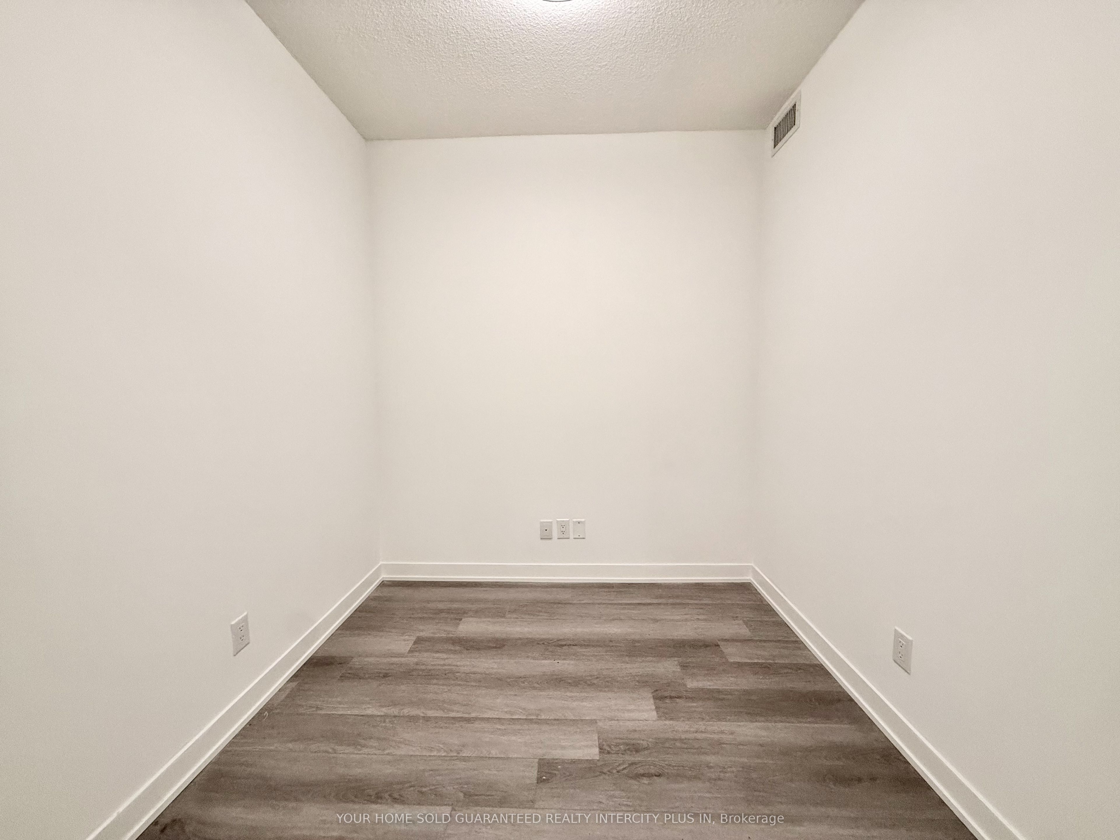
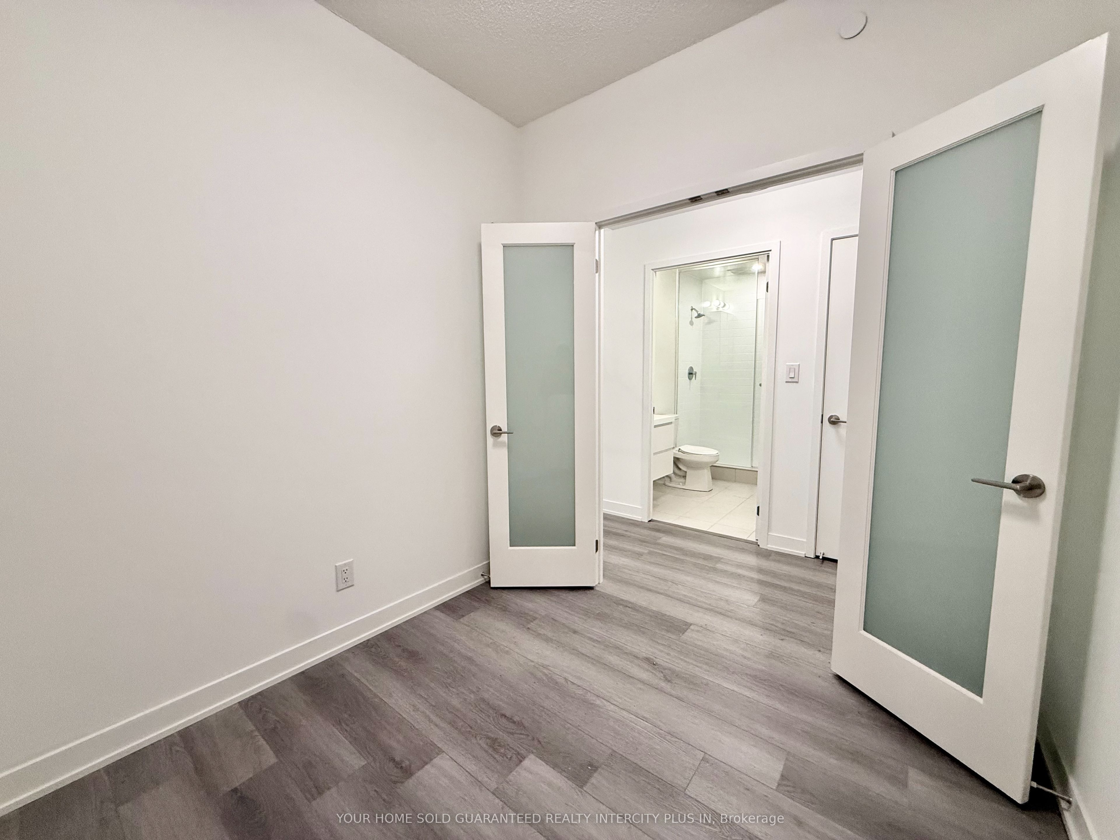
$11Welcome to contemporary living at Gallery Square in the heart of Downtown Markham! This bright and stylish 1+1 bedroom, 2 full bathroom suite offers 636 sq. ft. of thoughtfully designed living space with neutral finishes throughout. The enclosed den with doors provides excellent flexibility and can easily function as a second bedroom, home office, or guest room. The modern kitchen features built-in appliances, sleek cabinetry, and an open-concept layout ideal for everyday living and entertaining. The spacious primary bedroom includes a private ensuite, while the second full bathroom adds extra convenience. Includes 1 parking space and 1 locker. Enjoy an exceptional location just steps to Whole Foods, VIP Cineplex, restaurants, cafés, shops, YMCA, Markham Pan Am Centre, and the new York University Markham Campus. Convenient access to Viva/YRT transit, Unionville GO Station, and Highways 404 & 407 makes commuting effortless. Located in the vibrant Downtown Markham community, close to Main Street Unionville, parks, and everyday amenities. A perfect opportunity to lease a modern condo in one of Markham's most desirable neighbourhoods.
| 3 days ago | Listing updated with changes from the MLS® | |
| 3 days ago | Listing first seen on site |

Listing information is provided by Participants of the Toronto Real Estate Board. IDX information is provided exclusively for personal, non-commercial use, and may not be used for any purpose other than to identify prospective properties consumers may be interested in purchasing. Information is deemed reliable but not guaranteed. Copyright 2026, Toronto Real Estate Board
Last checked 2026-09-14 06:31 AM UTC