
71 Malden StreetVaughan, ON L4L 8J3
Mortgage Calculator
Monthly Payment (Est.)
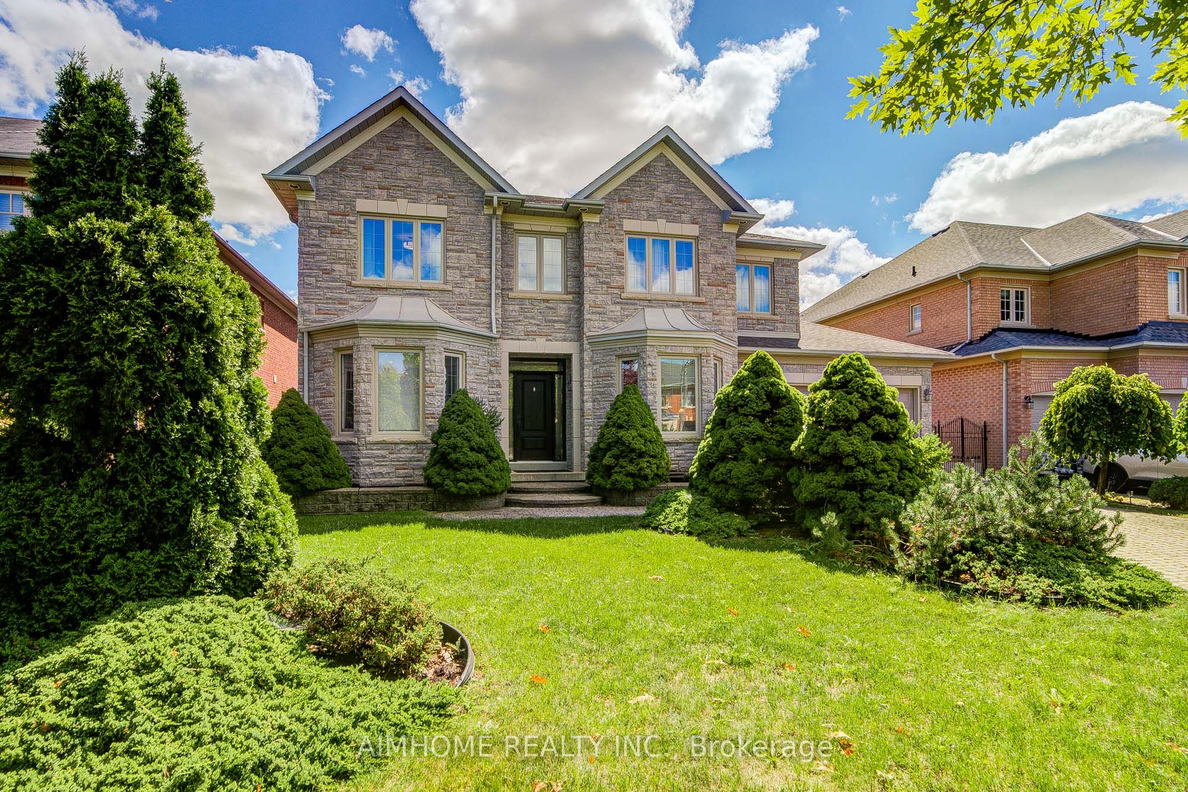
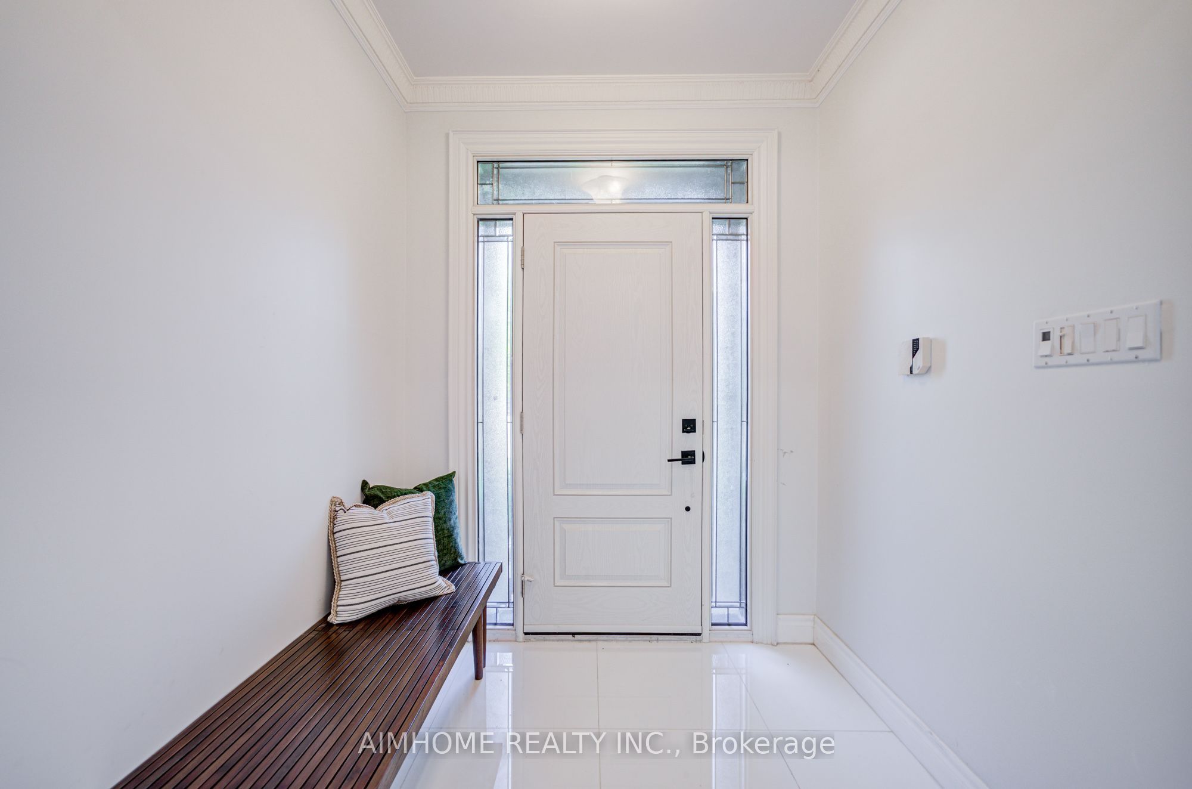
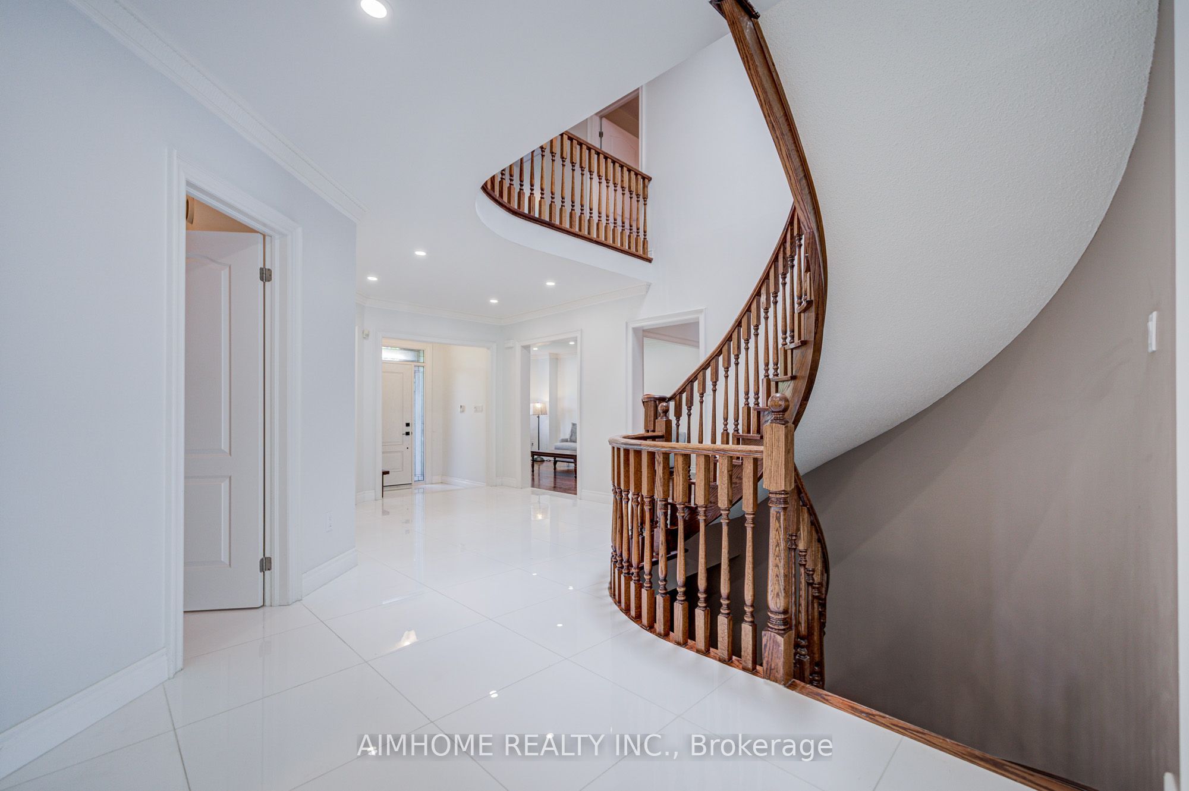
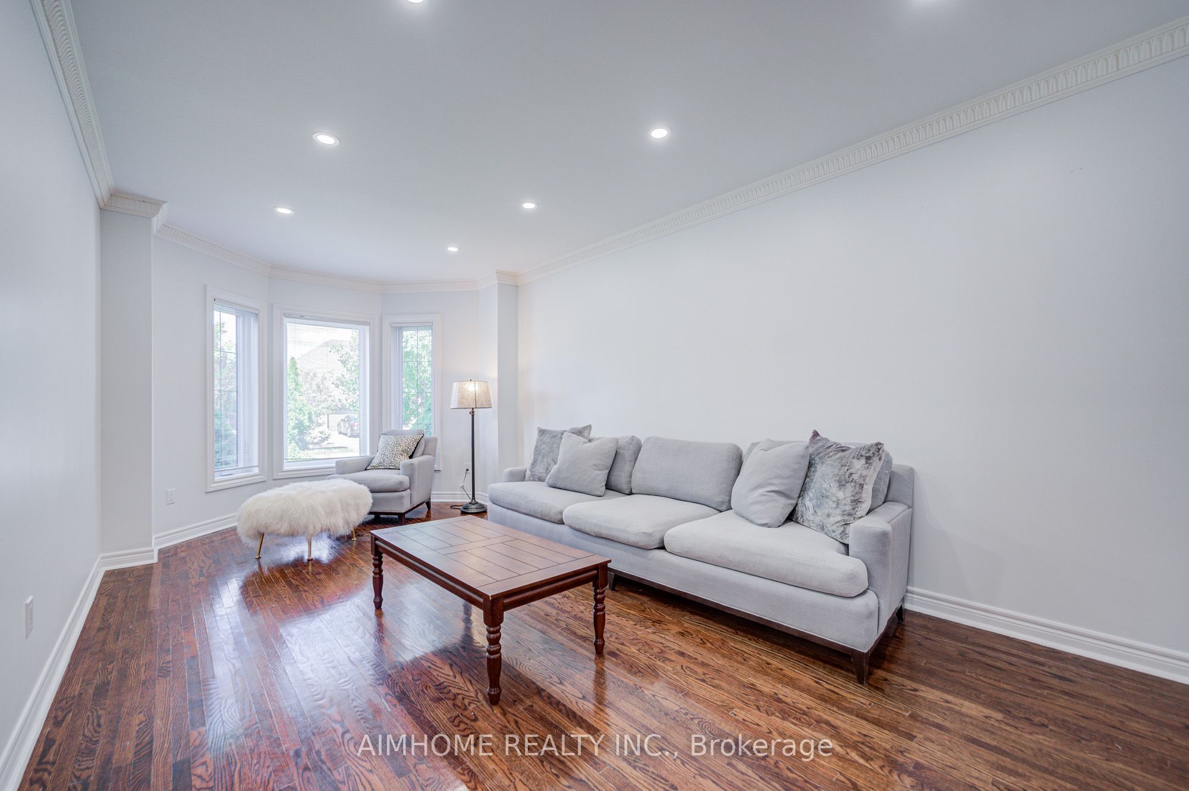
$24Elegant, executive home with expansive frontage and a deep lot in a desired prestigious community. Nestled in privacy with coveted outdoor space and seclusion, this stunning home blends luxury, comfort, and sophistication. Offering over 3,500 sq. ft. of luxury above grade, this partial-furnished home provides an exceptional lifestyle. The main floor features smooth ceilings and modern pot lights, creating a bright and welcoming ambiance. The thoughtful layout includes up to 4+2 bedrooms and 5 washrooms, hardwood flooring throughout, two cozy gas fireplaces, and convenient service stairs leading to the lower level. The spacious, finished basement is enhanced with pot lights, making it a perfect space for family entertainment, a home gym, or an entertainer's dream space. Recent property upgrades include a newly finished roof, furnace, windows, front door, and garage doors, ensuring absolute peace of mind. Outside, enjoy exceptionally spacious front and rear yards, offering endless possibilities for outdoor enjoyment, complete with a 3-car tandem garage. Lovingly cared for and move-in ready, this elegant home invites you to enjoy life in one of Vaughan's most prestigious enclaves, just minutes to top-rated schools, parks, Highways 400, 407, and 427, Vaughan Mills Shopping Mall, the airport, and York University. Experience refined living in Weston Downs. This rare offering won't last. Check out the virtual tour and schedule your showing today!
| yesterday | Listing updated with changes from the MLS® | |
| 3 days ago | Listing first seen on site |

Listing information is provided by Participants of the Toronto Real Estate Board. IDX information is provided exclusively for personal, non-commercial use, and may not be used for any purpose other than to identify prospective properties consumers may be interested in purchasing. Information is deemed reliable but not guaranteed. Copyright 2026, Toronto Real Estate Board
Last checked 2026-09-13 03:38 PM UTC