
342 Stony Hill BoulevardMarkham, ON L6C 3S3
Mortgage Calculator
Monthly Payment (Est.)
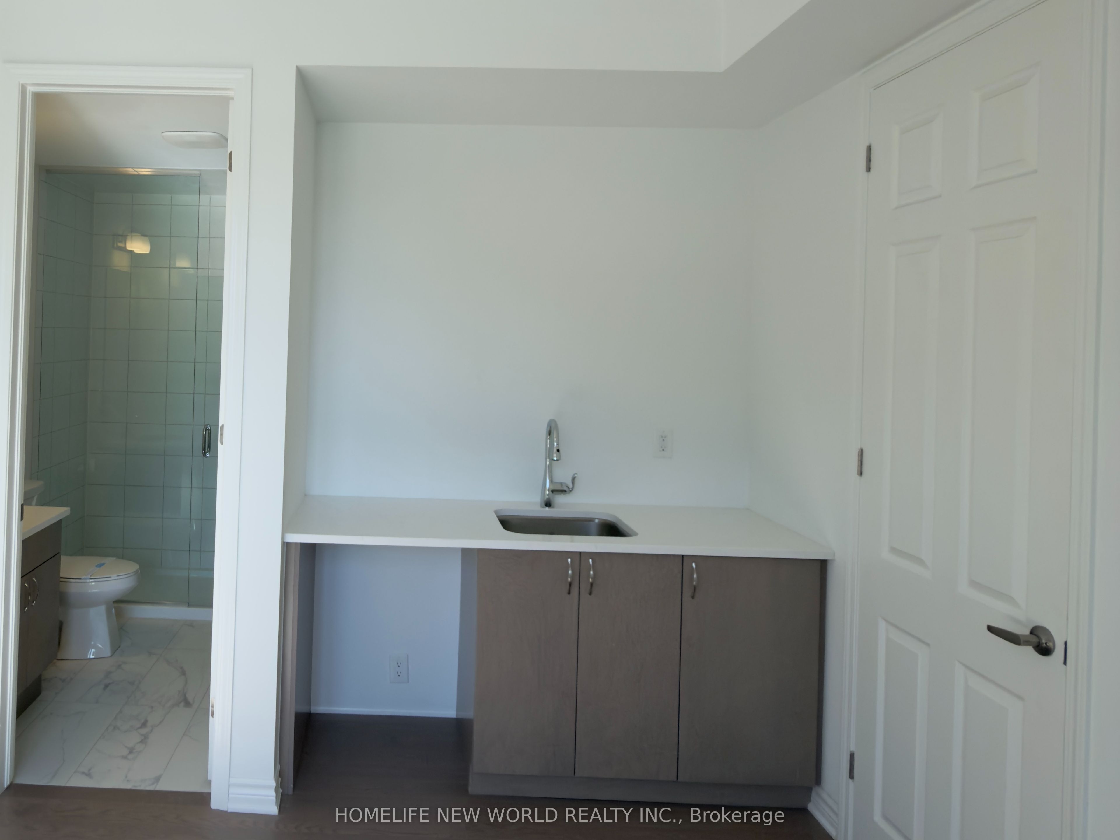
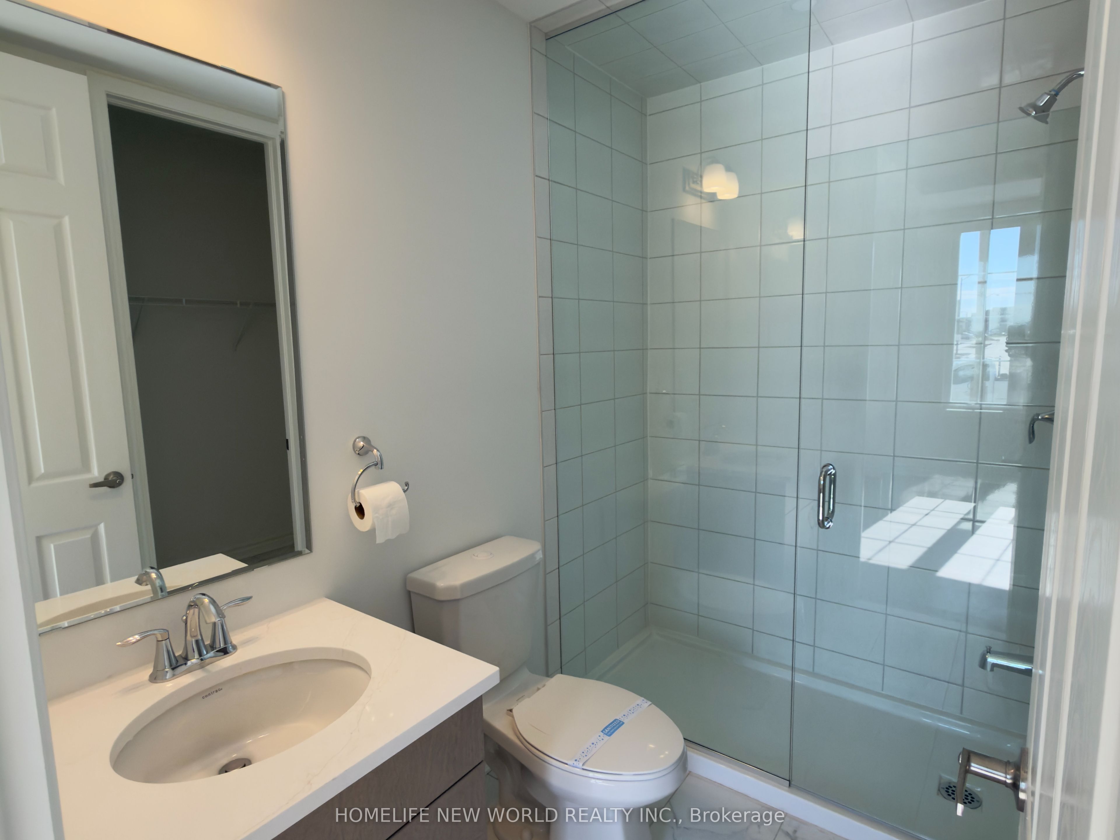
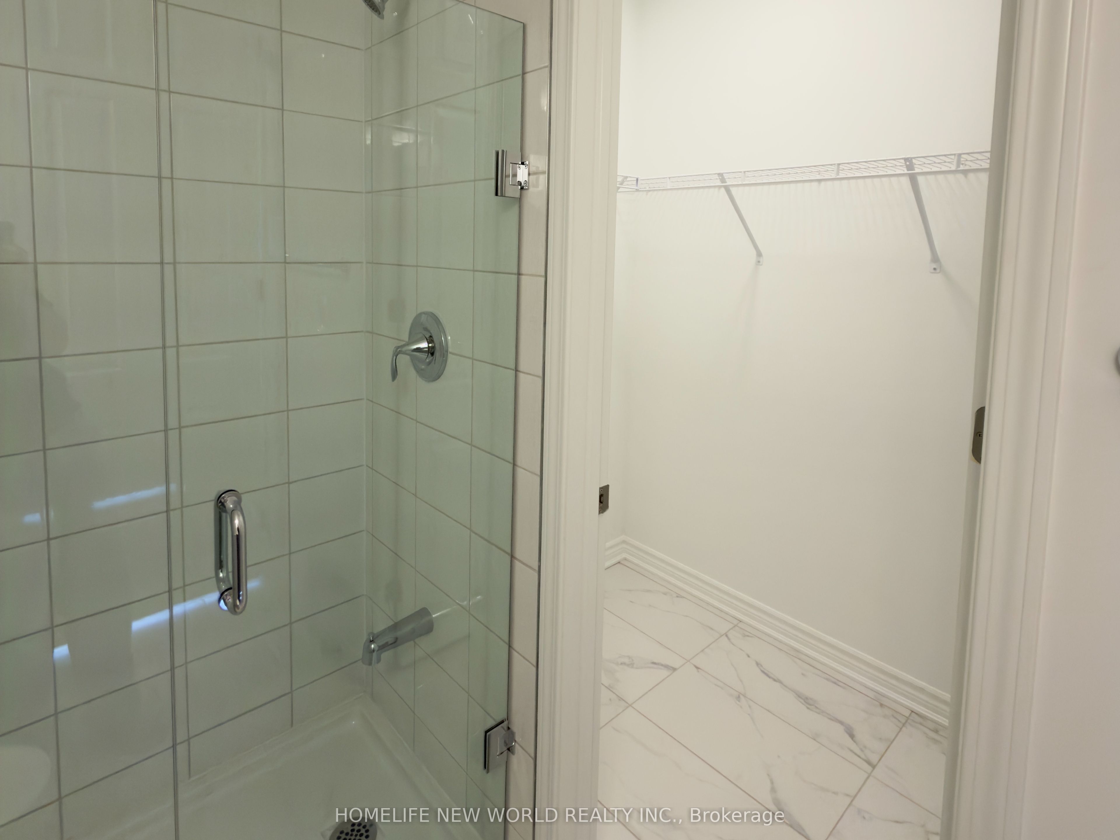
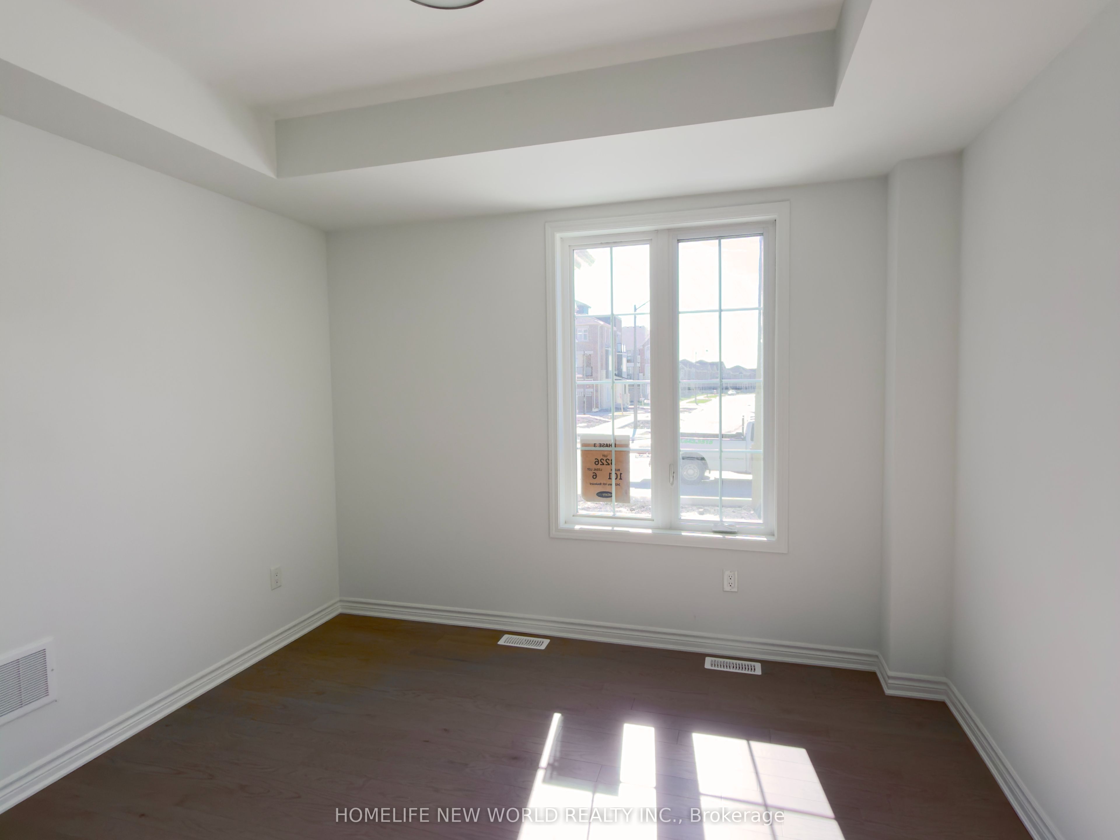
$17Welcome to this brand-new, freehold End Unit ,4-bedroom townhouse featuring a double-car garage ! Highlighted by a spacious 215 sft. rooftop terrace, this home offers two ensuite bedrooms, including a convenient main-floor suite-ideal for in-laws, adult children, or a private home office.South-facing and filled with natural sunlight through oversized windows, the layout seamlessly blends modern design with energy-efficient comfort, complete with an owned air-source heat pump, A/C, and tankless water heater. Enjoy hardwood flooring throughout, premium upgrades, and a walkout to an open balcony right from the kitchen and dining areas.Prime location: steps to parks, and minutes to Angus Glen Golf Club, community centers, shopping plazas, Costco, and Hwy 404. Top-ranked school zone including Pierre Elliott Trudeau HS, Unionville HS, St. Augustine CHS, and Richmond Green SS.
| 3 days ago | Listing updated with changes from the MLS® | |
| 3 days ago | Listing first seen on site |

Listing information is provided by Participants of the Toronto Real Estate Board. IDX information is provided exclusively for personal, non-commercial use, and may not be used for any purpose other than to identify prospective properties consumers may be interested in purchasing. Information is deemed reliable but not guaranteed. Copyright 2026, Toronto Real Estate Board
Last checked 2026-09-14 06:42 AM UTC