
104 Carolina Rose CrescentMarkham, ON L6E 0J6
Mortgage Calculator
Monthly Payment (Est.)
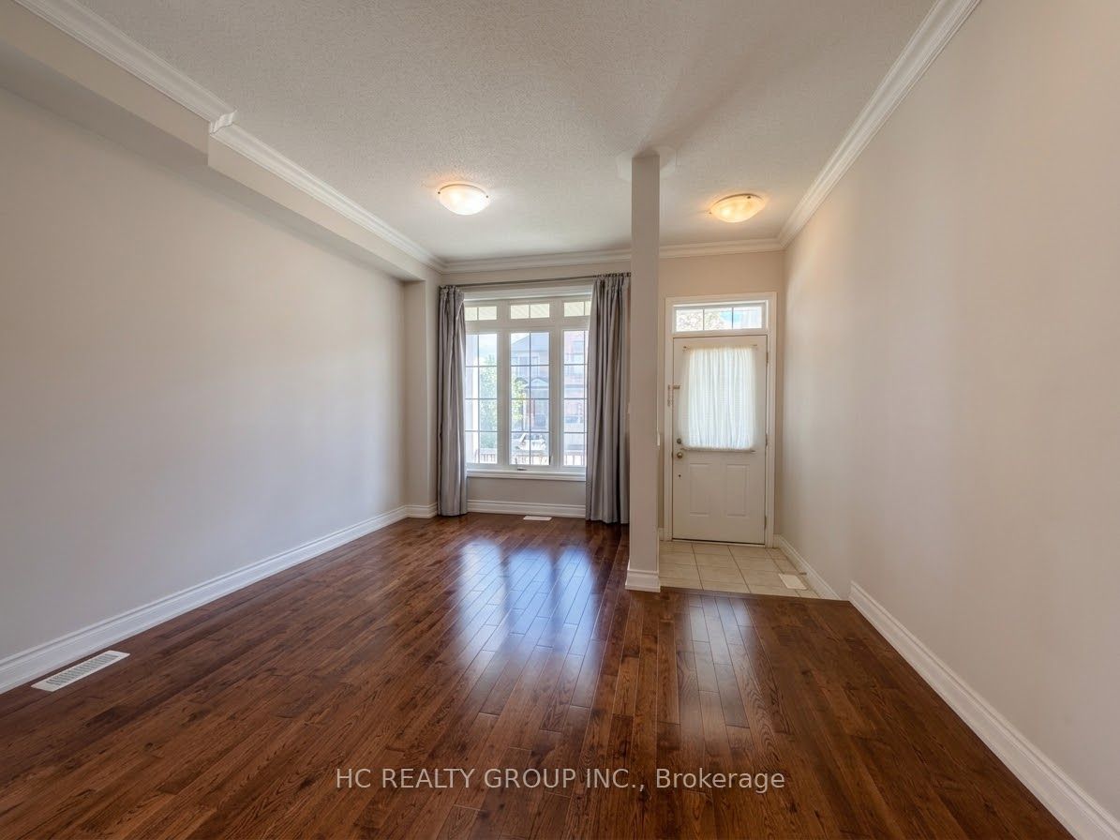
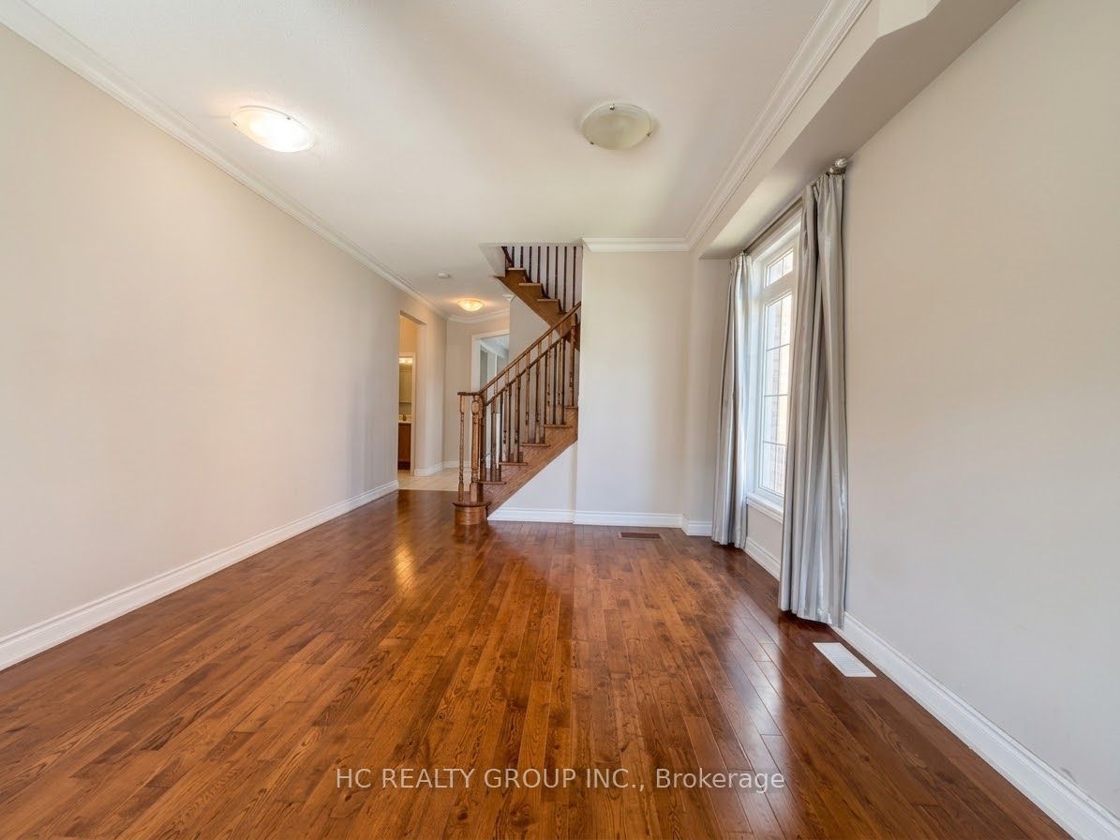
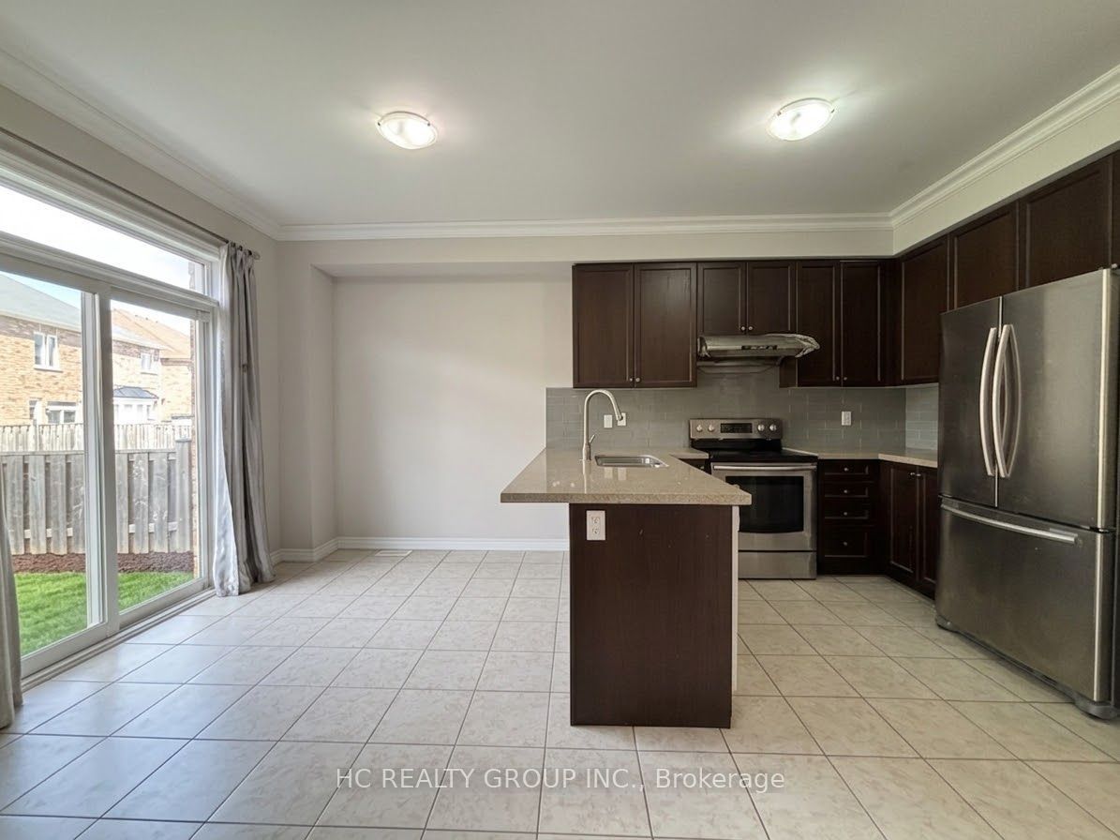
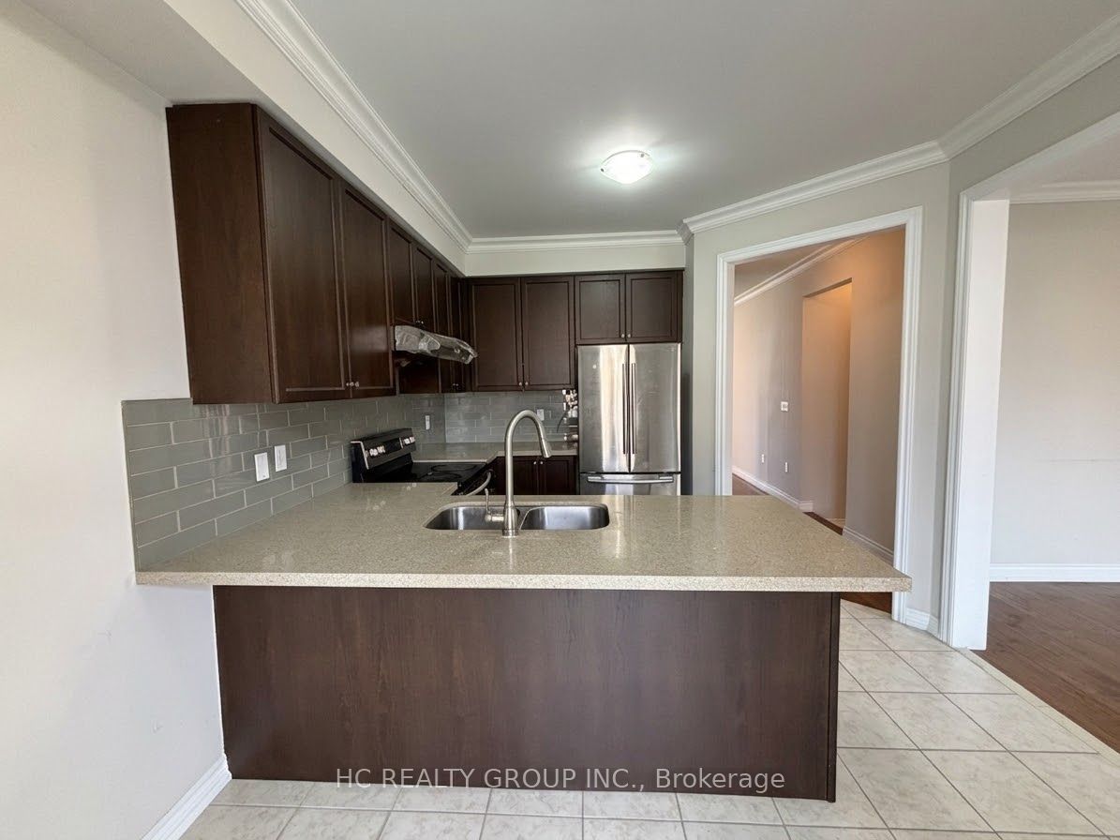
$15Premium South-Facing Lot With Abundant Natural Light And A 9-Foot Ceiling On The Main Floor.The Main Level Features A Spacious Combined Living And Dining Area, Separate Family Room, And A Gourmet Kitchen With Breakfast Area And Walk-Out To A Fully Fenced Backyard - Perfect For Family Living And Entertaining. The Large Primary Bedroom Boasts A Soaring Sloped Ceiling, Spacious Ensuite With Large Soaker Tub And Separate Shower. Generously Sized Bedrooms And A Practical Layout Provide Plenty Of Space For A Growing Family.Ideally Located In The Family-Friendly Wismer Community, Close To Top-Ranking Bur Oak Secondary School, Parks, Schools, Public Transit, Shopping, Restaurants And Everyday Amenities. Easy Access To Hwy 404 & 407, Markham Stouffville Hospital, Markville Mall And Mount Joy GO Station. A Wonderful Opportunity To Live In One Of Markham's Most Desirable Family Neighbourhoods!
| 3 days ago | Listing updated with changes from the MLS® | |
| 3 days ago | Listing first seen on site |

Listing information is provided by Participants of the Toronto Real Estate Board. IDX information is provided exclusively for personal, non-commercial use, and may not be used for any purpose other than to identify prospective properties consumers may be interested in purchasing. Information is deemed reliable but not guaranteed. Copyright 2026, Toronto Real Estate Board
Last checked 2026-09-14 06:37 AM UTC