
37 Poetry Drive NVaughan, ON L4H 3R1
Mortgage Calculator
Monthly Payment (Est.)
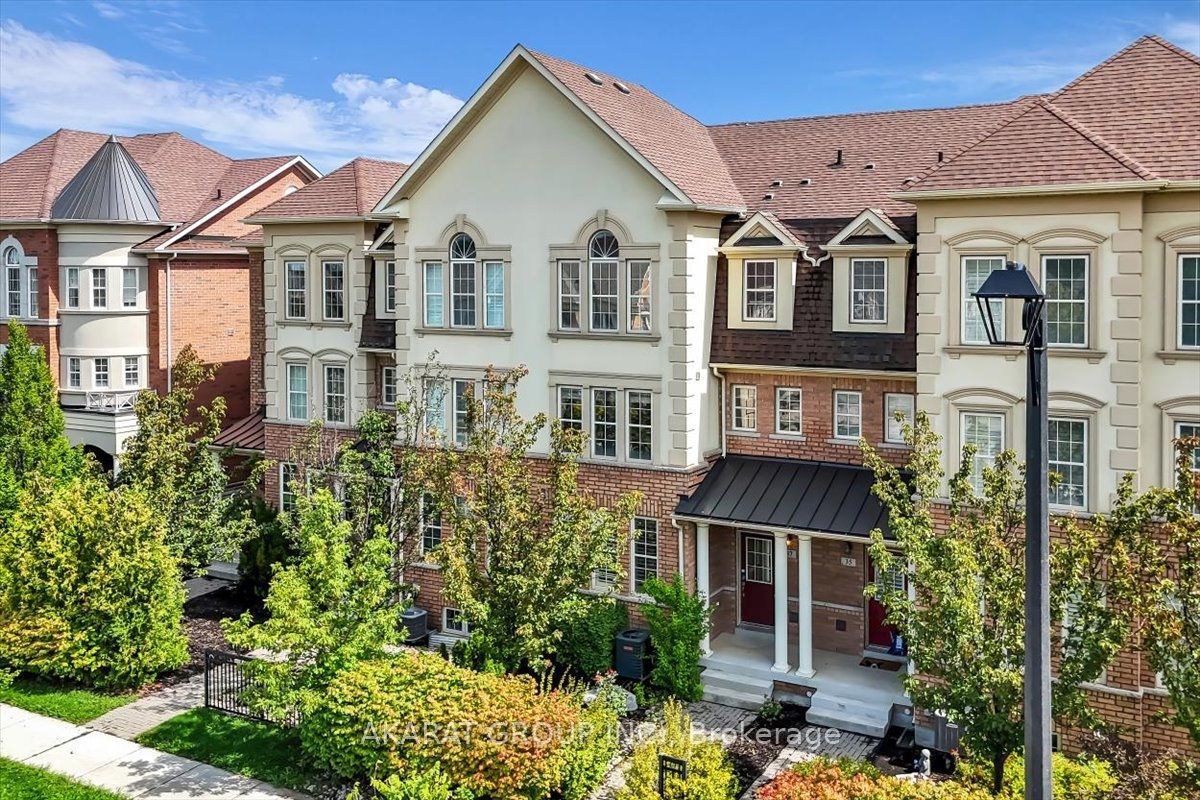
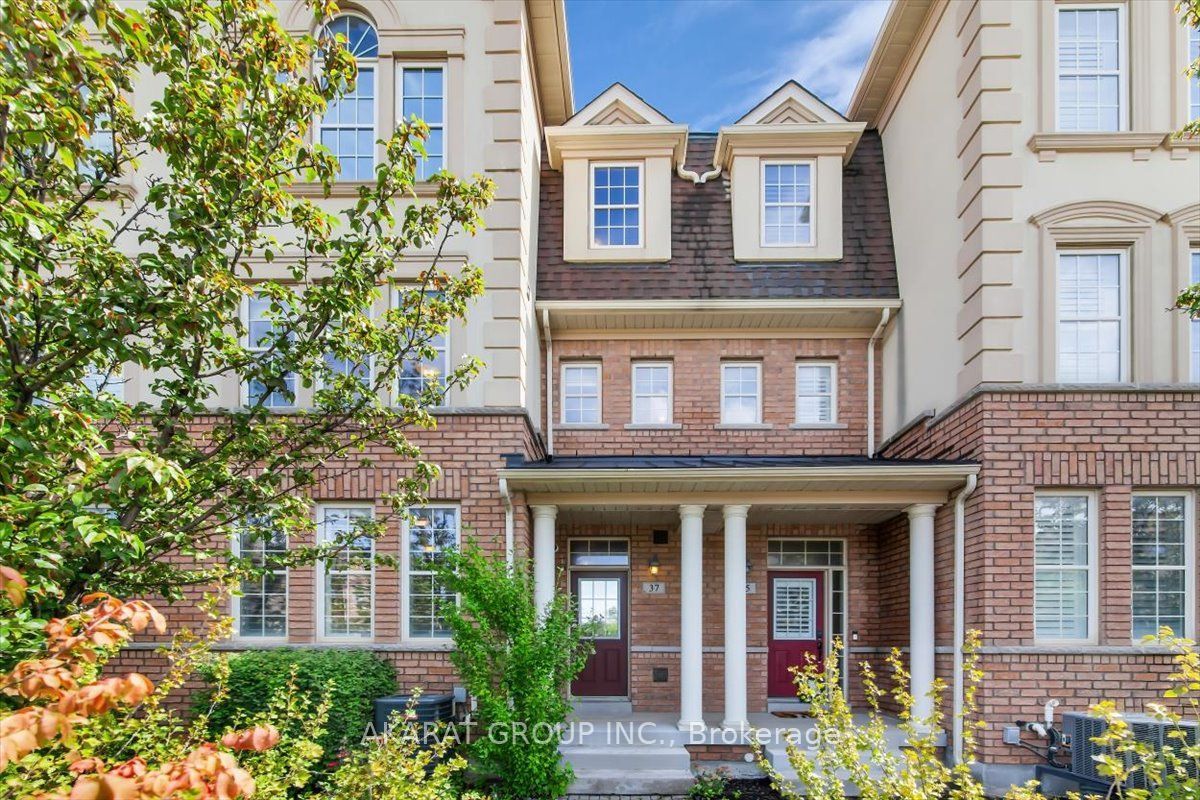
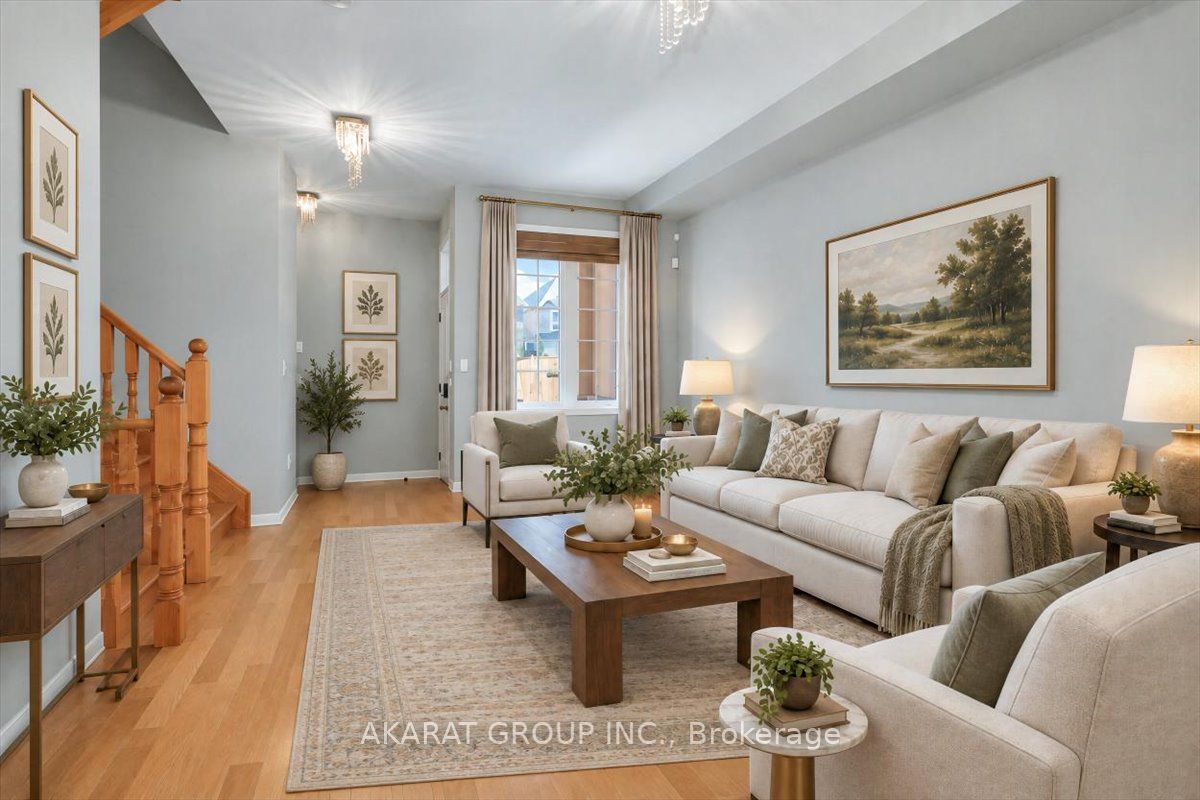
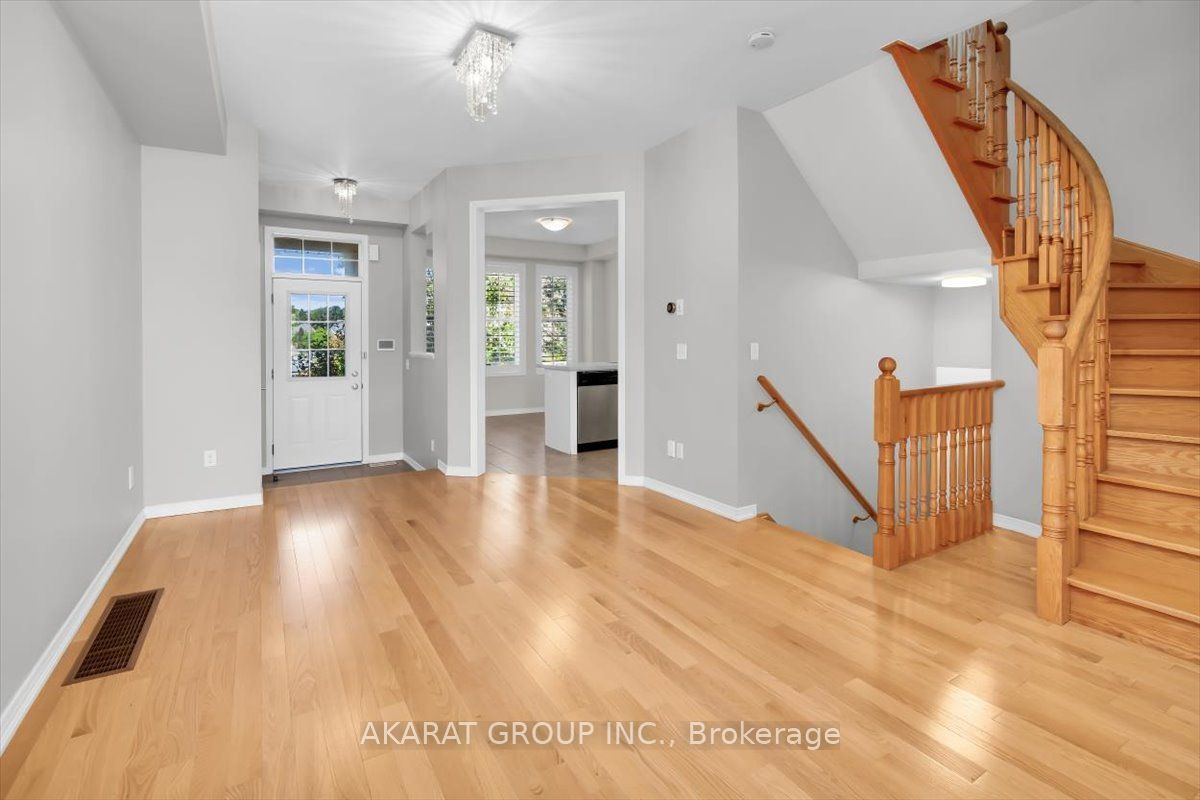
Enter an interest rate to see your estimated monthly payment.Welcome to this exceptional executive townhome with more than 2500 sq ft of living space, perfectly situated in the sought-after Cold Creek Estates neighborhood. Thoughtfully designed with an ideal layout and turnkey condition, this home offers an impressive blend of style, comfort, and functionality. spectacular family room features 18.5-ft open-to-above ceilings, creating a grand and airy atmosphere, while the walkout leads to an oversized deck-perfect for entertaining or relaxing outdoors with minimal maintenance. The main level offers a spacious living area, complemented by hardwood flooring, smooth ceilings, and beautifully landscaped surroundings. The elegant primary bedroom offers generous space and a luxurious ensuite, while the top floor features two additional bedrooms with a dedicated washroom, providing excellent privacy for family members or guests. The fully finished basement adds even more living space with an additional bedroom, recreational area, washroom, and ample storage-ideal for guests, teenagers, a home office, or extended family. Enjoy outdoor living from morning to evening with spaces designed to capture the sunrise from the east-facing backyard and the sunset from the front porch and landscaped yard. The private rear outdoor area features an enclosed space with a canopy, creating a comfortable and secluded setting for BBQs and entertaining. A long driveway with no sidewalk, accommodates up to three vehicles in addition to the garage, providing exceptional parking convenience. Located in a highly desirable school zone, with excellent elementary, high school, and Catholic school options all within minutes by foot. Enjoy quick and convenient access to public transit while coming home to a peaceful, quiet, and family-friendly neighborhood. A rare opportunity offering space, privacy, exceptional outdoor living, great schools, and an unbeatable layout. This one truly has it all-don't miss your chance to make it home!
| 4 weeks ago | Listing updated with changes from the MLS® | |
| 4 weeks ago | Listing first seen on site |

Listing information is provided by Participants of the Toronto Real Estate Board. IDX information is provided exclusively for personal, non-commercial use, and may not be used for any purpose other than to identify prospective properties consumers may be interested in purchasing. Information is deemed reliable but not guaranteed. Copyright 2026, Toronto Real Estate Board
Last checked 2026-10-09 07:46 PM UTC